Listed: $ 349,000 (Sold on: Jun 18, 2026) Days on Market:50
1398 Old Virginia Court, Marietta, GA 30067
BEDS
3
BATHS
3
PARKING
4
SQFT
-
Description
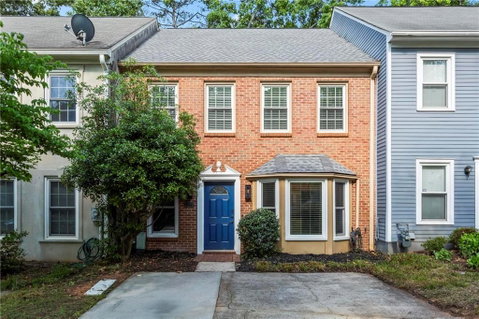
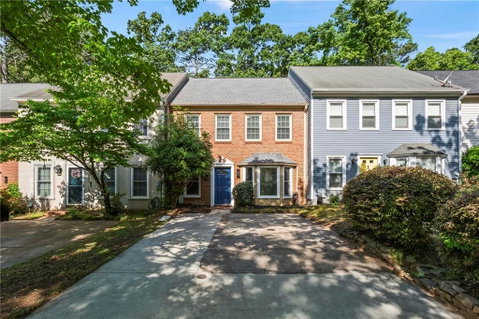
Charming, Picture-Perfect Townhome in Salem Ridge! There’s a certain kind of home that doesn’t just check the boxes, it quietly invites you in, wraps you in comfort, and becomes the backdrop for life’s most meaningful moments. Tucked along a peaceful, tree-lined street, this beautifully renovated brick-front townhome offers exactly that kind of experience.
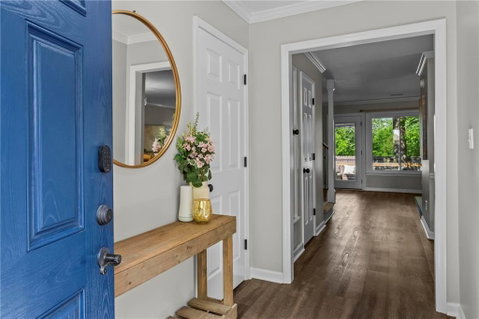
Step inside, and you’re greeted by a light-filled foyer that opens into a thoughtfully designed floor plan, one that flows effortlessly, just as daily life should. The main level is warm yet refined, where brand-new LVP flooring stretches beneath your feet and natural light pours in, illuminating each space. The dining area invites lingering dinners and easy conversation, while the spacious family room, anchored by a cozy fireplace, becomes a natural gathering place for quiet evenings or lively get-togethers.
At the heart of the home, the kitchen is both beautiful and practical, a place where cooking becomes something to savor rather than rush through. With generous counter space, a farmhouse sink, updated hardware, and a sunlit breakfast nook framed by a bay window, it’s easy to imagine slow mornings with coffee or preparing meals while staying connected to everything happening around you. It flows seamlessly into the dining and living spaces, making entertaining feel effortless and natural.
Upstairs, new carpet softens each step, leading you to a serene owner’s suite designed for rest and retreat. With a walk-in closet and a private ensuite bath featuring updated vanity, fixtures, and finishes.Two additional bedrooms offer flexibility for guests, work, or creativity, each filled with light and comfort.
But it may be outside where this home truly tells its story. Step onto the newly built deck with iron railings, and you’ll find a space that seems made for connection. Evenings spent grilling with friends, mornings with a book in hand, or quiet conversations under the trees, this backyard, fully fenced and private, has a way of turning ordinary moments into lasting memories.
Every detail has been thoughtfully updated to enhance both beauty and peace of mind: a new roof, updated siding, replaced windows, fresh paint throughout, new lighting, hardware, blinds, parking pad for four cars and more, each improvement contributing to a home that feels both cared for and move-in ready.
Beyond your doorstep, the lifestyle continues. You’re just minutes from the energy of The Battery and Truist Park, the charm of Marietta Square, scenic trails at Kennesaw Mountain, and countless shops and restaurants. With quick access to I-75 and I-285, everything you need is always within easy reach. Welcome Home!
HelloCondo Is The #1 Condo Search Platform And Real Estate Recommendation Engine. Search, Find And Buy The Perfect Condo And Get Matched With The Best Agents. Finding A Condo Has Never Been So Easy.