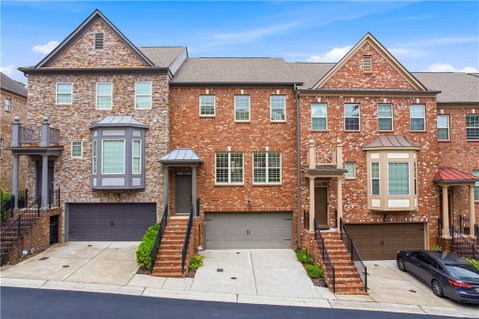
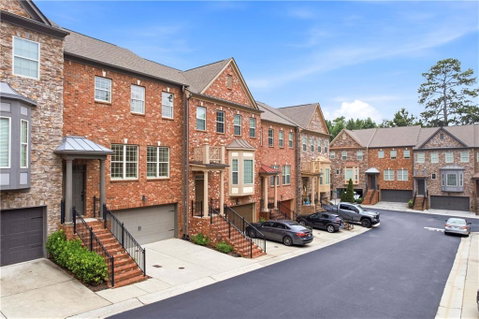
Enter this beautiful light-filled townhome in East Cobb’s sought-after gated community, Oaks at Powers Ferry. This move-in-ready home features an open-concept layout, wider planked hardwood floors throughout, custom plantation shutters, and an easy flow for everyday living and entertaining.
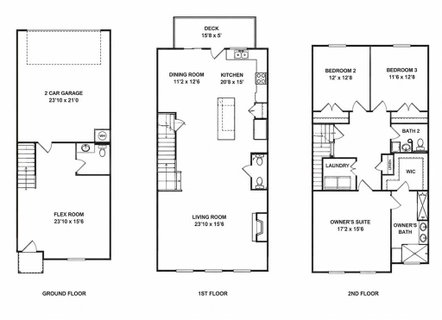
As you enter, you are greeted by wooden steps, wrought iron balusters leading you to the open living area. The great room features a wall of windows and central fireplace for cozy evenings. The open concept leads you to the dining area and large kitchen.
The spacious kitchen offers espresso wood cabinets, stainless steel appliances, an oversized island with granite countertops and a breakfast bar, a stylish backsplash, a butler’s pantry, and a generously sized customized pantry. Just off the kitchen, a flexible space is perfect for a keeping room, breakfast room, or additional sitting room. The nearby dining area is ideal for both daily meals and special gatherings, while the back deck offers a peaceful spot to enjoy morning coffee or unwind at the end of the day.
Upstairs, you will find three bedrooms, all with vaulted ceilings and ample closets. The expansive primary retreat features a sitting area and an ensuite bath with double vanities, a garden tub and a large shower with custom tile design. Two additional generously sized bedrooms, perfect for family members, guests or office space. The oversized hall bath has dual vanities and granite countertops, and a private area for bathing. The upstairs laundry area and large linen closet makes adds convenience to your lifestyle.
The finished terrace level with an exterior entrance offers wonderful versatility with hardwood floors, a large closet, and a full bathroom—ideal for a guest suite, home office, recreation room, additional bedroom, or multigenerational living.
Conveniently located minutes from I-75, I-285, Chattahoochee River Park, Truist Park, shopping, dining, and schools, this home offers comfort, convenience, and lifestyle in one exceptional East Cobb location.
Description
Enter this beautiful light-filled townhome in East Cobb’s sought-after gated community, Oaks at Powers Ferry. This move-in-ready home features an open-concept layout, wider planked hardwood floors throughout, custom plantation shutters, and an easy flow for everyday living and entertaining.
As you enter, you are greeted by wooden steps, wrought iron balusters leading you to the open living area. The great room features a wall of windows and central fireplace for cozy evenings. The open concept leads you to the dining area and large kitchen.
The spacious kitchen offers espresso wood cabinets, stainless steel appliances, an oversized island with granite countertops and a breakfast bar, a stylish backsplash, a butler’s pantry, and a generously sized customized pantry. Just off the kitchen, a flexible space is perfect for a keeping room, breakfast room, or additional sitting room. The nearby dining area is ideal for both daily meals and special gatherings, while the back deck offers a peaceful spot to enjoy morning coffee or unwind at the end of the day.
Upstairs, you will find three bedrooms, all with vaulted ceilings and ample closets. The expansive primary retreat features a sitting area and an ensuite bath with double vanities, a garden tub and a large shower with custom tile design. Two additional generously sized bedrooms, perfect for family members, guests or office space. The oversized hall bath has dual vanities and granite countertops, and a private area for bathing. The upstairs laundry area and large linen closet makes adds convenience to your lifestyle.
The finished terrace level with an exterior entrance offers wonderful versatility with hardwood floors, a large closet, and a full bathroom—ideal for a guest suite, home office, recreation room, additional bedroom, or multigenerational living.
Conveniently located minutes from I-75, I-285, Chattahoochee River Park, Truist Park, shopping, dining, and schools, this home offers comfort, convenience, and lifestyle in one exceptional East Cobb location.
Description
Enter this beautiful light-filled townhome in East Cobb’s sought-after gated community, Oaks at Powers Ferry. This move-in-ready home features an open-concept layout, wider planked hardwood floors throughout, custom plantation shutters, and an easy flow for everyday living and entertaining.
As you enter, you are greeted by wooden steps, wrought iron balusters leading you to the open living area. The great room features a wall of windows and central fireplace for cozy evenings. The open concept leads you to the dining area and large kitchen.
The spacious kitchen offers espresso wood cabinets, stainless steel appliances, an oversized island with granite countertops and a breakfast bar, a stylish backsplash, a butler’s pantry, and a generously sized customized pantry. Just off the kitchen, a flexible space is perfect for a keeping room, breakfast room, or additional sitting room. The nearby dining area is ideal for both daily meals and special gatherings, while the back deck offers a peaceful spot to enjoy morning coffee or unwind at the end of the day.
Upstairs, you will find three bedrooms, all with vaulted ceilings and ample closets. The expansive primary retreat features a sitting area and an ensuite bath with double vanities, a garden tub and a large shower with custom tile design. Two additional generously sized bedrooms, perfect for family members, guests or office space. The oversized hall bath has dual vanities and granite countertops, and a private area for bathing. The upstairs laundry area and large linen closet makes adds convenience to your lifestyle.
The finished terrace level with an exterior entrance offers wonderful versatility with hardwood floors, a large closet, and a full bathroom—ideal for a guest suite, home office, recreation room, additional bedroom, or multigenerational living.
Conveniently located minutes from I-75, I-285, Chattahoochee River Park, Truist Park, shopping, dining, and schools, this home offers comfort, convenience, and lifestyle in one exceptional East Cobb location.
HelloCondo Is The #1 Condo Search Platform And Real Estate Recommendation Engine. Search, Find And Buy The Perfect Condo And Get Matched With The Best Agents. Finding A Condo Has Never Been So Easy.