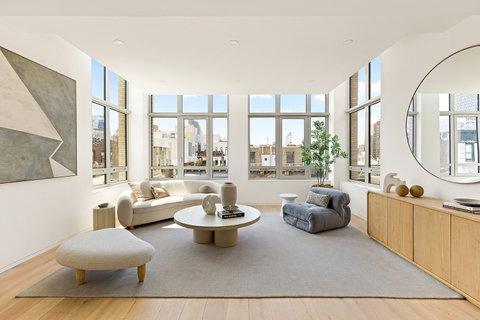
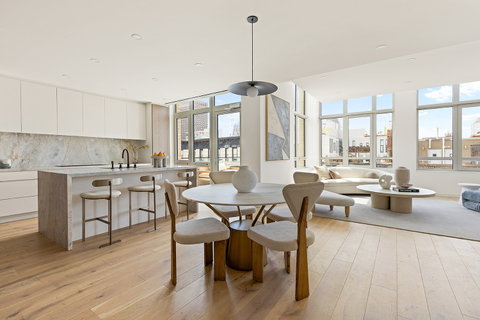
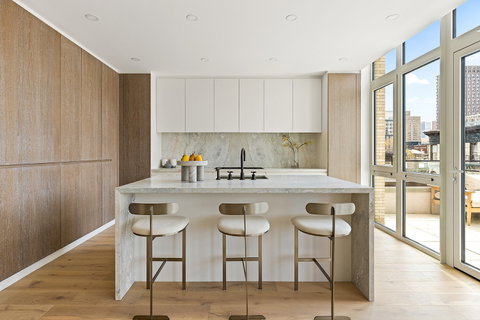
Discover a new standard of downtown living at 66 Clinton Street, where the energy of the Lower East Side meets the serene principles of Nordic design. This intimate, seven-story condominium offers a collection of just twelve bespoke residences, fostering a level of privacy and exclusivity typically reserved for a private townhouse. Welcome to The Penthouse - a sun-drenched full floor sanctuary of space and light, offering 3 bedrooms and 3 bathrooms curated for the most discerning taste. Designed to seamlessly fuse indoor grandeur with open-air prestige, this residence features two private terraces and a full rooftop retreat. Floor-to-ceiling windows and soaring 11-foot ceilings frame an atmosphere of effortless elegance in the heart of the Lower East Side. Entertain with quiet opulence in the expansive open chef's kitchen, where a commanding island is clad in honed Dolce Vita stone-a finish echoed across backsplash and countertops. Custom-stained flat cut white oak cabinetry is met with matte dark bronze Dornbracht fixtures, while integrated Thermador and Wolf appliances-including a gas cooktop, electric oven, speed oven, and wine refrigerator-offer both performance and poise. Each bathroom is appointed with honed Dolce Vita stone vanities and flooring, Toto Neorest toilets, and honed Bianco Sivec vein-cut stone walls. The primary bath elevates the everyday to the sublime, featuring a freestanding Dimasi Sapphire bathtub and a separate shower finished with matte dark bronze custom fittings. Conceived by the renowned architecture and interiors firm TalliTien, every detail of 66 Clinton has been considered. The striking brick facade grounds the building within the historic streetscape, while a limestone-clad lobby welcomes residents into a world of minimalist warmth and material richness. Expansive layouts are bathed in natural light and defined by custom-crafted details. Residences boast wide-plank cerused white oak floors, custom-stained rift-cut white oak millwork, and multi-zoned heating and cooling. The full chef's kitchens are a masterpiece of integration, featuring honed marble countertops, a full suite of fully integrated Thermador and Wolf appliances, and matte dark bronze Graff fixtures. The amenities at 66 Clinton are an extension of your living space, designed to cultivate community and personal well-being: The Library Lounge: A warm, sophisticated space curated for lounging and conversation. Composed of three distinct areas with custom millwork and landscaping, this room opens directly to the garden, creating a seamless indoor-outdoor flow. The Zen Garden Oasis: Embedded with a profound sense of privacy, this outdoor sanctuary is designed for quiet contemplation or social engagement amidst vibrant, mature plantings. Private Fitness Studio: A soothing, well-appointed space featuring top-of-the-line cardio and conditioning equipment, ideal for personal training sessions or a daily workout routine. Attentive Service: A part-time doorman and concierge, along with a full-time super, are on hand to attend to residents' needs, while additional conveniences include private storage and bicycle storage. Experience the perfect balance of urban vibrancy and tranquil sanctuary at 66 Clinton Street. Common Charges reflect sponsor subsidy of charges for 3 years The complete offering terms are in an offering plan available from the Sponsor. File No. CD 210087. 66 Clinton Holdings LLC, 170 East 118th Street New York, New York, 10035. All dimensions are approximate and subject to construction variances. Plans, layouts, and dimensions may contain minor variations from floor to floor. Sponsor reserves the right to make changes in accordance with the terms of the offering plan. Equal housing opportunity.
Description
Discover a new standard of downtown living at 66 Clinton Street, where the energy of the Lower East Side meets the serene principles of Nordic design. This intimate, seven-story condominium offers a collection of just twelve bespoke residences, fostering a level of privacy and exclusivity typically reserved for a private townhouse. Welcome to The Penthouse - a sun-drenched full floor sanctuary of space and light, offering 3 bedrooms and 3 bathrooms curated for the most discerning taste. Designed to seamlessly fuse indoor grandeur with open-air prestige, this residence features two private terraces and a full rooftop retreat. Floor-to-ceiling windows and soaring 11-foot ceilings frame an atmosphere of effortless elegance in the heart of the Lower East Side. Entertain with quiet opulence in the expansive open chef's kitchen, where a commanding island is clad in honed Dolce Vita stone-a finish echoed across backsplash and countertops. Custom-stained flat cut white oak cabinetry is met with matte dark bronze Dornbracht fixtures, while integrated Thermador and Wolf appliances-including a gas cooktop, electric oven, speed oven, and wine refrigerator-offer both performance and poise. Each bathroom is appointed with honed Dolce Vita stone vanities and flooring, Toto Neorest toilets, and honed Bianco Sivec vein-cut stone walls. The primary bath elevates the everyday to the sublime, featuring a freestanding Dimasi Sapphire bathtub and a separate shower finished with matte dark bronze custom fittings. Conceived by the renowned architecture and interiors firm TalliTien, every detail of 66 Clinton has been considered. The striking brick facade grounds the building within the historic streetscape, while a limestone-clad lobby welcomes residents into a world of minimalist warmth and material richness. Expansive layouts are bathed in natural light and defined by custom-crafted details. Residences boast wide-plank cerused white oak floors, custom-stained rift-cut white oak millwork, and multi-zoned heating and cooling. The full chef's kitchens are a masterpiece of integration, featuring honed marble countertops, a full suite of fully integrated Thermador and Wolf appliances, and matte dark bronze Graff fixtures. The amenities at 66 Clinton are an extension of your living space, designed to cultivate community and personal well-being: The Library Lounge: A warm, sophisticated space curated for lounging and conversation. Composed of three distinct areas with custom millwork and landscaping, this room opens directly to the garden, creating a seamless indoor-outdoor flow. The Zen Garden Oasis: Embedded with a profound sense of privacy, this outdoor sanctuary is designed for quiet contemplation or social engagement amidst vibrant, mature plantings. Private Fitness Studio: A soothing, well-appointed space featuring top-of-the-line cardio and conditioning equipment, ideal for personal training sessions or a daily workout routine. Attentive Service: A part-time doorman and concierge, along with a full-time super, are on hand to attend to residents' needs, while additional conveniences include private storage and bicycle storage. Experience the perfect balance of urban vibrancy and tranquil sanctuary at 66 Clinton Street. Common Charges reflect sponsor subsidy of charges for 3 years The complete offering terms are in an offering plan available from the Sponsor. File No. CD 210087. 66 Clinton Holdings LLC, 170 East 118th Street New York, New York, 10035. All dimensions are approximate and subject to construction variances. Plans, layouts, and dimensions may contain minor variations from floor to floor. Sponsor reserves the right to make changes in accordance with the terms of the offering plan. Equal housing opportunity.
Discover a new standard of downtown living at 66 Clinton Street, where the energy of the Lower East Side meets the serene principles of Nordic design. This intimate, seven-story condominium offers a collection of just twelve bespoke residences, fostering a level of privacy and exclusivity typically reserved for a private townhouse. Welcome to The Penthouse - a sun-drenched full floor sanctuary of space and light, offering 3 bedrooms and 3 bathrooms curated for the most discerning taste. Designed to seamlessly fuse indoor grandeur with open-air prestige, this residence features two private terraces and a full rooftop retreat. Floor-to-ceiling windows and soaring 11-foot ceilings frame an atmosphere of effortless elegance in the heart of the Lower East Side. Entertain with quiet opulence in the expansive open chef's kitchen, where a commanding island is clad in honed Dolce Vita stone-a finish echoed across backsplash and countertops. Custom-stained flat cut white oak cabinetry is met with matte dark bronze Dornbracht fixtures, while integrated Thermador and Wolf appliances-including a gas cooktop, electric oven, speed oven, and wine refrigerator-offer both performance and poise. Each bathroom is appointed with honed Dolce Vita stone vanities and flooring, Toto Neorest toilets, and honed Bianco Sivec vein-cut stone walls. The primary bath elevates the everyday to the sublime, featuring a freestanding Dimasi Sapphire bathtub and a separate shower finished with matte dark bronze custom fittings. Conceived by the renowned architecture and interiors firm TalliTien, every detail of 66 Clinton has been considered. The striking brick facade grounds the building within the historic streetscape, while a limestone-clad lobby welcomes residents into a world of minimalist warmth and material richness. Expansive layouts are bathed in natural light and defined by custom-crafted details. Residences boast wide-plank cerused white oak floors, custom-stained rift-cut white oak millwork, and multi-zoned heating and cooling. The full chef's kitchens are a masterpiece of integration, featuring honed marble countertops, a full suite of fully integrated Thermador and Wolf appliances, and matte dark bronze Graff fixtures. The amenities at 66 Clinton are an extension of your living space, designed to cultivate community and personal well-being: The Library Lounge: A warm, sophisticated space curated for lounging and conversation. Composed of three distinct areas with custom millwork and landscaping, this room opens directly to the garden, creating a seamless indoor-outdoor flow. The Zen Garden Oasis: Embedded with a profound sense of privacy, this outdoor sanctuary is designed for quiet contemplation or social engagement amidst vibrant, mature plantings. Private Fitness Studio: A soothing, well-appointed space featuring top-of-the-line cardio and conditioning equipment, ideal for personal training sessions or a daily workout routine. Attentive Service: A part-time doorman and concierge, along with a full-time super, are on hand to attend to residents' needs, while additional conveniences include private storage and bicycle storage. Experience the perfect balance of urban vibrancy and tranquil sanctuary at 66 Clinton Street. Common Charges reflect sponsor subsidy of charges for 3 years The complete offering terms are in an offering plan available from the Sponsor. File No. CD 210087. 66 Clinton Holdings LLC, 170 East 118th Street New York, New York, 10035. All dimensions are approximate and subject to construction variances. Plans, layouts, and dimensions may contain minor variations from floor to floor. Sponsor reserves the right to make changes in accordance with the terms of the offering plan. Equal housing opportunity.
Description
Discover a new standard of downtown living at 66 Clinton Street, where the energy of the Lower East Side meets the serene principles of Nordic design. This intimate, seven-story condominium offers a collection of just twelve bespoke residences, fostering a level of privacy and exclusivity typically reserved for a private townhouse. Welcome to The Penthouse - a sun-drenched full floor sanctuary of space and light, offering 3 bedrooms and 3 bathrooms curated for the most discerning taste. Designed to seamlessly fuse indoor grandeur with open-air prestige, this residence features two private terraces and a full rooftop retreat. Floor-to-ceiling windows and soaring 11-foot ceilings frame an atmosphere of effortless elegance in the heart of the Lower East Side. Entertain with quiet opulence in the expansive open chef's kitchen, where a commanding island is clad in honed Dolce Vita stone-a finish echoed across backsplash and countertops. Custom-stained flat cut white oak cabinetry is met with matte dark bronze Dornbracht fixtures, while integrated Thermador and Wolf appliances-including a gas cooktop, electric oven, speed oven, and wine refrigerator-offer both performance and poise. Each bathroom is appointed with honed Dolce Vita stone vanities and flooring, Toto Neorest toilets, and honed Bianco Sivec vein-cut stone walls. The primary bath elevates the everyday to the sublime, featuring a freestanding Dimasi Sapphire bathtub and a separate shower finished with matte dark bronze custom fittings. Conceived by the renowned architecture and interiors firm TalliTien, every detail of 66 Clinton has been considered. The striking brick facade grounds the building within the historic streetscape, while a limestone-clad lobby welcomes residents into a world of minimalist warmth and material richness. Expansive layouts are bathed in natural light and defined by custom-crafted details. Residences boast wide-plank cerused white oak floors, custom-stained rift-cut white oak millwork, and multi-zoned heating and cooling. The full chef's kitchens are a masterpiece of integration, featuring honed marble countertops, a full suite of fully integrated Thermador and Wolf appliances, and matte dark bronze Graff fixtures. The amenities at 66 Clinton are an extension of your living space, designed to cultivate community and personal well-being: The Library Lounge: A warm, sophisticated space curated for lounging and conversation. Composed of three distinct areas with custom millwork and landscaping, this room opens directly to the garden, creating a seamless indoor-outdoor flow. The Zen Garden Oasis: Embedded with a profound sense of privacy, this outdoor sanctuary is designed for quiet contemplation or social engagement amidst vibrant, mature plantings. Private Fitness Studio: A soothing, well-appointed space featuring top-of-the-line cardio and conditioning equipment, ideal for personal training sessions or a daily workout routine. Attentive Service: A part-time doorman and concierge, along with a full-time super, are on hand to attend to residents' needs, while additional conveniences include private storage and bicycle storage. Experience the perfect balance of urban vibrancy and tranquil sanctuary at 66 Clinton Street. Common Charges reflect sponsor subsidy of charges for 3 years The complete offering terms are in an offering plan available from the Sponsor. File No. CD 210087. 66 Clinton Holdings LLC, 170 East 118th Street New York, New York, 10035. All dimensions are approximate and subject to construction variances. Plans, layouts, and dimensions may contain minor variations from floor to floor. Sponsor reserves the right to make changes in accordance with the terms of the offering plan. Equal housing opportunity.
HelloCondo Is The #1 Condo Search Platform And Real Estate Recommendation Engine. Search, Find And Buy The Perfect Condo And Get Matched With The Best Agents. Finding A Condo Has Never Been So Easy.