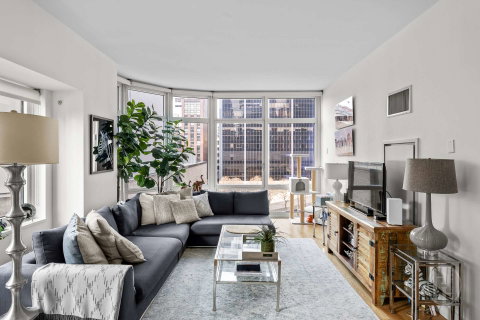
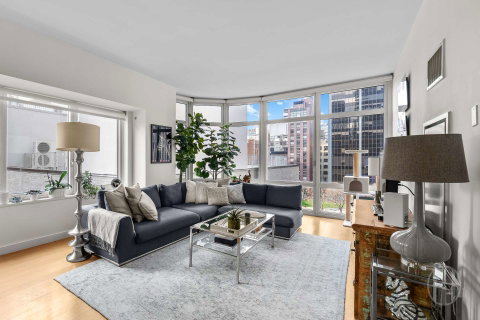
Experience the epitome of luxury living in this expansive two-bedroom, two-bathroom residence at the prestigious Element Condominium. Perched on the 11th floor, this sophisticated home boasts floor-to-ceiling windows that frame breathtaking views of Midtown’s iconic skyline and lush greenery, creating a serene, park-like ambiance.
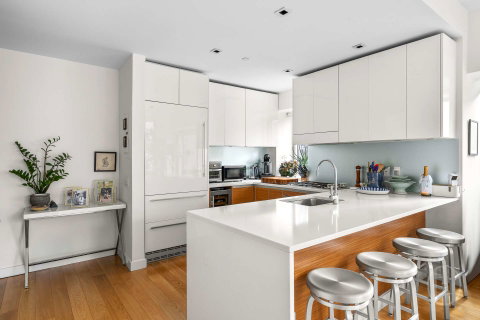
Designed for those who appreciate refined living, the residence is bathed in natural light from its coveted southern and eastern exposures, highlighting the soaring nine-foot ceilings and rich four-inch white oak floors. The grand foyer sets an elegant tone, leading to a stunning open-concept kitchen—a masterpiece of modern design. Outfitted with top-of-the-line appliances, including a Sub-Zero refrigerator, a separate wine refrigerator, Bosch stove and dishwasher, a Kohler sink, and Caesarstone countertops, this culinary haven is finished with custom Italian cabinetry and a sleek breakfast bar that seamlessly connects to the sun-drenched corner living room.
The expansive primary suite is a tranquil retreat, nearly matching the size of the living area, featuring a custom walk-in closet and a spa-inspired en suite bath. Indulge in a Zuma soaking tub, separate glass-enclosed shower, and dual vanity with exquisite marble countertops—an oasis of relaxation. The generous second bedroom also includes a walk-in closet and is complemented by a beautifully appointed full bath just across the hall. Additional conveniences include a Bosch stacked washer and dryer, ensuring effortless city living.
Residents of The Element enjoy an unrivalled collection of amenities, designed to elevate everyday living. Indulge in a private fitness and well-being spa, complete with a 60-foot lap pool, children's pool, hot tub, and massage treatment room. Stay active with a state-of-the-art fitness center, yoga and Pilates studio, indoor basketball and squash courts, or unwind within the 12,000 square feet of lush outdoor space, featuring a great lawn, social lounge, and meditation garden. Additional conveniences include:
• 24-hour doorman & concierge service
• Attended parking garage (additional fee)
• Bicycle & stroller storage
• Private storage & cold storage for fresh deliveries
• Children’s playroom with an adjoining outdoor playground
• Exclusive private porte-cochère entrance
Nestled just west of Columbus Circle, The Element offers effortless access to world-class shopping, dining, and entertainment, with Central Park, The Shops at Columbus Circle, and Lincoln Center all just moments away. Multiple subway lines ensure seamless connectivity throughout the city.
Discover a life of luxury and comfort.
Viewing instructions: 48 hours advance notice required.
Description
Experience the epitome of luxury living in this expansive two-bedroom, two-bathroom residence at the prestigious Element Condominium. Perched on the 11th floor, this sophisticated home boasts floor-to-ceiling windows that frame breathtaking views of Midtown’s iconic skyline and lush greenery, creating a serene, park-like ambiance.
Designed for those who appreciate refined living, the residence is bathed in natural light from its coveted southern and eastern exposures, highlighting the soaring nine-foot ceilings and rich four-inch white oak floors. The grand foyer sets an elegant tone, leading to a stunning open-concept kitchen—a masterpiece of modern design. Outfitted with top-of-the-line appliances, including a Sub-Zero refrigerator, a separate wine refrigerator, Bosch stove and dishwasher, a Kohler sink, and Caesarstone countertops, this culinary haven is finished with custom Italian cabinetry and a sleek breakfast bar that seamlessly connects to the sun-drenched corner living room.
The expansive primary suite is a tranquil retreat, nearly matching the size of the living area, featuring a custom walk-in closet and a spa-inspired en suite bath. Indulge in a Zuma soaking tub, separate glass-enclosed shower, and dual vanity with exquisite marble countertops—an oasis of relaxation. The generous second bedroom also includes a walk-in closet and is complemented by a beautifully appointed full bath just across the hall. Additional conveniences include a Bosch stacked washer and dryer, ensuring effortless city living.
Residents of The Element enjoy an unrivalled collection of amenities, designed to elevate everyday living. Indulge in a private fitness and well-being spa, complete with a 60-foot lap pool, children's pool, hot tub, and massage treatment room. Stay active with a state-of-the-art fitness center, yoga and Pilates studio, indoor basketball and squash courts, or unwind within the 12,000 square feet of lush outdoor space, featuring a great lawn, social lounge, and meditation garden. Additional conveniences include:
• 24-hour doorman & concierge service
• Attended parking garage (additional fee)
• Bicycle & stroller storage
• Private storage & cold storage for fresh deliveries
• Children’s playroom with an adjoining outdoor playground
• Exclusive private porte-cochère entrance
Nestled just west of Columbus Circle, The Element offers effortless access to world-class shopping, dining, and entertainment, with Central Park, The Shops at Columbus Circle, and Lincoln Center all just moments away. Multiple subway lines ensure seamless connectivity throughout the city.
Discover a life of luxury and comfort.
Viewing instructions: 48 hours advance notice required.
Experience the epitome of luxury living in this expansive two-bedroom, two-bathroom residence at the prestigious Element Condominium. Perched on the 11th floor, this sophisticated home boasts floor-to-ceiling windows that frame breathtaking views of Midtown’s iconic skyline and lush greenery, creating a serene, park-like ambiance.
Designed for those who appreciate refined living, the residence is bathed in natural light from its coveted southern and eastern exposures, highlighting the soaring nine-foot ceilings and rich four-inch white oak floors. The grand foyer sets an elegant tone, leading to a stunning open-concept kitchen—a masterpiece of modern design. Outfitted with top-of-the-line appliances, including a Sub-Zero refrigerator, a separate wine refrigerator, Bosch stove and dishwasher, a Kohler sink, and Caesarstone countertops, this culinary haven is finished with custom Italian cabinetry and a sleek breakfast bar that seamlessly connects to the sun-drenched corner living room.
The expansive primary suite is a tranquil retreat, nearly matching the size of the living area, featuring a custom walk-in closet and a spa-inspired en suite bath. Indulge in a Zuma soaking tub, separate glass-enclosed shower, and dual vanity with exquisite marble countertops—an oasis of relaxation. The generous second bedroom also includes a walk-in closet and is complemented by a beautifully appointed full bath just across the hall. Additional conveniences include a Bosch stacked washer and dryer, ensuring effortless city living.
Residents of The Element enjoy an unrivalled collection of amenities, designed to elevate everyday living. Indulge in a private fitness and well-being spa, complete with a 60-foot lap pool, children's pool, hot tub, and massage treatment room. Stay active with a state-of-the-art fitness center, yoga and Pilates studio, indoor basketball and squash courts, or unwind within the 12,000 square feet of lush outdoor space, featuring a great lawn, social lounge, and meditation garden. Additional conveniences include:
• 24-hour doorman & concierge service
• Attended parking garage (additional fee)
• Bicycle & stroller storage
• Private storage & cold storage for fresh deliveries
• Children’s playroom with an adjoining outdoor playground
• Exclusive private porte-cochère entrance
Nestled just west of Columbus Circle, The Element offers effortless access to world-class shopping, dining, and entertainment, with Central Park, The Shops at Columbus Circle, and Lincoln Center all just moments away. Multiple subway lines ensure seamless connectivity throughout the city.
Discover a life of luxury and comfort.
Viewing instructions: 48 hours advance notice required.
Description
Experience the epitome of luxury living in this expansive two-bedroom, two-bathroom residence at the prestigious Element Condominium. Perched on the 11th floor, this sophisticated home boasts floor-to-ceiling windows that frame breathtaking views of Midtown’s iconic skyline and lush greenery, creating a serene, park-like ambiance.
Designed for those who appreciate refined living, the residence is bathed in natural light from its coveted southern and eastern exposures, highlighting the soaring nine-foot ceilings and rich four-inch white oak floors. The grand foyer sets an elegant tone, leading to a stunning open-concept kitchen—a masterpiece of modern design. Outfitted with top-of-the-line appliances, including a Sub-Zero refrigerator, a separate wine refrigerator, Bosch stove and dishwasher, a Kohler sink, and Caesarstone countertops, this culinary haven is finished with custom Italian cabinetry and a sleek breakfast bar that seamlessly connects to the sun-drenched corner living room.
The expansive primary suite is a tranquil retreat, nearly matching the size of the living area, featuring a custom walk-in closet and a spa-inspired en suite bath. Indulge in a Zuma soaking tub, separate glass-enclosed shower, and dual vanity with exquisite marble countertops—an oasis of relaxation. The generous second bedroom also includes a walk-in closet and is complemented by a beautifully appointed full bath just across the hall. Additional conveniences include a Bosch stacked washer and dryer, ensuring effortless city living.
Residents of The Element enjoy an unrivalled collection of amenities, designed to elevate everyday living. Indulge in a private fitness and well-being spa, complete with a 60-foot lap pool, children's pool, hot tub, and massage treatment room. Stay active with a state-of-the-art fitness center, yoga and Pilates studio, indoor basketball and squash courts, or unwind within the 12,000 square feet of lush outdoor space, featuring a great lawn, social lounge, and meditation garden. Additional conveniences include:
• 24-hour doorman & concierge service
• Attended parking garage (additional fee)
• Bicycle & stroller storage
• Private storage & cold storage for fresh deliveries
• Children’s playroom with an adjoining outdoor playground
• Exclusive private porte-cochère entrance
Nestled just west of Columbus Circle, The Element offers effortless access to world-class shopping, dining, and entertainment, with Central Park, The Shops at Columbus Circle, and Lincoln Center all just moments away. Multiple subway lines ensure seamless connectivity throughout the city.
Discover a life of luxury and comfort.
Viewing instructions: 48 hours advance notice required.
HelloCondo Is The #1 Condo Search Platform And Real Estate Recommendation Engine. Search, Find And Buy The Perfect Condo And Get Matched With The Best Agents. Finding A Condo Has Never Been So Easy.