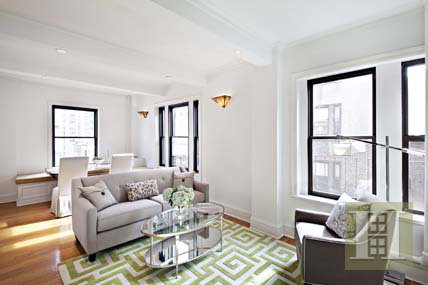
A half block to Central Park on a beautiful tree lined street is this sun filled two bedroom, two full bathroom home. Originally 6 rooms, reconfigured into a 4.5 room open plan apartment. The corner living/dining room has recessed lighting, two exposures and lovely open views to the east. The large open kitchen, with room for several cooks, has a breakfast bar, granite counters, stainless steel appliances and abundant cabinets. The master bedroom suite can accommodate a king sized bed and has a 14'10" wall of California Closets and an elegant ensuite, windowed bathroom with a Kohler soaking tub. The 2nd bedroom is on the other end of the apartment and has open views to the east with a peek of Central Park. The washer/dryer is in the large linen/broom closet. Located in the Lathrop, which was built circa 1910-1911 by the notable architects Schwartz & Gross, and is a fine example of Neo-Renaissance architecture. The co-op has excellent financials. The building hallways are scheduled for renovation this fall. Pieds-a-terre are permitted. Pets with approval. Building amenities include a resident superintendent, backyard garden with two grills, laundry room, bike room and storage units. The American Museum of Natural History is close by, as is major transportation and all that the Upper West Side has to offer.
Description
A half block to Central Park on a beautiful tree lined street is this sun filled two bedroom, two full bathroom home. Originally 6 rooms, reconfigured into a 4.5 room open plan apartment. The corner living/dining room has recessed lighting, two exposures and lovely open views to the east. The large open kitchen, with room for several cooks, has a breakfast bar, granite counters, stainless steel appliances and abundant cabinets. The master bedroom suite can accommodate a king sized bed and has a 14'10" wall of California Closets and an elegant ensuite, windowed bathroom with a Kohler soaking tub. The 2nd bedroom is on the other end of the apartment and has open views to the east with a peek of Central Park. The washer/dryer is in the large linen/broom closet. Located in the Lathrop, which was built circa 1910-1911 by the notable architects Schwartz & Gross, and is a fine example of Neo-Renaissance architecture. The co-op has excellent financials. The building hallways are scheduled for renovation this fall. Pieds-a-terre are permitted. Pets with approval. Building amenities include a resident superintendent, backyard garden with two grills, laundry room, bike room and storage units. The American Museum of Natural History is close by, as is major transportation and all that the Upper West Side has to offer.
A half block to Central Park on a beautiful tree lined street is this sun filled two bedroom, two full bathroom home. Originally 6 rooms, reconfigured into a 4.5 room open plan apartment. The corner living/dining room has recessed lighting, two exposures and lovely open views to the east. The large open kitchen, with room for several cooks, has a breakfast bar, granite counters, stainless steel appliances and abundant cabinets. The master bedroom suite can accommodate a king sized bed and has a 14'10" wall of California Closets and an elegant ensuite, windowed bathroom with a Kohler soaking tub. The 2nd bedroom is on the other end of the apartment and has open views to the east with a peek of Central Park. The washer/dryer is in the large linen/broom closet. Located in the Lathrop, which was built circa 1910-1911 by the notable architects Schwartz & Gross, and is a fine example of Neo-Renaissance architecture. The co-op has excellent financials. The building hallways are scheduled for renovation this fall. Pieds-a-terre are permitted. Pets with approval. Building amenities include a resident superintendent, backyard garden with two grills, laundry room, bike room and storage units. The American Museum of Natural History is close by, as is major transportation and all that the Upper West Side has to offer.
Description
A half block to Central Park on a beautiful tree lined street is this sun filled two bedroom, two full bathroom home. Originally 6 rooms, reconfigured into a 4.5 room open plan apartment. The corner living/dining room has recessed lighting, two exposures and lovely open views to the east. The large open kitchen, with room for several cooks, has a breakfast bar, granite counters, stainless steel appliances and abundant cabinets. The master bedroom suite can accommodate a king sized bed and has a 14'10" wall of California Closets and an elegant ensuite, windowed bathroom with a Kohler soaking tub. The 2nd bedroom is on the other end of the apartment and has open views to the east with a peek of Central Park. The washer/dryer is in the large linen/broom closet. Located in the Lathrop, which was built circa 1910-1911 by the notable architects Schwartz & Gross, and is a fine example of Neo-Renaissance architecture. The co-op has excellent financials. The building hallways are scheduled for renovation this fall. Pieds-a-terre are permitted. Pets with approval. Building amenities include a resident superintendent, backyard garden with two grills, laundry room, bike room and storage units. The American Museum of Natural History is close by, as is major transportation and all that the Upper West Side has to offer.
HelloCondo Is The #1 Condo Search Platform And Real Estate Recommendation Engine. Search, Find And Buy The Perfect Condo And Get Matched With The Best Agents. Finding A Condo Has Never Been So Easy.