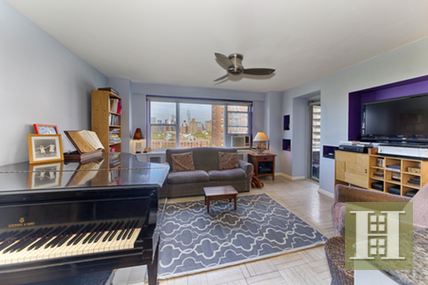
Spacious, open and airy 2BR/Balcony home. The Windowed eat in Kitchen has been opened to the living room and is done in primary tones with wine colored European style cabinetry, granite countertops, and Kitchen Aid & Bosch appliances. The Living Room features a wall of windows with downtown skyline & river views and also opens to a balcony with dramatic midtown views. A Windowed Bath with designer standing sink, granite counter, and deep soaking Zuma Tub is also yours. Wood floors throughout have been bleached further accentuating the primary color scheme. Custom radiator enclosures and built ins also abound. Co-op amenities include an in building package room, on-site maintenance, 24 hour attended lobby/security, fully equipped fitness center, 2 private parks with seating and playgrounds, community room and more... 4 bus lines within 1 block or F/J/M/Z trains at Delancey/Essex. 1 block to redone East River Park with esplanade, ball fields, tennis courts and amphitheater. Gifting, guarantors and co-purchase okay. Sorry no dogs. The current requirements as of September 2016 is that East River co-op permits subleasing after 2 years of ownership. Additional monthly fee is 100% of maintenance for the first two years, 112.5% of maintenance for years three and four and 125% of maintenance for years five and beyond. All subleases are subject to board approval.
Description
Spacious, open and airy 2BR/Balcony home. The Windowed eat in Kitchen has been opened to the living room and is done in primary tones with wine colored European style cabinetry, granite countertops, and Kitchen Aid & Bosch appliances. The Living Room features a wall of windows with downtown skyline & river views and also opens to a balcony with dramatic midtown views. A Windowed Bath with designer standing sink, granite counter, and deep soaking Zuma Tub is also yours. Wood floors throughout have been bleached further accentuating the primary color scheme. Custom radiator enclosures and built ins also abound. Co-op amenities include an in building package room, on-site maintenance, 24 hour attended lobby/security, fully equipped fitness center, 2 private parks with seating and playgrounds, community room and more... 4 bus lines within 1 block or F/J/M/Z trains at Delancey/Essex. 1 block to redone East River Park with esplanade, ball fields, tennis courts and amphitheater. Gifting, guarantors and co-purchase okay. Sorry no dogs. The current requirements as of September 2016 is that East River co-op permits subleasing after 2 years of ownership. Additional monthly fee is 100% of maintenance for the first two years, 112.5% of maintenance for years three and four and 125% of maintenance for years five and beyond. All subleases are subject to board approval.
Spacious, open and airy 2BR/Balcony home. The Windowed eat in Kitchen has been opened to the living room and is done in primary tones with wine colored European style cabinetry, granite countertops, and Kitchen Aid & Bosch appliances. The Living Room features a wall of windows with downtown skyline & river views and also opens to a balcony with dramatic midtown views. A Windowed Bath with designer standing sink, granite counter, and deep soaking Zuma Tub is also yours. Wood floors throughout have been bleached further accentuating the primary color scheme. Custom radiator enclosures and built ins also abound. Co-op amenities include an in building package room, on-site maintenance, 24 hour attended lobby/security, fully equipped fitness center, 2 private parks with seating and playgrounds, community room and more... 4 bus lines within 1 block or F/J/M/Z trains at Delancey/Essex. 1 block to redone East River Park with esplanade, ball fields, tennis courts and amphitheater. Gifting, guarantors and co-purchase okay. Sorry no dogs. The current requirements as of September 2016 is that East River co-op permits subleasing after 2 years of ownership. Additional monthly fee is 100% of maintenance for the first two years, 112.5% of maintenance for years three and four and 125% of maintenance for years five and beyond. All subleases are subject to board approval.
Description
Spacious, open and airy 2BR/Balcony home. The Windowed eat in Kitchen has been opened to the living room and is done in primary tones with wine colored European style cabinetry, granite countertops, and Kitchen Aid & Bosch appliances. The Living Room features a wall of windows with downtown skyline & river views and also opens to a balcony with dramatic midtown views. A Windowed Bath with designer standing sink, granite counter, and deep soaking Zuma Tub is also yours. Wood floors throughout have been bleached further accentuating the primary color scheme. Custom radiator enclosures and built ins also abound. Co-op amenities include an in building package room, on-site maintenance, 24 hour attended lobby/security, fully equipped fitness center, 2 private parks with seating and playgrounds, community room and more... 4 bus lines within 1 block or F/J/M/Z trains at Delancey/Essex. 1 block to redone East River Park with esplanade, ball fields, tennis courts and amphitheater. Gifting, guarantors and co-purchase okay. Sorry no dogs. The current requirements as of September 2016 is that East River co-op permits subleasing after 2 years of ownership. Additional monthly fee is 100% of maintenance for the first two years, 112.5% of maintenance for years three and four and 125% of maintenance for years five and beyond. All subleases are subject to board approval.
HelloCondo Is The #1 Condo Search Platform And Real Estate Recommendation Engine. Search, Find And Buy The Perfect Condo And Get Matched With The Best Agents. Finding A Condo Has Never Been So Easy.