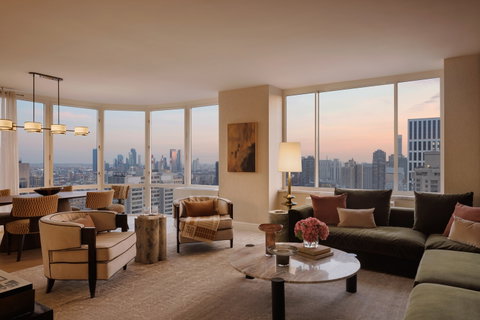
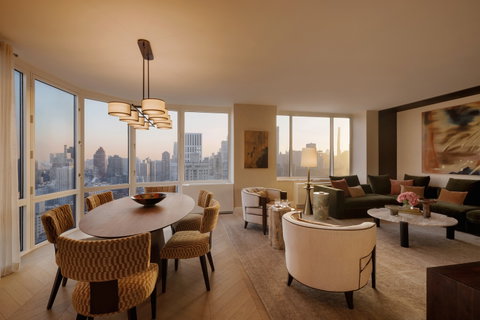
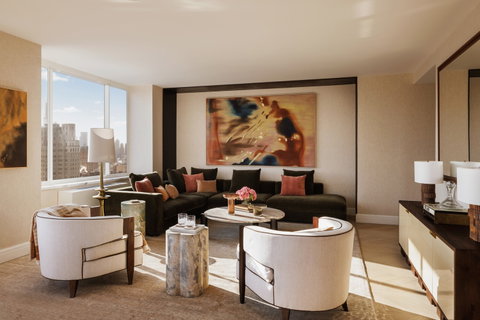
THE STRATHMORE PRESENTS AN EXPANSIVE FOUR-BEDROOM WITH DRAMATIC SKYLINE & RIVER VIEWS Rising 44 stories above the leafy charm and quiet sophistication of the Upper East Side, The Strathmore is more than a residence - it's a daily invitation to live elegantly in one of Manhattan's most coveted enclaves. Reimagined by Related Companies in collaboration with internationally acclaimed interior design firm Ingrao Inc., The Strathmore offers 180 one- to four-bedroom residences, each featuring expansive layouts, sweeping city and river views, and artful finishes that anchor every home in elegance. Complementing these residences is a collection of exceptional amenities and the renowned service from Related's on-site management team, making this a rare opportunity for well-considered city living surrounded by world-class dining, museums, and seamless access to the FDR and beyond. Upon arrival at The Strathmore, residents are greeted via tree-lined streets and private garden before entering into a grand double-height lobby, where they are met with an expertly trained staff delivering the highest level of service. The Strathmore's resort-style amenity suite blends wellness, leisure, and community with thoughtfully designed spaces: a private dining room with catering kitchen, residents' lounge, fitness center, indoor lap pool, squash/sports court with viewing lounge, and children's playroom. The experience is further enhanced by Related Life, a curated lifestyle program connecting neighbors through enriching events and shared moments. Residence 29C is an oversized 2,429 SF four-bedroom, 3.5-bath home with south, east and west exposures creating unforgettable panoramas of the NYC cityscape. This home features 7-inch- wide European French oak flooring in a chevron pattern, foyer with four closets, powder room, and elegant bay windows that frame the unobstructed city views spanning from the East River to Central Park. The gracious corner living room leads to the separate chef's kitchen featuring Miele appliances and wine fridge, an oversized Imperial Danby marble island - perfect for barstools, custom Italian cabinetry accented by polished nickel fixtures, and stainless-steel sink with garbage disposal. The graciously sized corner primary bedroom suite includes a sitting area, dual walk-in closets and linen closet, and features iconic city views. The windowed ensuite 5-fixture bathroom features custom vanities with Volaka marble countertops and undermount sinks, accented by polished nickel fixtures. Greek Volaka marble flooring with a Grigio Niccola border finishes the elegant design. The secondary bedroom has two closets and ensuite bathroom with soaking tub featuring a custom vanity with Turkish Bianco Dolomite marble countertop, walls and flooring. The two additional secondary bedrooms and shared bathroom with tub complete the home. Residence 29C comes with smart thermostats and vented washer and dryer.
Description
THE STRATHMORE PRESENTS AN EXPANSIVE FOUR-BEDROOM WITH DRAMATIC SKYLINE & RIVER VIEWS Rising 44 stories above the leafy charm and quiet sophistication of the Upper East Side, The Strathmore is more than a residence - it's a daily invitation to live elegantly in one of Manhattan's most coveted enclaves. Reimagined by Related Companies in collaboration with internationally acclaimed interior design firm Ingrao Inc., The Strathmore offers 180 one- to four-bedroom residences, each featuring expansive layouts, sweeping city and river views, and artful finishes that anchor every home in elegance. Complementing these residences is a collection of exceptional amenities and the renowned service from Related's on-site management team, making this a rare opportunity for well-considered city living surrounded by world-class dining, museums, and seamless access to the FDR and beyond. Upon arrival at The Strathmore, residents are greeted via tree-lined streets and private garden before entering into a grand double-height lobby, where they are met with an expertly trained staff delivering the highest level of service. The Strathmore's resort-style amenity suite blends wellness, leisure, and community with thoughtfully designed spaces: a private dining room with catering kitchen, residents' lounge, fitness center, indoor lap pool, squash/sports court with viewing lounge, and children's playroom. The experience is further enhanced by Related Life, a curated lifestyle program connecting neighbors through enriching events and shared moments. Residence 29C is an oversized 2,429 SF four-bedroom, 3.5-bath home with south, east and west exposures creating unforgettable panoramas of the NYC cityscape. This home features 7-inch- wide European French oak flooring in a chevron pattern, foyer with four closets, powder room, and elegant bay windows that frame the unobstructed city views spanning from the East River to Central Park. The gracious corner living room leads to the separate chef's kitchen featuring Miele appliances and wine fridge, an oversized Imperial Danby marble island - perfect for barstools, custom Italian cabinetry accented by polished nickel fixtures, and stainless-steel sink with garbage disposal. The graciously sized corner primary bedroom suite includes a sitting area, dual walk-in closets and linen closet, and features iconic city views. The windowed ensuite 5-fixture bathroom features custom vanities with Volaka marble countertops and undermount sinks, accented by polished nickel fixtures. Greek Volaka marble flooring with a Grigio Niccola border finishes the elegant design. The secondary bedroom has two closets and ensuite bathroom with soaking tub featuring a custom vanity with Turkish Bianco Dolomite marble countertop, walls and flooring. The two additional secondary bedrooms and shared bathroom with tub complete the home. Residence 29C comes with smart thermostats and vented washer and dryer.
THE STRATHMORE PRESENTS AN EXPANSIVE FOUR-BEDROOM WITH DRAMATIC SKYLINE & RIVER VIEWS Rising 44 stories above the leafy charm and quiet sophistication of the Upper East Side, The Strathmore is more than a residence - it's a daily invitation to live elegantly in one of Manhattan's most coveted enclaves. Reimagined by Related Companies in collaboration with internationally acclaimed interior design firm Ingrao Inc., The Strathmore offers 180 one- to four-bedroom residences, each featuring expansive layouts, sweeping city and river views, and artful finishes that anchor every home in elegance. Complementing these residences is a collection of exceptional amenities and the renowned service from Related's on-site management team, making this a rare opportunity for well-considered city living surrounded by world-class dining, museums, and seamless access to the FDR and beyond. Upon arrival at The Strathmore, residents are greeted via tree-lined streets and private garden before entering into a grand double-height lobby, where they are met with an expertly trained staff delivering the highest level of service. The Strathmore's resort-style amenity suite blends wellness, leisure, and community with thoughtfully designed spaces: a private dining room with catering kitchen, residents' lounge, fitness center, indoor lap pool, squash/sports court with viewing lounge, and children's playroom. The experience is further enhanced by Related Life, a curated lifestyle program connecting neighbors through enriching events and shared moments. Residence 29C is an oversized 2,429 SF four-bedroom, 3.5-bath home with south, east and west exposures creating unforgettable panoramas of the NYC cityscape. This home features 7-inch- wide European French oak flooring in a chevron pattern, foyer with four closets, powder room, and elegant bay windows that frame the unobstructed city views spanning from the East River to Central Park. The gracious corner living room leads to the separate chef's kitchen featuring Miele appliances and wine fridge, an oversized Imperial Danby marble island - perfect for barstools, custom Italian cabinetry accented by polished nickel fixtures, and stainless-steel sink with garbage disposal. The graciously sized corner primary bedroom suite includes a sitting area, dual walk-in closets and linen closet, and features iconic city views. The windowed ensuite 5-fixture bathroom features custom vanities with Volaka marble countertops and undermount sinks, accented by polished nickel fixtures. Greek Volaka marble flooring with a Grigio Niccola border finishes the elegant design. The secondary bedroom has two closets and ensuite bathroom with soaking tub featuring a custom vanity with Turkish Bianco Dolomite marble countertop, walls and flooring. The two additional secondary bedrooms and shared bathroom with tub complete the home. Residence 29C comes with smart thermostats and vented washer and dryer.
Description
THE STRATHMORE PRESENTS AN EXPANSIVE FOUR-BEDROOM WITH DRAMATIC SKYLINE & RIVER VIEWS Rising 44 stories above the leafy charm and quiet sophistication of the Upper East Side, The Strathmore is more than a residence - it's a daily invitation to live elegantly in one of Manhattan's most coveted enclaves. Reimagined by Related Companies in collaboration with internationally acclaimed interior design firm Ingrao Inc., The Strathmore offers 180 one- to four-bedroom residences, each featuring expansive layouts, sweeping city and river views, and artful finishes that anchor every home in elegance. Complementing these residences is a collection of exceptional amenities and the renowned service from Related's on-site management team, making this a rare opportunity for well-considered city living surrounded by world-class dining, museums, and seamless access to the FDR and beyond. Upon arrival at The Strathmore, residents are greeted via tree-lined streets and private garden before entering into a grand double-height lobby, where they are met with an expertly trained staff delivering the highest level of service. The Strathmore's resort-style amenity suite blends wellness, leisure, and community with thoughtfully designed spaces: a private dining room with catering kitchen, residents' lounge, fitness center, indoor lap pool, squash/sports court with viewing lounge, and children's playroom. The experience is further enhanced by Related Life, a curated lifestyle program connecting neighbors through enriching events and shared moments. Residence 29C is an oversized 2,429 SF four-bedroom, 3.5-bath home with south, east and west exposures creating unforgettable panoramas of the NYC cityscape. This home features 7-inch- wide European French oak flooring in a chevron pattern, foyer with four closets, powder room, and elegant bay windows that frame the unobstructed city views spanning from the East River to Central Park. The gracious corner living room leads to the separate chef's kitchen featuring Miele appliances and wine fridge, an oversized Imperial Danby marble island - perfect for barstools, custom Italian cabinetry accented by polished nickel fixtures, and stainless-steel sink with garbage disposal. The graciously sized corner primary bedroom suite includes a sitting area, dual walk-in closets and linen closet, and features iconic city views. The windowed ensuite 5-fixture bathroom features custom vanities with Volaka marble countertops and undermount sinks, accented by polished nickel fixtures. Greek Volaka marble flooring with a Grigio Niccola border finishes the elegant design. The secondary bedroom has two closets and ensuite bathroom with soaking tub featuring a custom vanity with Turkish Bianco Dolomite marble countertop, walls and flooring. The two additional secondary bedrooms and shared bathroom with tub complete the home. Residence 29C comes with smart thermostats and vented washer and dryer.
HelloCondo Is The #1 Condo Search Platform And Real Estate Recommendation Engine. Search, Find And Buy The Perfect Condo And Get Matched With The Best Agents. Finding A Condo Has Never Been So Easy.