A rare combination home in one of the Upper East Side’s most storied addresses, Residence 5DG at the Barbizon/63 is a 3-bedroom, 3.5-bathroom condominium that balances timeless prewar craftsmanship with modern sophistication. Spanning approximately 2,033 square feet, this home offers a grand sense of scale, elegant detailing, and effortless flow throughout.
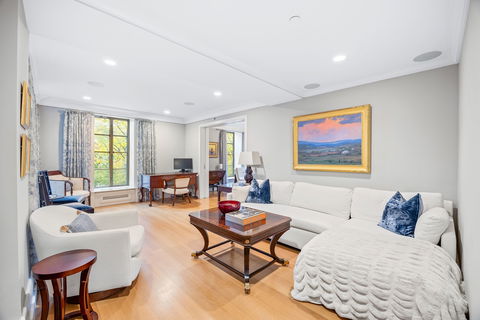
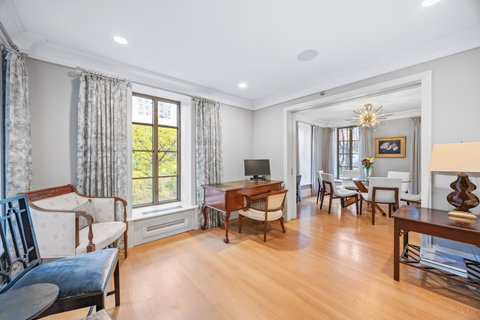
Stepping inside, a welcoming foyer and gallery introduce the home with a sense of timeless elegance, complemented by a mirrored powder room featuring a Waterworks marble pedestal sink. The corner living room is graced with six-foot French casement windows that bathe the space in natural light and frame peaceful views of lush private gardens and classic townhouses. Designed for both comfort and sophistication, the layout offers an effortless transition toward the home’s formal dining and entertaining areas.
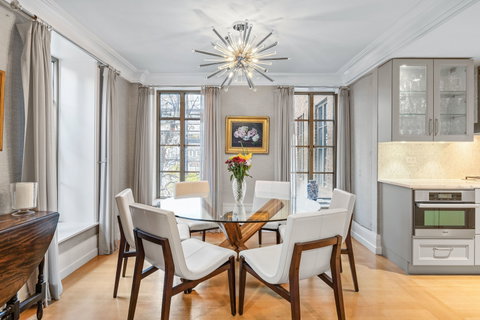
The kitchen is a showpiece in itself, with striking carrara marble countertops, a textured mosaic backsplash, and Miele appliances including a gas range, vented hood, oven, microwave, and dishwasher, plus a Sub-Zero wine fridge for the perfect finishing touch. Two glass-display cabinets flank the range hood, framing the space beautifully and adding symmetry to the design. Behind sleek cabinetry you’ll find abundant storage, a discreet pantry, and even an additional closet ingeniously tucked behind the dining room built-ins.
A formal dining room, with room for six, opens to the living room through pocket doors, allowing the space to feel intimate or expansive depending on the occasion.
Throughout the home, original prewar charm shines through in the decorative ceilings, crown molding, and exposed beams, all complemented by gleaming hardwood floors.
Each of the three bedrooms features its own en-suite bath, each with its own personality and design sensibility. The serene primary suite easily accommodates a king bed and offers a walk-in closet and an elegant marble bathroom with dual sinks and a spacious glass shower. One secondary bath features a soaking tub, the other a walk-in shower.
Additional highlights include a large in-unit laundry closet with stacked washer/dryer and extra storage space, deep closets throughout, and a Crestron four-room audio system that fills the living, dining, and kitchen areas with music, perfect for entertaining or unwinding at home.
To take a 3D virtual tour throughout the space, simply copy and paste this link: https://bit.ly/43c77vR.
Originally built in 1927 as a hotel and transformed into a full-service condominium in 2005, The Barbizon/63 blends Art Deco glamour with modern convenience. Residents enjoy a 24-hour doorman, concierge, resident lounge, library, screening room, and private access to Equinox Gym & Spa. Located moments from Central Park, world-class shopping, dining, and transportation, Residence 5DG captures the best of refined New York City living.
There is an ongoing month-to-month assessment for Local Law 11 in the amount of $5,527.
Description
A rare combination home in one of the Upper East Side’s most storied addresses, Residence 5DG at the Barbizon/63 is a 3-bedroom, 3.5-bathroom condominium that balances timeless prewar craftsmanship with modern sophistication. Spanning approximately 2,033 square feet, this home offers a grand sense of scale, elegant detailing, and effortless flow throughout.
Stepping inside, a welcoming foyer and gallery introduce the home with a sense of timeless elegance, complemented by a mirrored powder room featuring a Waterworks marble pedestal sink. The corner living room is graced with six-foot French casement windows that bathe the space in natural light and frame peaceful views of lush private gardens and classic townhouses. Designed for both comfort and sophistication, the layout offers an effortless transition toward the home’s formal dining and entertaining areas.
The kitchen is a showpiece in itself, with striking carrara marble countertops, a textured mosaic backsplash, and Miele appliances including a gas range, vented hood, oven, microwave, and dishwasher, plus a Sub-Zero wine fridge for the perfect finishing touch. Two glass-display cabinets flank the range hood, framing the space beautifully and adding symmetry to the design. Behind sleek cabinetry you’ll find abundant storage, a discreet pantry, and even an additional closet ingeniously tucked behind the dining room built-ins.
A formal dining room, with room for six, opens to the living room through pocket doors, allowing the space to feel intimate or expansive depending on the occasion.
Throughout the home, original prewar charm shines through in the decorative ceilings, crown molding, and exposed beams, all complemented by gleaming hardwood floors.
Each of the three bedrooms features its own en-suite bath, each with its own personality and design sensibility. The serene primary suite easily accommodates a king bed and offers a walk-in closet and an elegant marble bathroom with dual sinks and a spacious glass shower. One secondary bath features a soaking tub, the other a walk-in shower.
Additional highlights include a large in-unit laundry closet with stacked washer/dryer and extra storage space, deep closets throughout, and a Crestron four-room audio system that fills the living, dining, and kitchen areas with music, perfect for entertaining or unwinding at home.
To take a 3D virtual tour throughout the space, simply copy and paste this link: https://bit.ly/43c77vR.
Originally built in 1927 as a hotel and transformed into a full-service condominium in 2005, The Barbizon/63 blends Art Deco glamour with modern convenience. Residents enjoy a 24-hour doorman, concierge, resident lounge, library, screening room, and private access to Equinox Gym & Spa. Located moments from Central Park, world-class shopping, dining, and transportation, Residence 5DG captures the best of refined New York City living.
There is an ongoing month-to-month assessment for Local Law 11 in the amount of $5,527.
A rare combination home in one of the Upper East Side’s most storied addresses, Residence 5DG at the Barbizon/63 is a 3-bedroom, 3.5-bathroom condominium that balances timeless prewar craftsmanship with modern sophistication. Spanning approximately 2,033 square feet, this home offers a grand sense of scale, elegant detailing, and effortless flow throughout.
Stepping inside, a welcoming foyer and gallery introduce the home with a sense of timeless elegance, complemented by a mirrored powder room featuring a Waterworks marble pedestal sink. The corner living room is graced with six-foot French casement windows that bathe the space in natural light and frame peaceful views of lush private gardens and classic townhouses. Designed for both comfort and sophistication, the layout offers an effortless transition toward the home’s formal dining and entertaining areas.
The kitchen is a showpiece in itself, with striking carrara marble countertops, a textured mosaic backsplash, and Miele appliances including a gas range, vented hood, oven, microwave, and dishwasher, plus a Sub-Zero wine fridge for the perfect finishing touch. Two glass-display cabinets flank the range hood, framing the space beautifully and adding symmetry to the design. Behind sleek cabinetry you’ll find abundant storage, a discreet pantry, and even an additional closet ingeniously tucked behind the dining room built-ins.
A formal dining room, with room for six, opens to the living room through pocket doors, allowing the space to feel intimate or expansive depending on the occasion.
Throughout the home, original prewar charm shines through in the decorative ceilings, crown molding, and exposed beams, all complemented by gleaming hardwood floors.
Each of the three bedrooms features its own en-suite bath, each with its own personality and design sensibility. The serene primary suite easily accommodates a king bed and offers a walk-in closet and an elegant marble bathroom with dual sinks and a spacious glass shower. One secondary bath features a soaking tub, the other a walk-in shower.
Additional highlights include a large in-unit laundry closet with stacked washer/dryer and extra storage space, deep closets throughout, and a Crestron four-room audio system that fills the living, dining, and kitchen areas with music, perfect for entertaining or unwinding at home.
To take a 3D virtual tour throughout the space, simply copy and paste this link: https://bit.ly/43c77vR.
Originally built in 1927 as a hotel and transformed into a full-service condominium in 2005, The Barbizon/63 blends Art Deco glamour with modern convenience. Residents enjoy a 24-hour doorman, concierge, resident lounge, library, screening room, and private access to Equinox Gym & Spa. Located moments from Central Park, world-class shopping, dining, and transportation, Residence 5DG captures the best of refined New York City living.
There is an ongoing month-to-month assessment for Local Law 11 in the amount of $5,527.
Description
A rare combination home in one of the Upper East Side’s most storied addresses, Residence 5DG at the Barbizon/63 is a 3-bedroom, 3.5-bathroom condominium that balances timeless prewar craftsmanship with modern sophistication. Spanning approximately 2,033 square feet, this home offers a grand sense of scale, elegant detailing, and effortless flow throughout.
Stepping inside, a welcoming foyer and gallery introduce the home with a sense of timeless elegance, complemented by a mirrored powder room featuring a Waterworks marble pedestal sink. The corner living room is graced with six-foot French casement windows that bathe the space in natural light and frame peaceful views of lush private gardens and classic townhouses. Designed for both comfort and sophistication, the layout offers an effortless transition toward the home’s formal dining and entertaining areas.
The kitchen is a showpiece in itself, with striking carrara marble countertops, a textured mosaic backsplash, and Miele appliances including a gas range, vented hood, oven, microwave, and dishwasher, plus a Sub-Zero wine fridge for the perfect finishing touch. Two glass-display cabinets flank the range hood, framing the space beautifully and adding symmetry to the design. Behind sleek cabinetry you’ll find abundant storage, a discreet pantry, and even an additional closet ingeniously tucked behind the dining room built-ins.
A formal dining room, with room for six, opens to the living room through pocket doors, allowing the space to feel intimate or expansive depending on the occasion.
Throughout the home, original prewar charm shines through in the decorative ceilings, crown molding, and exposed beams, all complemented by gleaming hardwood floors.
Each of the three bedrooms features its own en-suite bath, each with its own personality and design sensibility. The serene primary suite easily accommodates a king bed and offers a walk-in closet and an elegant marble bathroom with dual sinks and a spacious glass shower. One secondary bath features a soaking tub, the other a walk-in shower.
Additional highlights include a large in-unit laundry closet with stacked washer/dryer and extra storage space, deep closets throughout, and a Crestron four-room audio system that fills the living, dining, and kitchen areas with music, perfect for entertaining or unwinding at home.
To take a 3D virtual tour throughout the space, simply copy and paste this link: https://bit.ly/43c77vR.
Originally built in 1927 as a hotel and transformed into a full-service condominium in 2005, The Barbizon/63 blends Art Deco glamour with modern convenience. Residents enjoy a 24-hour doorman, concierge, resident lounge, library, screening room, and private access to Equinox Gym & Spa. Located moments from Central Park, world-class shopping, dining, and transportation, Residence 5DG captures the best of refined New York City living.
There is an ongoing month-to-month assessment for Local Law 11 in the amount of $5,527.
HelloCondo Is The #1 Condo Search Platform And Real Estate Recommendation Engine. Search, Find And Buy The Perfect Condo And Get Matched With The Best Agents. Finding A Condo Has Never Been So Easy.