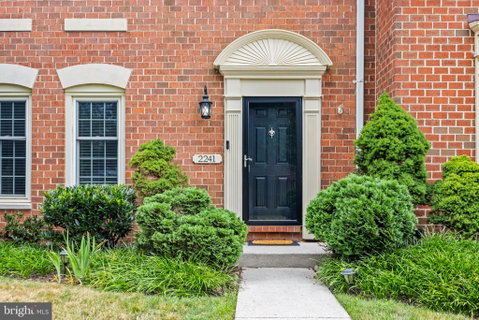
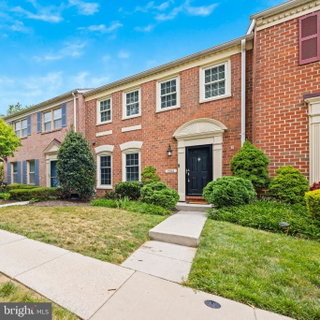
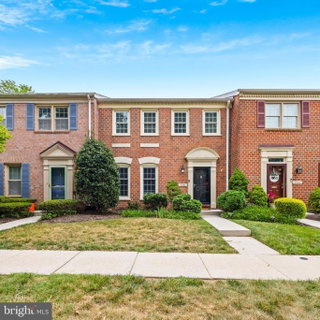
Convenient to everything in Lutherville-Timonium and tucked into the established Chapel Hill community, this brick townhome opens through a pedimented front door into over 2,600 square feet across three finished levels. The kitchen was clearly built for someone who cooks: granite counters, glass tile backsplash, stainless appliances, a built-in wine fridge and microwave nook, and a wet bar with a glass-front cabinet just off the hallway. The open living and dining space is dressed up with picture-frame wainscoting, a statement chandelier, and a fireplace, with sliding doors out to a covered deck with a retractable awning that looks over mature trees and neighboring gardens. Upstairs, the primary suite offers real room to spread out, with a soaking tub, separate shower, and dual vanity, and two additional bedrooms share a hall bath. Downstairs, the finished lower level adds a second fireplace, a family room with walkout access to a brick paver patio, and a separate guest suite with its own full bath, useful for visitors or a home office setup. The water heater was replaced in 2019. Chapel Hill has its own tot lot for the little ones, and from Wonderview Road you're a few minutes from Michael's Cafe for dinner and Wegmans up in Hunt Valley for the weekly grocery run. A special find in Chapel Hill: more space, more character, and a backyard that feels like it belongs to the woods behind it.
Description
Convenient to everything in Lutherville-Timonium and tucked into the established Chapel Hill community, this brick townhome opens through a pedimented front door into over 2,600 square feet across three finished levels. The kitchen was clearly built for someone who cooks: granite counters, glass tile backsplash, stainless appliances, a built-in wine fridge and microwave nook, and a wet bar with a glass-front cabinet just off the hallway. The open living and dining space is dressed up with picture-frame wainscoting, a statement chandelier, and a fireplace, with sliding doors out to a covered deck with a retractable awning that looks over mature trees and neighboring gardens. Upstairs, the primary suite offers real room to spread out, with a soaking tub, separate shower, and dual vanity, and two additional bedrooms share a hall bath. Downstairs, the finished lower level adds a second fireplace, a family room with walkout access to a brick paver patio, and a separate guest suite with its own full bath, useful for visitors or a home office setup. The water heater was replaced in 2019. Chapel Hill has its own tot lot for the little ones, and from Wonderview Road you're a few minutes from Michael's Cafe for dinner and Wegmans up in Hunt Valley for the weekly grocery run. A special find in Chapel Hill: more space, more character, and a backyard that feels like it belongs to the woods behind it.
Convenient to everything in Lutherville-Timonium and tucked into the established Chapel Hill community, this brick townhome opens through a pedimented front door into over 2,600 square feet across three finished levels. The kitchen was clearly built for someone who cooks: granite counters, glass tile backsplash, stainless appliances, a built-in wine fridge and microwave nook, and a wet bar with a glass-front cabinet just off the hallway. The open living and dining space is dressed up with picture-frame wainscoting, a statement chandelier, and a fireplace, with sliding doors out to a covered deck with a retractable awning that looks over mature trees and neighboring gardens. Upstairs, the primary suite offers real room to spread out, with a soaking tub, separate shower, and dual vanity, and two additional bedrooms share a hall bath. Downstairs, the finished lower level adds a second fireplace, a family room with walkout access to a brick paver patio, and a separate guest suite with its own full bath, useful for visitors or a home office setup. The water heater was replaced in 2019. Chapel Hill has its own tot lot for the little ones, and from Wonderview Road you're a few minutes from Michael's Cafe for dinner and Wegmans up in Hunt Valley for the weekly grocery run. A special find in Chapel Hill: more space, more character, and a backyard that feels like it belongs to the woods behind it.
Description
Convenient to everything in Lutherville-Timonium and tucked into the established Chapel Hill community, this brick townhome opens through a pedimented front door into over 2,600 square feet across three finished levels. The kitchen was clearly built for someone who cooks: granite counters, glass tile backsplash, stainless appliances, a built-in wine fridge and microwave nook, and a wet bar with a glass-front cabinet just off the hallway. The open living and dining space is dressed up with picture-frame wainscoting, a statement chandelier, and a fireplace, with sliding doors out to a covered deck with a retractable awning that looks over mature trees and neighboring gardens. Upstairs, the primary suite offers real room to spread out, with a soaking tub, separate shower, and dual vanity, and two additional bedrooms share a hall bath. Downstairs, the finished lower level adds a second fireplace, a family room with walkout access to a brick paver patio, and a separate guest suite with its own full bath, useful for visitors or a home office setup. The water heater was replaced in 2019. Chapel Hill has its own tot lot for the little ones, and from Wonderview Road you're a few minutes from Michael's Cafe for dinner and Wegmans up in Hunt Valley for the weekly grocery run. A special find in Chapel Hill: more space, more character, and a backyard that feels like it belongs to the woods behind it.
HelloCondo Is The #1 Condo Search Platform And Real Estate Recommendation Engine. Search, Find And Buy The Perfect Condo And Get Matched With The Best Agents. Finding A Condo Has Never Been So Easy.