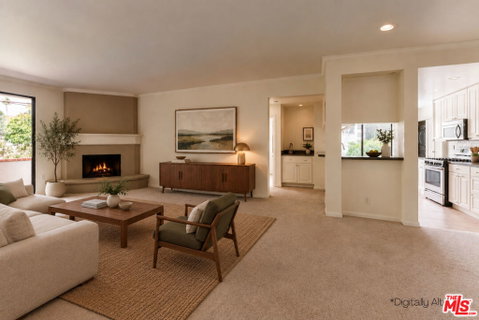
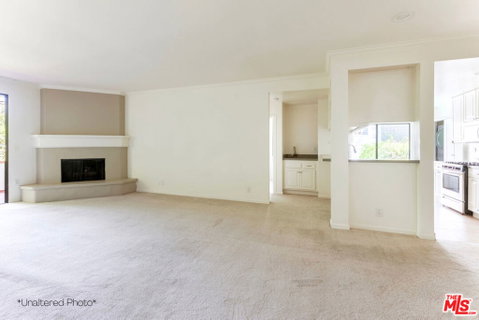
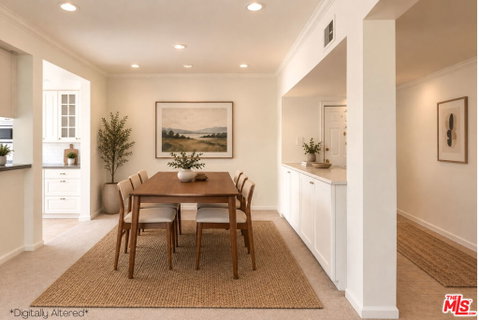
Step into a true sanctuary that captures the very best of Brentwood living. Tucked away at the rear of the building, this corner unit offers a rare sense of serenity that will hit you the moment you cross the threshold. With only one shared wall, this bright, airy retreat is flooded with natural light and an uplifting energy that flows through every room. The heart of the home is an expansive living space, anchored by an inviting fireplace and featuring a convenient wet bar that's perfect for hosting. The private balcony runs the entire length of the unit, accessible from both bedrooms as well as the main living area. It feels remarkably like a private treehouse, offering a lush canopy of tree views for your morning coffee or evening wind-down. Flowing seamlessly through, your dedicated dining area opens into the light-filled modern kitchen with stainless steel appliances. The updated laundry closet features space-saving stacked washer/dryer units, convenient shelving for clean organization, and doors that can be closed when you want to have everything out of sight. Designed with a "dual-wing" layout for maximum privacy, the two spacious bedrooms are positioned on opposite sides of the home. The primary suite is a delightful escape, boasting a large walk-in closet and custom built-in shelving. Its spa-like bathroom features dual sinks, a separate shower, and a deep jacuzzi tub. The second bedroom is incredibly versatile, outfitted with a built-in desk and a Murphy bedperfect for a seamless transition from a home office to a guest suite. Throughout the home, you'll find an abundance of built-in storage, making it easy to find a place for everything to stay organized.Peace of mind is built-in with the modern Butterfly security system in place for the building, which accesses both the front entrance, as well as the garage. The unit has 2 designated tandem parking spots, with the garage offering several additional guest spots for visitors. While the home itself is a quiet escape, the lifestyle just outside your door is unmatched. You are perfectly positioned to enjoy the Brentwood Farmers Market, Whole Foods, and the Brentwood Country Mart. If you've been searching for a home that balances a premier Westside location with a private, peaceful atmosphere, this Montana gem is the one. Some photos have been digitally altered or virtually staged.
Description
Step into a true sanctuary that captures the very best of Brentwood living. Tucked away at the rear of the building, this corner unit offers a rare sense of serenity that will hit you the moment you cross the threshold. With only one shared wall, this bright, airy retreat is flooded with natural light and an uplifting energy that flows through every room. The heart of the home is an expansive living space, anchored by an inviting fireplace and featuring a convenient wet bar that's perfect for hosting. The private balcony runs the entire length of the unit, accessible from both bedrooms as well as the main living area. It feels remarkably like a private treehouse, offering a lush canopy of tree views for your morning coffee or evening wind-down. Flowing seamlessly through, your dedicated dining area opens into the light-filled modern kitchen with stainless steel appliances. The updated laundry closet features space-saving stacked washer/dryer units, convenient shelving for clean organization, and doors that can be closed when you want to have everything out of sight. Designed with a "dual-wing" layout for maximum privacy, the two spacious bedrooms are positioned on opposite sides of the home. The primary suite is a delightful escape, boasting a large walk-in closet and custom built-in shelving. Its spa-like bathroom features dual sinks, a separate shower, and a deep jacuzzi tub. The second bedroom is incredibly versatile, outfitted with a built-in desk and a Murphy bedperfect for a seamless transition from a home office to a guest suite. Throughout the home, you'll find an abundance of built-in storage, making it easy to find a place for everything to stay organized.Peace of mind is built-in with the modern Butterfly security system in place for the building, which accesses both the front entrance, as well as the garage. The unit has 2 designated tandem parking spots, with the garage offering several additional guest spots for visitors. While the home itself is a quiet escape, the lifestyle just outside your door is unmatched. You are perfectly positioned to enjoy the Brentwood Farmers Market, Whole Foods, and the Brentwood Country Mart. If you've been searching for a home that balances a premier Westside location with a private, peaceful atmosphere, this Montana gem is the one. Some photos have been digitally altered or virtually staged.
Step into a true sanctuary that captures the very best of Brentwood living. Tucked away at the rear of the building, this corner unit offers a rare sense of serenity that will hit you the moment you cross the threshold. With only one shared wall, this bright, airy retreat is flooded with natural light and an uplifting energy that flows through every room. The heart of the home is an expansive living space, anchored by an inviting fireplace and featuring a convenient wet bar that's perfect for hosting. The private balcony runs the entire length of the unit, accessible from both bedrooms as well as the main living area. It feels remarkably like a private treehouse, offering a lush canopy of tree views for your morning coffee or evening wind-down. Flowing seamlessly through, your dedicated dining area opens into the light-filled modern kitchen with stainless steel appliances. The updated laundry closet features space-saving stacked washer/dryer units, convenient shelving for clean organization, and doors that can be closed when you want to have everything out of sight. Designed with a "dual-wing" layout for maximum privacy, the two spacious bedrooms are positioned on opposite sides of the home. The primary suite is a delightful escape, boasting a large walk-in closet and custom built-in shelving. Its spa-like bathroom features dual sinks, a separate shower, and a deep jacuzzi tub. The second bedroom is incredibly versatile, outfitted with a built-in desk and a Murphy bedperfect for a seamless transition from a home office to a guest suite. Throughout the home, you'll find an abundance of built-in storage, making it easy to find a place for everything to stay organized.Peace of mind is built-in with the modern Butterfly security system in place for the building, which accesses both the front entrance, as well as the garage. The unit has 2 designated tandem parking spots, with the garage offering several additional guest spots for visitors. While the home itself is a quiet escape, the lifestyle just outside your door is unmatched. You are perfectly positioned to enjoy the Brentwood Farmers Market, Whole Foods, and the Brentwood Country Mart. If you've been searching for a home that balances a premier Westside location with a private, peaceful atmosphere, this Montana gem is the one. Some photos have been digitally altered or virtually staged.
Description
Step into a true sanctuary that captures the very best of Brentwood living. Tucked away at the rear of the building, this corner unit offers a rare sense of serenity that will hit you the moment you cross the threshold. With only one shared wall, this bright, airy retreat is flooded with natural light and an uplifting energy that flows through every room. The heart of the home is an expansive living space, anchored by an inviting fireplace and featuring a convenient wet bar that's perfect for hosting. The private balcony runs the entire length of the unit, accessible from both bedrooms as well as the main living area. It feels remarkably like a private treehouse, offering a lush canopy of tree views for your morning coffee or evening wind-down. Flowing seamlessly through, your dedicated dining area opens into the light-filled modern kitchen with stainless steel appliances. The updated laundry closet features space-saving stacked washer/dryer units, convenient shelving for clean organization, and doors that can be closed when you want to have everything out of sight. Designed with a "dual-wing" layout for maximum privacy, the two spacious bedrooms are positioned on opposite sides of the home. The primary suite is a delightful escape, boasting a large walk-in closet and custom built-in shelving. Its spa-like bathroom features dual sinks, a separate shower, and a deep jacuzzi tub. The second bedroom is incredibly versatile, outfitted with a built-in desk and a Murphy bedperfect for a seamless transition from a home office to a guest suite. Throughout the home, you'll find an abundance of built-in storage, making it easy to find a place for everything to stay organized.Peace of mind is built-in with the modern Butterfly security system in place for the building, which accesses both the front entrance, as well as the garage. The unit has 2 designated tandem parking spots, with the garage offering several additional guest spots for visitors. While the home itself is a quiet escape, the lifestyle just outside your door is unmatched. You are perfectly positioned to enjoy the Brentwood Farmers Market, Whole Foods, and the Brentwood Country Mart. If you've been searching for a home that balances a premier Westside location with a private, peaceful atmosphere, this Montana gem is the one. Some photos have been digitally altered or virtually staged.
HelloCondo Is The #1 Condo Search Platform And Real Estate Recommendation Engine. Search, Find And Buy The Perfect Condo And Get Matched With The Best Agents. Finding A Condo Has Never Been So Easy.