425 Summit Ridge Pl sits in Longwood, Florida, near the intersection of E Lake Brantley Drive and Wekiva Springs Road. The area features scenic views of a golf course and is close to Lake Brantley. This low-rise building has 3 stories and was built in 1996.
The building contains 9 units with sizes ranging from 1,274 to 1,586 square feet. Unit options include 2 and 3 bedrooms. Prices range from $225,000 to $243,000, reflecting a competitive market. This community delivers access to various amenities.
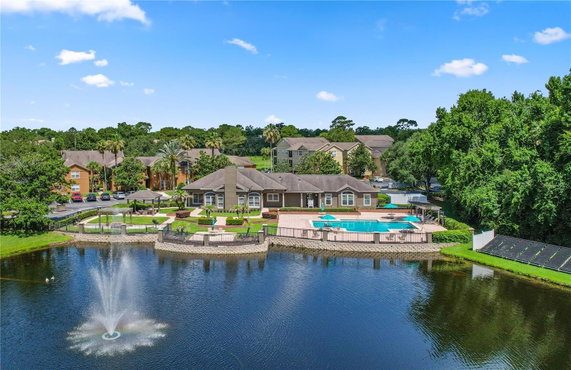
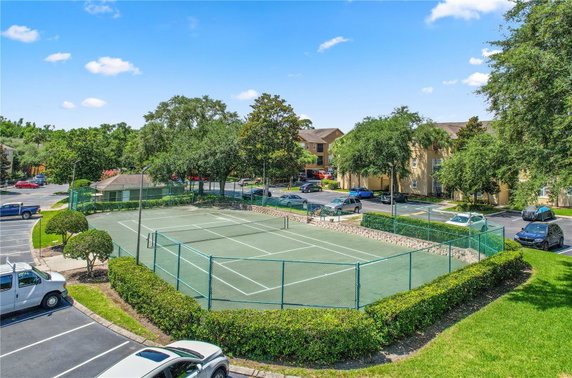
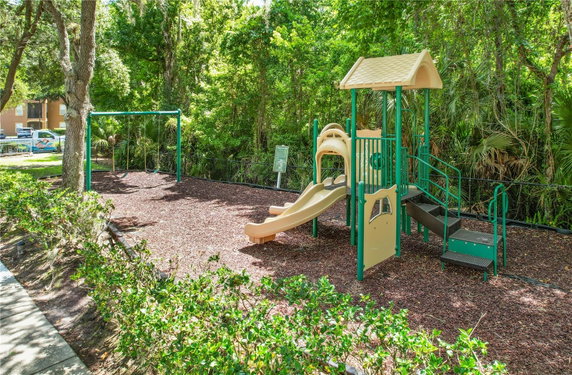
Residents can enjoy a resort-style solar heated pool, a fitness center, and multiple tennis courts. Sidewalks wind through the area, providing easy strolls to nearby parks. Kids can play at the playground while families gather in the clubhouse.
The community has a gated entrance, offering extra security and privacy. Screened-in balconies welcome fresh air and relaxation. Spacious living and dining areas create a comfortable setting for everyday life.
Local grocery options include Champagne Michael, and nearby restaurants like Habaneros Mexican Grill serve up tasty meals. Schools such as Sabal Point Elementary, Rock Lake Middle, and Lyman High provide educational opportunities.
The building is surrounded by major roadways, making travel quicker to shopping and dining spots. The location strikes a balance between nature and accessibility. Conservation area views surround the property, enhancing the scenic atmosphere.
425 Summit Ridge Pl sits in Longwood, Florida, near the intersection of E Lake Brantley Drive and Wekiva Springs Road. The area features scenic views of a golf course and is close to Lake Brantley. This low-rise building has 3 stories and was built in 1996.
The building contains 9 units with sizes ranging from 1,274 to 1,586 square feet. Unit options include 2 and 3 bedrooms. Prices range from $225,000 to $243,000, reflecting a competitive market. This community delivers access to various amenities.
Residents can enjoy a resort-style solar heated pool, a fitness center, and multiple tennis courts. Sidewalks wind through the area, providing easy strolls to nearby parks. Kids can play at the playground while families gather in the clubhouse.
The community has a gated entrance, offering extra security and privacy. Screened-in balconies welcome fresh air and relaxation. Spacious living and dining areas create a comfortable setting for everyday life.
Local grocery options include Champagne Michael, and nearby restaurants like Habaneros Mexican Grill serve up tasty meals. Schools such as Sabal Point Elementary, Rock Lake Middle, and Lyman High provide educational opportunities.
The building is surrounded by major roadways, making travel quicker to shopping and dining spots. The location strikes a balance between nature and accessibility. Conservation area views surround the property, enhancing the scenic atmosphere.
Description
425 Summit Ridge Pl sits in Longwood, Florida, near the intersection of E Lake Brantley Drive and Wekiva Springs Road. The area features scenic views of a golf course and is close to Lake Brantley. This low-rise building has 3 stories and was built in 1996.
The building contains 9 units with sizes ranging from 1,274 to 1,586 square feet. Unit options include 2 and 3 bedrooms. Prices range from $225,000 to $243,000, reflecting a competitive market. This community delivers access to various amenities.
Residents can enjoy a resort-style solar heated pool, a fitness center, and multiple tennis courts. Sidewalks wind through the area, providing easy strolls to nearby parks. Kids can play at the playground while families gather in the clubhouse.
The community has a gated entrance, offering extra security and privacy. Screened-in balconies welcome fresh air and relaxation. Spacious living and dining areas create a comfortable setting for everyday life.
Local grocery options include Champagne Michael, and nearby restaurants like Habaneros Mexican Grill serve up tasty meals. Schools such as Sabal Point Elementary, Rock Lake Middle, and Lyman High provide educational opportunities.
The building is surrounded by major roadways, making travel quicker to shopping and dining spots. The location strikes a balance between nature and accessibility. Conservation area views surround the property, enhancing the scenic atmosphere.
425 Summit Ridge Pl Key Stats Last 12 months
Avg. Listed Price$164,990
Avg. Sale Price-
Year over year list price33.98%
Year over year sale price0.00%
Total Listings1 Listed
Total sold0 Sold
Average Days on Market0 days
Average HOA fees per sqft-
Key Stats
Year over year list price33.98%
Year over year sale price0.00%
Total Listings1 Listed
Total sold0 Sold
Average Days on Market0 days
Average HOA fees per sqft-
Glen Gardens Estate Availability & Demand
Unit Availability
High
High availability buildings list units frequently.
Unit Availability helps to understand how often units in a particular building are listed for sale as compared with the neighborhood average. Units are rarely listed in buildings with low availability.
Unit Demand
High
Units in high-demand buildings sell quicker.
Unit Demand is a measure of quickly units in a particular building sell as compared with other buildings in the neighborhood. Units in high-demand buildings sell more quickly.
Your new home offers a variety of amazing amenities. Enjoy the well-maintained sidewalks as you stroll around the community. Kids can play for hours in the playground, while adults can unwind at the clubhouse. The recreation facilities include a refreshing pool and a relaxing spa or hot tub. Fitness enthusiasts will appreciate the fitness center, perfect for daily workouts. Whether you love tennis or just want to play casually, the tennis courts are ready for you. For community gatherings, the clubhouse serves as a great spot to connect with neighbors. Don't forget the park nearby, perfect for picnics and outdoor fun. Take advantage of the community mailbox for easy mail access and enjoy the added security of street lights throughout the neighborhood. With irrigation in place, the landscape looks beautiful year-round.
Amenities Description
Your new home offers a variety of amazing amenities. Enjoy the well-maintained sidewalks as you stroll around the community. Kids can play for hours in the playground, while adults can unwind at the clubhouse. The recreation facilities include a refreshing pool and a relaxing spa or hot tub. Fitness enthusiasts will appreciate the fitness center, perfect for daily workouts. Whether you love tennis or just want to play casually, the tennis courts are ready for you. For community gatherings, the clubhouse serves as a great spot to connect with neighbors. Don't forget the park nearby, perfect for picnics and outdoor fun. Take advantage of the community mailbox for easy mail access and enjoy the added security of street lights throughout the neighborhood. With irrigation in place, the landscape looks beautiful year-round.
Parking
Locker
Concierge
Elevator(s)
Central AC
Pool
Fitness Center
Visitors Parking
Amenities
Fitness Center
Pool
Tennis Court(s)
Spa/Hot Tub
Clubhouse
Balcony
Smoke Detector(s)
Policies
Living here comes with some guidelines that help keep things pleasant for everyone. The building wants to ensure a good environment for all residents, so there are a few restrictions in place. It’s crucial to be aware of these if you plan to buy. Knowing the rules can make your experience smoother and more enjoyable. These policies help maintain the quality of life within the community, so you'll feel right at home. When you settle down here, you can focus on enjoying your vibrant lifestyle with peace of mind.
Amenities Description
Living here comes with some guidelines that help keep things pleasant for everyone. The building wants to ensure a good environment for all residents, so there are a few restrictions in place. It’s crucial to be aware of these if you plan to buy. Knowing the rules can make your experience smoother and more enjoyable. These policies help maintain the quality of life within the community, so you'll feel right at home. When you settle down here, you can focus on enjoying your vibrant lifestyle with peace of mind.
Pet Allowed
BBQ Permitted
Sublet Allowed
Short-term Rental Allowed
Compare with Buildings in the Neighbourhood (Last 12 Months)
Compare building's average price/sq. ft. and HOA fees/sq. ft. to buildings nearby
Building Name
Avg price per square foot
AVG HOA FEE per square foot (Monthly)
425 Summit Ridge Pl
-
-
1076 Kensington Park Dr
$217/sqft.
$4 /sqft.
575 Bloomington Ct
$172/sqft.
$2 /sqft.
695 Youngstown Pkwy
$181/sqft.
$3 /sqft.
590 Bloomington Ct
$187/sqft.
$3 /sqft.
645 Stafford Ter
$160/sqft.
$3 /sqft.
Nearby Schools
Sabal Point Elementary School
A
Public|Grades KG–5
960 Wekiva Springs...|0.62 miles away
Sweetwater Episcopal Academy
--
Private|Grades PK–8
251 E Lake Brantle...|0.73 miles away
Annunciation Catholic Academy
--
Private|Grades KG–8
593 Jamestown Blvd|1.35 miles away
Sanlando Christian School
--
Private|Grades PK–KG
1894 W State Road ...|1.56 miles away
Lake Brantley High School
C
Public|Grades 9–12
991 Sand Lake Rd|1.56 miles away
Forest City Elementary School
B-
Public|Grades KG–5
1010 Sand Lake Rd|1.8 miles away
Schools
What to know about schools
Description
Sabal Point Elementary School
A
Public|Grades KG–5
960 Wekiva Springs...|Less than 1 Mile Away
Sweetwater Episcopal Academy
--
Private|Grades PK–8
251 E Lake Brantle...|Less than 1 Mile Away
Annunciation Catholic Academy
--
Private|Grades KG–8
593 Jamestown Blvd|1.35 Miles Away
Sanlando Christian School
--
Private|Grades PK–KG
1894 W State Road ...|1.56 Miles Away
Lake Brantley High School
C
Public|Grades 9–12
991 Sand Lake Rd|1.56 Miles Away
Forest City Elementary School
B-
Public|Grades KG–5
1010 Sand Lake Rd|1.80 Miles Away
Transit
JAMESTOWN BLVD AND GLADES CIR
1.33 miles away|26 min walk
JAMESTOWN BLVD AND N SR 434
1.36 miles away|27 min walk
JAMESTOWN BLVD AND SANLANDO DR
1.36 miles away|27 min walk
JAMESTOWN BLVD AND SUN RIDGE PL
1.41 miles away|27 min walk
JAMESTOWN BLVD AND SUN VALLEY VLG
1.41 miles away|28 min walk
JAMESTOWN BLVD AND TOWN WAY
1.32 miles away|26 min walk
Transit
What to know about transit
Description
JAMESTOWN BLVD AND GLADES CIR
1.33 miles away|26 min walk
JAMESTOWN BLVD AND N SR 434
1.36 miles away|27 min walk
JAMESTOWN BLVD AND SANLANDO DR
1.36 miles away|27 min walk
JAMESTOWN BLVD AND SUN RIDGE PL
1.41 miles away|27 min walk
JAMESTOWN BLVD AND SUN VALLEY VLG
1.41 miles away|28 min walk
JAMESTOWN BLVD AND TOWN WAY
1.32 miles away|26 min walk
JAMESTOWN BLVD AND YOUNGSTOWN PKWY
1.37 miles away|27 min walk
MONTGOMERY RD AND NORTH ST
1.14 miles away|22 min walk
MONTGOMERY RD AND W SR 434
1.14 miles away|22 min walk
N SR 434 AND GREAT POND DR
1.97 miles away|38 min walk
N SR 434 AND RICHBEE DR
1.6 miles away|31 min walk
N SR 434 AND RIO A LA MANO DR
1.92 miles away|37 min walk
WEKIVA SPRINGS LN AND W SR-434
0.89 miles away|18 min walk
W SR 434 AND BRANTLEY HARBOR DR
1.22 miles away|24 min walk
W SR 434 AND BRIAR CLIFF DR
0.92 miles away|18 min walk
W SR 434 AND COMMERCE PARK DR
1.36 miles away|27 min walk
W SR 434 AND E LAKE BRANTLEY DR
1.05 miles away|21 min walk
W SR 434 AND GUM ST
1.1 miles away|22 min walk
W SR 434 AND ICHABOD TRL
1.62 miles away|32 min walk
W SR 434 AND LAKE RENA DR
1.06 miles away|21 min walk
W SR 434 AND LAKE SHORE DR
0.9 miles away|18 min walk
W SR 434 AND MANOR AVE
0.93 miles away|18 min walk
W SR 434 AND OAK ST
1.09 miles away|21 min walk
W SR 434 AND RAYMOND AVE
1.53 miles away|30 min walk
W SR 434 AND ROBERT ST
1.64 miles away|32 min walk
W SR 434 AND ROXBORO RD
1.84 miles away|36 min walk
W SR 434 AND SPRING CENTRE SOUTH BLVD
1.28 miles away|25 min walk
W SR 434 AND TARRY TOWN TRL
1.82 miles away|35 min walk
W SR 434 AND VAGABOND WAY
0.98 miles away|19 min walk
The Neighbourhood: Wekiwa Springs
Wekiwa Springs is known for its natural spring and large state park. The area draws visitors for hiking, canoeing, and swimming in clear springs. The park has shaded trails, picnic spots, and wildlife viewing. This district offers small shops, casual restaurants, and grocery stores nearby. Schools, a library, and basic health services sit close to homes. Local roads connect the area to nearby towns, and many people use cars to commute. Seasonal events and community programs run at the park and local centers.
Neighbourhood Description
Wekiwa Springs is known for its natural spring and large state park. The area draws visitors for hiking, canoeing, and swimming in clear springs. The park has shaded trails, picnic spots, and wildlife viewing. This district offers small shops, casual restaurants, and grocery stores nearby. Schools, a library, and basic health services sit close to homes. Local roads connect the area to nearby towns, and many people use cars to commute. Seasonal events and community programs run at the park and local centers.
This neighborhood indicates a good mix of people which makes it a good place for families. About 15.5% are children aged 0–14, 16.64% are young adults between 15–29, 24.56% are adults aged 30–44, 20.39% are in the 45–59 range and 22.91% are seniors aged 60 and above.
Commuting options are also varying where 86.77% of residents relying on driving, while others prefer public transit around 0.08%, walking around 1.54%, biking around 0.04%, allowing residents to choose travel modes that best fit their daily routines.
Most homes in the area are with 58.87% of units are rented and 41.13% are owner occupied.
The neighborhood offers different household types. About 31.13% are single family homes and 2.45% are multi family units. Around 28.8% are single-person households, while 71.2% are multi person households. This mix works well for families, roommates, and individuals.
Education levels in the neighborhood vary widely where 33.1% of residents have bachelor’s degrees. Around 18.4% have high school or college education. Another 9.82% hold diplomas while 14.84% have completed postgraduate studies. The remaining are 23.84% with other types of qualifications.
Demographics Description
This neighborhood indicates a good mix of people which makes it a good place for families. About 15.5% are children aged 0–14, 16.64% are young adults between 15–29, 24.56% are adults aged 30–44, 20.39% are in the 45–59 range and 22.91% are seniors aged 60 and above.
Commuting options are also varying where 86.77% of residents relying on driving, while others prefer public transit around 0.08%, walking around 1.54%, biking around 0.04%, allowing residents to choose travel modes that best fit their daily routines.
Most homes in the area are with 58.87% of units are rented and 41.13% are owner occupied.
The neighborhood offers different household types. About 31.13% are single family homes and 2.45% are multi family units. Around 28.8% are single-person households, while 71.2% are multi person households. This mix works well for families, roommates, and individuals.
Education levels in the neighborhood vary widely where 33.1% of residents have bachelor’s degrees. Around 18.4% have high school or college education. Another 9.82% hold diplomas while 14.84% have completed postgraduate studies. The remaining are 23.84% with other types of qualifications.
Age Demographics
15.5%(0 - 14 years old)
16.64%(15 - 29 years old)
24.56%(30 - 44 years old)
20.39%(45 - 59 years old)
22.91%(60+ years old)
Commute
0.08%
Transit
1.54%
Walk
86.77%
Drive
0.04%
Bike
Housing Ownership
41.13%
Owner Occupied
58.87%
Rental Units
Household Types
31.13%
Single Family
2.45%
Multi Family
28.8%
Single Person
71.2%
Multi Person
Education
Bachelors Degree33.1%
High School College18.4%
Diploma9.82%
Post Graduate14.84%
Others23.84%
Education
Diploma9.82%
Post Graduate14.84%
Others23.84%
Get the HelloCondo Newsletter
Real-estate tips, insights, and market reports in your inbox.
HelloCondo Is The #1 Condo Search Platform And Real Estate Recommendation Engine. Search, Find And Buy The Perfect Condo And Get Matched With The Best Agents. Finding A Condo Has Never Been So Easy.