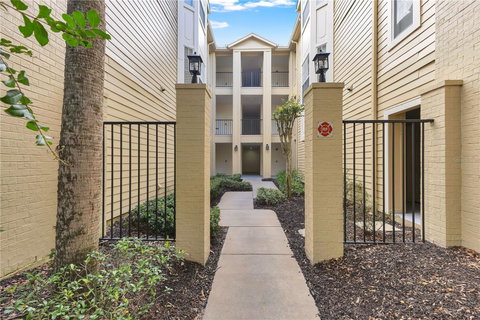
This 2-bedroom, 2-bathroom condominium in the gated Residences at Sabal Point offers a thoughtfully designed split-bedroom layout, generous living areas, and plenty of natural light throughout.
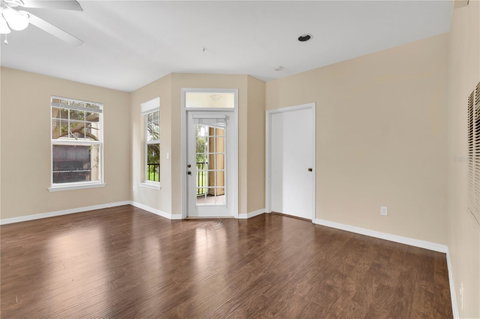
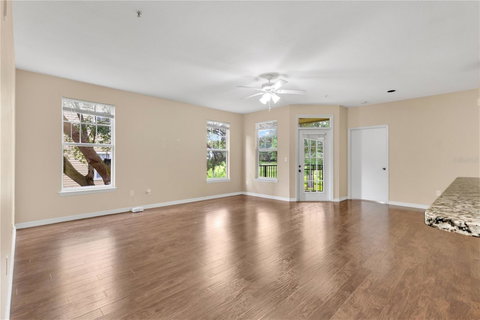
The main living area is open and bright, with multiple windows bringing in natural light and plenty of flexibility for arranging both living and dining spaces. A glass door provides access to the covered outdoor balcony overlooking the community’s mature trees and landscaping.
The kitchen opens to the living area through a breakfast bar and features granite countertops, ample cabinetry, stainless steel appliances, a double-basin sink, and plenty of workspace. A dedicated laundry room is conveniently located just off the kitchen, adding valuable storage and everyday functionality.
The split-bedroom floor plan provides added privacy, with the primary suite positioned separately from the second bedroom. The primary bedroom includes a walk-in closet and private bathroom with a long granite-topped dual-sink vanity and tub/shower combination. The second bedroom is located near the additional full bathroom, creating a comfortable setup for guests or additional household members.
Additional features include multiple interior storage closets, ceiling fans, and a single-level interior layout. The covered balcony provides an additional outdoor space to relax while enjoying the surrounding mature trees and landscaping.
Residents of this gated community have access to a variety of amenities, including a waterfront community pool, clubhouse, fitness center, tennis courts, playground, and outdoor gathering areas. With a split-bedroom design, private outdoor space, and an amenity-filled community setting, this Longwood condo offers a comfortable combination of privacy, functionality, and convenience.
Description
This 2-bedroom, 2-bathroom condominium in the gated Residences at Sabal Point offers a thoughtfully designed split-bedroom layout, generous living areas, and plenty of natural light throughout.
The main living area is open and bright, with multiple windows bringing in natural light and plenty of flexibility for arranging both living and dining spaces. A glass door provides access to the covered outdoor balcony overlooking the community’s mature trees and landscaping.
The kitchen opens to the living area through a breakfast bar and features granite countertops, ample cabinetry, stainless steel appliances, a double-basin sink, and plenty of workspace. A dedicated laundry room is conveniently located just off the kitchen, adding valuable storage and everyday functionality.
The split-bedroom floor plan provides added privacy, with the primary suite positioned separately from the second bedroom. The primary bedroom includes a walk-in closet and private bathroom with a long granite-topped dual-sink vanity and tub/shower combination. The second bedroom is located near the additional full bathroom, creating a comfortable setup for guests or additional household members.
Additional features include multiple interior storage closets, ceiling fans, and a single-level interior layout. The covered balcony provides an additional outdoor space to relax while enjoying the surrounding mature trees and landscaping.
Residents of this gated community have access to a variety of amenities, including a waterfront community pool, clubhouse, fitness center, tennis courts, playground, and outdoor gathering areas. With a split-bedroom design, private outdoor space, and an amenity-filled community setting, this Longwood condo offers a comfortable combination of privacy, functionality, and convenience.
This 2-bedroom, 2-bathroom condominium in the gated Residences at Sabal Point offers a thoughtfully designed split-bedroom layout, generous living areas, and plenty of natural light throughout.
The main living area is open and bright, with multiple windows bringing in natural light and plenty of flexibility for arranging both living and dining spaces. A glass door provides access to the covered outdoor balcony overlooking the community’s mature trees and landscaping.
The kitchen opens to the living area through a breakfast bar and features granite countertops, ample cabinetry, stainless steel appliances, a double-basin sink, and plenty of workspace. A dedicated laundry room is conveniently located just off the kitchen, adding valuable storage and everyday functionality.
The split-bedroom floor plan provides added privacy, with the primary suite positioned separately from the second bedroom. The primary bedroom includes a walk-in closet and private bathroom with a long granite-topped dual-sink vanity and tub/shower combination. The second bedroom is located near the additional full bathroom, creating a comfortable setup for guests or additional household members.
Additional features include multiple interior storage closets, ceiling fans, and a single-level interior layout. The covered balcony provides an additional outdoor space to relax while enjoying the surrounding mature trees and landscaping.
Residents of this gated community have access to a variety of amenities, including a waterfront community pool, clubhouse, fitness center, tennis courts, playground, and outdoor gathering areas. With a split-bedroom design, private outdoor space, and an amenity-filled community setting, this Longwood condo offers a comfortable combination of privacy, functionality, and convenience.
Description
This 2-bedroom, 2-bathroom condominium in the gated Residences at Sabal Point offers a thoughtfully designed split-bedroom layout, generous living areas, and plenty of natural light throughout.
The main living area is open and bright, with multiple windows bringing in natural light and plenty of flexibility for arranging both living and dining spaces. A glass door provides access to the covered outdoor balcony overlooking the community’s mature trees and landscaping.
The kitchen opens to the living area through a breakfast bar and features granite countertops, ample cabinetry, stainless steel appliances, a double-basin sink, and plenty of workspace. A dedicated laundry room is conveniently located just off the kitchen, adding valuable storage and everyday functionality.
The split-bedroom floor plan provides added privacy, with the primary suite positioned separately from the second bedroom. The primary bedroom includes a walk-in closet and private bathroom with a long granite-topped dual-sink vanity and tub/shower combination. The second bedroom is located near the additional full bathroom, creating a comfortable setup for guests or additional household members.
Additional features include multiple interior storage closets, ceiling fans, and a single-level interior layout. The covered balcony provides an additional outdoor space to relax while enjoying the surrounding mature trees and landscaping.
Residents of this gated community have access to a variety of amenities, including a waterfront community pool, clubhouse, fitness center, tennis courts, playground, and outdoor gathering areas. With a split-bedroom design, private outdoor space, and an amenity-filled community setting, this Longwood condo offers a comfortable combination of privacy, functionality, and convenience.
HelloCondo Is The #1 Condo Search Platform And Real Estate Recommendation Engine. Search, Find And Buy The Perfect Condo And Get Matched With The Best Agents. Finding A Condo Has Never Been So Easy.