
HeaderIcon
  1. Agent Logo

Explore by Metro

  • Atlanta
  • Baltimore
  • Boston
  • Bronx
  • Brooklyn
  • Chicago
  • Los Angeles
  • Manhattan
  • Miami
  • Nashville
  • North Port
  • Orlando
  • Philadelphia
  • Phoenix
  • Queens
  • San Diego
  • San Jose
  • Tampa
  • Washington
HeaderIcon

Explore By Metro

  • Atlanta
  • Baltimore
  • Boston
  • Bronx
  • Brooklyn
  • Chicago
  • Los Angeles
  • Manhattan
  • Miami
  • Nashville
  • North Port
  • Orlando
  • Philadelphia
  • Phoenix
  • Queens
  • San Diego
  • San Jose
  • Tampa
  • Washington
leftArrowBack to Search
OverviewAmenities & PoliciesFinancialsNeighborhood
Add to favoritesAdd to favorites (hover)
Save
  1. Home
  2. /Longwood, FL
  3. /404 Summit Ridge Pl
  4. /212 - 404 SUMMIT RIDGE PLACE
leftArrow
Add to favoritesAdd to favorites (hover)
$207,900est. $1,051 MortgageInfo icon
Date Listed : Jun 1, 2026 Days on HelloCondo: 39

212- 404 SUMMIT RIDGE PLACE, LONGWOOD, FL 32779

404 Summit Ridge Pl

BEDS

beds

2

BATHS

baths

2

PARKING

parking

-

SQFT

sqft
1274

Description

This well maintained two-bedroom, two-bathroom home features an open floor plan designed for comfortable living and entertaining. The interior showcases laminate wood flooring throughout the living room, dining area, bedrooms, and bathrooms, creating a cohesive and modern look. Both bedrooms offer generously sized walk-in closets, providing ample storage space. The primary suite includes a spacious bathroom with a double vanity for added convenience. The kitchen and bathrooms are enhanced with upgraded granite countertops and stainless steel appliances, combining style with functionality. Enjoy outdoor relaxation in the screened lanai overlooking serene green space—perfect for unwinding or entertaining guests. Additional features include a full-size washer and dryer located in a dedicated laundry room with extra storage, as well as an A/C unit replaced in 2019 for improved comfort and efficiency. An added bonus: the seller is offering an allowance toward interior painting, providing an opportunity to customize the home to your personal style.

Description

This well maintained two-bedroom, two-bathroom home features an open floor plan designed for comfortable living and entertaining. The interior showcases laminate wood flooring throughout the living room, dining area, bedrooms, and bathrooms, creating a cohesive and modern look. Both bedrooms offer generously sized walk-in closets, providing ample storage space. The primary suite includes a spacious bathroom with a double vanity for added convenience. The kitchen and bathrooms are enhanced with upgraded granite countertops and stainless steel appliances, combining style with functionality. Enjoy outdoor relaxation in the screened lanai overlooking serene green space—perfect for unwinding or entertaining guests. Additional features include a full-size washer and dryer located in a dedicated laundry room with extra storage, as well as an A/C unit replaced in 2019 for improved comfort and efficiency. An added bonus: the seller is offering an allowance toward interior painting, providing an opportunity to customize the home to your personal style.
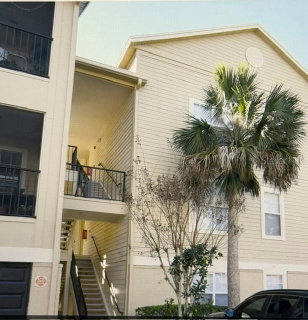
listing image
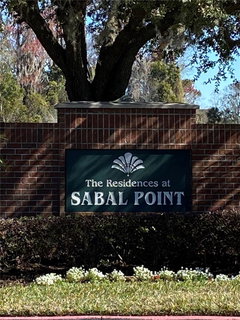
listing image 2
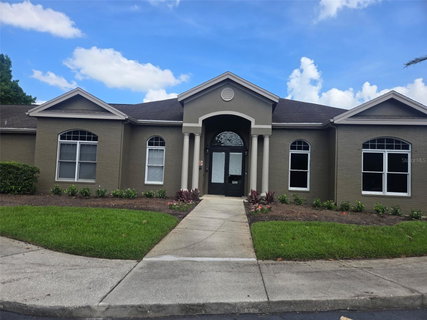
listing image 3
212 - 404 Summit Ridge Pl
$207,900
est. $1,051.26 MortgageInfo icon
Date Listed : Jun 1, 2026
Days on HelloCondo: 39

212 - 404 Summit Ridge Pl

404 SUMMIT RIDGE PLACE #212, LONGWOOD, FL 32779

BEDS

2

BATHS

2

PARKING

-

SQFT

1,274

Description

This well maintained two-bedroom, two-bathroom home features an open floor plan designed for comfortable living and entertaining. The interior showcases laminate wood flooring throughout the living room, dining area, bedrooms, and bathrooms, creating a cohesive and modern look. Both bedrooms offer generously sized walk-in closets, providing ample storage space. The primary suite includes a spacious bathroom with a double vanity for added convenience. The kitchen and bathrooms are enhanced with upgraded granite countertops and stainless steel appliances, combining style with functionality. Enjoy outdoor relaxation in the screened lanai overlooking serene green space—perfect for unwinding or entertaining guests. Additional features include a full-size washer and dryer located in a dedicated laundry room with extra storage, as well as an A/C unit replaced in 2019 for improved comfort and efficiency. An added bonus: the seller is offering an allowance toward interior painting, providing an opportunity to customize the home to your personal style.

Description

This well maintained two-bedroom, two-bathroom home features an open floor plan designed for comfortable living and entertaining. The interior showcases laminate wood flooring throughout the living room, dining area, bedrooms, and bathrooms, creating a cohesive and modern look. Both bedrooms offer generously sized walk-in closets, providing ample storage space. The primary suite includes a spacious bathroom with a double vanity for added convenience. The kitchen and bathrooms are enhanced with upgraded granite countertops and stainless steel appliances, combining style with functionality. Enjoy outdoor relaxation in the screened lanai overlooking serene green space—perfect for unwinding or entertaining guests. Additional features include a full-size washer and dryer located in a dedicated laundry room with extra storage, as well as an A/C unit replaced in 2019 for improved comfort and efficiency. An added bonus: the seller is offering an allowance toward interior painting, providing an opportunity to customize the home to your personal style.

404 Summit Ridge Pl Market Stats Last 12 months

LOCKER
Contact Us for Info

POSSESSION
Contact Us for Info
HOA FEESinfo
$505.53 /Monthly

OUTDOOR SPACE
Rain Gutters
TAXES
$2,521 (2025)

BUILDING AGE
30 Years
BASEMENT FEATURE
Contact Us for Info

PRICE PER SQFTinfo
$163

Market Stats

HOA FEESinfo
$505.53 /Monthly

OUTDOOR SPACE
Rain Gutters
TAXES
$2,521 (2025)

BUILDING AGE
30 Years
BASEMENT FEATURE
Contact Us for Info

PRICE PER SQFTinfo
$163

Amenities

Parking
Parking
-
Locker
Locker
Concierge
Concierge
-
Elevator(s)
Elevator(s)
-
Central AC
Central AC
Check Icon
Pool
Pool
Check Icon
Fitness Center
Fitness Center
Check Icon
Visitors Parking
Visitors Parking
-

Amenities

Unit
Building

Policies

Pet Allowed
Pet Allowed
-
BBQ Permitted
BBQ Permitted
Sublet Allowed
Sublet Allowed
Short-term Rental Allowed

Unit Price History

DateMLSStatusPrice
Oct 2018MLS#: O5730988Closed$127,000

Unit Price History

$127,000

Closed

Oct 2018MLS#: O5730988

Monthly Payment Calculator

$1,819 / Monthly

All calculations are estimates and provided by HelloCondo.com
for informational purposes only. Actual amounts may vary.

DropDown
$1,819
Est.
Listing Price
Down Payment
Interest Rate
Terms
Listing Price
Down Payment
Interest Rate
Terms

Monthly Payment Calculator

$1,819
Est.
Listing Price
Down Payment
Interest Rate
Terms
Listing Price
Down Payment
Interest Rate
Terms
$1,819 / Monthly

All calculations are estimates and provided by HelloCondo.com for informational purposes only. Actual amounts may vary.

view source
DropDown

Monthly Payment Calculator

Mortgage calculator

Monthly Mortgage: $1,051
DropDown

The Neighborhood: 404 Summit Ridge Pl, LONGWOOD, FL

Get the HelloCondo Newsletter
Real-estate tips, insights, and market reports in your inbox.
Newsletter
  1. Home
  2. /Longwood, FL
  3. /404 Summit Ridge Pl
  4. /212 - 404 SUMMIT RIDGE PLACE
Nearby Cities
Christmas

Buildings

308 N Shadowbay Blvd
400 Summit Ridge Pl
404 Summit Ridge Pl
408 Summit Ridge Pl
409 Summit Ridge Pl
412 Summit Ridge Pl
413 Summit Ridge Pl
416 Summit Ridge Pl
417 Summit Ridge Pl
420 Summit Ridge Pl
421 Summit Ridge Pl
425 Summit Ridge Pl
470 S Pin Oak Pl
474 S Pin Oak Pl
478 N Pin Oak Pl
482 N Pin Oak Pl
486 N Pin Oak Pl
490 N Pin Oak Pl
494 N Pin Oak Pl
498 N Pin Oak Pl

Neighborhoods

College ParkLockhartMalibu Groves
Mariners VillageMercy DriveMetro WestMount PlymouthPalomarPark CentralPlantation at LeesburgPreserve at Lake MonroeRio PinarRoosevelt ParkSanctuary VillageSeaboard IndustrialSignal HillSorrentoSouthern OaksSpring LakeVista Park

ZIP Codes

327123275732766
3277132776327983280632811328163282232827328283283232835328373384834741347693478634797

Community

Abbington Street CondominiumsAcorn Village CondominiumsAloma
Altamonte HeightsAltamonte VillageAntigua BayArbor LakesAzalea Lane CondominiumsBarclay Place CondominiumBaytree SectionBaytree VillageBona VistaBranch TreeBrandywine DubsdreadBrantley Terrace CondosCabana Key CondominiumsCanterbury CrossingsCarmel by the LakeCarmel Oaks CondominiumsCarrington Park
Hellocondo Logo
HelloCondo Is The #1 Condo Search Platform And Real Estate Recommendation Engine. Search, Find And Buy The Perfect Condo And Get Matched With The Best Agents. Finding A Condo Has Never Been So Easy.

HelloCondo is a division of HelloCasa, LLC

FacebookIconInstagramIconXIconRedditIcon

HelloCondo

Find A RealtorTerms of UsePrivacy PolicyCalifornia Privacy NoticeAccessibility PolicyCCPA Notice on CollectionDMCABrowseBlogsNYS Standard Operating ProcedureNYS Fair Housing Notice

Contact

LocationIcon
300 Galleria Pkwy SE, Suite 1500,
Atlanta, GA 30339
PhoneICon
(855) 625-0319
EmailIConhello@hellocondo.com
Contact Us

For Sale

Condos for saleTownhomes for sale
AgentIcon
LocationIcon

Julie's Realty, LLCYuliya "Julie" Sidorevskaya1700 79th Street CSWY STE#160,North Bay VIllage, FL, 33141

PhoneICon305-340-1857
EmailIConJulie@JuliesRealty.net
© HelloCondo 2026. All Rights Reserved.