
HeaderIcon
  1. Agent Logo

Explore by Metro

  • Atlanta
  • Baltimore
  • Boston
  • Bronx
  • Brooklyn
  • Chicago
  • Los Angeles
  • Manhattan
  • Miami
  • Nashville
  • North Port
  • Orlando
  • Philadelphia
  • Phoenix
  • Queens
  • San Diego
  • San Jose
  • Tampa
  • Washington
HeaderIcon

Explore By Metro

  • Atlanta
  • Baltimore
  • Boston
  • Bronx
  • Brooklyn
  • Chicago
  • Los Angeles
  • Manhattan
  • Miami
  • Nashville
  • North Port
  • Orlando
  • Philadelphia
  • Phoenix
  • Queens
  • San Diego
  • San Jose
  • Tampa
  • Washington
leftArrowBack to Search
OverviewAmenities & PoliciesFinancialsNeighborhood
Add to favoritesAdd to favorites (hover)
Save
  1. Home
  2. /Lockport, IL
  3. /1244 Lacoma Drive
leftArrow
Add to favoritesAdd to favorites (hover)
$379,900est. $1,921 MortgageInfo icon
Date Listed : Oct 3, 2026 Days on HelloCondo: 11

1244 Lacoma Drive, Lockport, IL 60441

BEDS

beds

3

BATHS

baths

3

PARKING

parking

2

SQFT

sqft
2288

Description

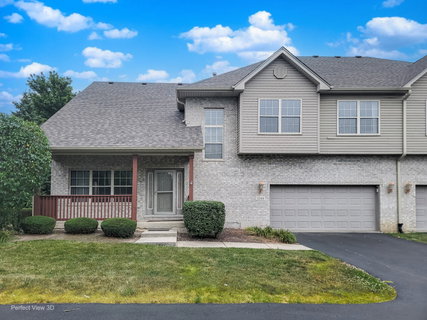
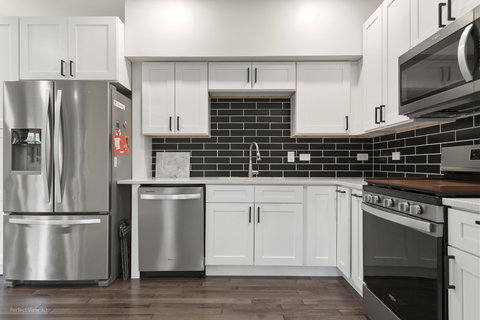
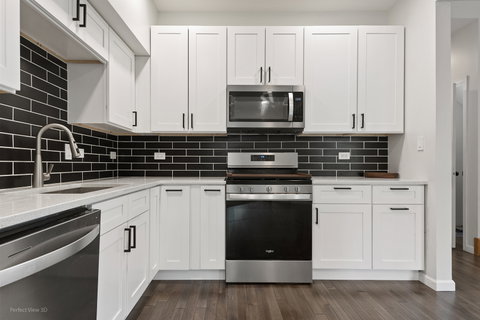
Discover this breathtaking townhome in Clover Ridge Subdivision-your dream home may finally be within reach. As you step inside, you're welcomed by soaring vaulted ceilings and a catwalk that overlooks the foyer and main living area. The spacious arched entryways create distinct areas in this sunlit open floor plan. With 2,300 sq ft of beautifully finished living space across three levels, this home is perfect for entertaining. The kitchen features newer white shaker cabinets, updated appliances, and quartz countertops, seamlessly connecting to a large dining room ideal for gatherings. The second-level master bedroom boasts a private bathroom and a walk-in closet, along with two additional generously sized bedrooms. The fully finished basement offers a vast recreational area and laundry room. Enjoy leisure time on the front porch or your private patio. The attached two-car garage provides convenient access to the kitchen for effortless living. Located just steps away from a charming community park and only minutes from Interstates 355 & 80, shopping, schools, and excellent dining options.
listing image
listing image 2
listing image 3
$379,900
est. $1,920.98 MortgageInfo icon
Date Listed : Oct 3, 2026
Days on HelloCondo: 11

1244 Lacoma Drive, Lockport, IL 60441

BEDS

3

BATHS

3

PARKING

2

SQFT

2,288

Description

Discover this breathtaking townhome in Clover Ridge Subdivision-your dream home may finally be within reach. As you step inside, you're welcomed by soaring vaulted ceilings and a catwalk that overlooks the foyer and main living area. The spacious arched entryways create distinct areas in this sunlit open floor plan. With 2,300 sq ft of beautifully finished living space across three levels, this home is perfect for entertaining. The kitchen features newer white shaker cabinets, updated appliances, and quartz countertops, seamlessly connecting to a large dining room ideal for gatherings. The second-level master bedroom boasts a private bathroom and a walk-in closet, along with two additional generously sized bedrooms. The fully finished basement offers a vast recreational area and laundry room. Enjoy leisure time on the front porch or your private patio. The attached two-car garage provides convenient access to the kitchen for effortless living. Located just steps away from a charming community park and only minutes from Interstates 355 & 80, shopping, schools, and excellent dining options.

Glen Gardens Estate Market Stats Last 12 months

LOCKER
Contact Us for Info

POSSESSION
Closing
HOA FEESinfo
$300 /Monthly

OUTDOOR SPACE
Contact Us for Info
TAXES
$7,537 (2024)

BUILDING AGE
22 Years
BASEMENT FEATURE
Finished, Fu

PRICE PER SQFTinfo
$166

Market Stats

HOA FEESinfo
$300 /Monthly

OUTDOOR SPACE
Contact Us for Info
TAXES
$7,537 (2024)

BUILDING AGE
22 Years
BASEMENT FEATURE
Finished, Fu

PRICE PER SQFTinfo
$166

Amenities

Parking
Parking
Check Icon
Locker
Locker
Concierge
Concierge
-
Elevator(s)
Elevator(s)
-
Central AC
Central AC
Check Icon
Pool
Pool
-
Fitness Center
Fitness Center
-
Visitors Parking
Visitors Parking
-

Amenities

Unit
ParkingParking
Parking GarageParking Garage
Building

Policies

Pet Allowed
Check
Pet Allowed Info icon
Check Icon
BBQ Permitted
BBQ Permitted
Sublet Allowed
Sublet Allowed
Short-term Rental Allowed

Unit Price History

DateMLSStatusPrice
Dec 2024MLS#: 12211873Closed$342,500
Oct 2022MLS#: 11615218Closed$275,000
Dec 2018MLS#: 10124052Closed$225,000
Oct 2015MLS#: 09019864Closed$212,000

Unit Price History

$342,500

Closed

Dec 2024MLS#: 12211873

$275,000

Closed

Oct 2022MLS#: 11615218

$225,000

Closed

Dec 2018MLS#: 10124052

Unit Price History

$342,500

Closed

Dec 2024MLS#: 12211873

$275,000

Closed

Oct 2022MLS#: 11615218

$225,000

Closed

Dec 2018MLS#: 10124052

$212,000

Closed

Oct 2015MLS#: 09019864

Monthly Payment Calculator

$2,902 / Monthly

All calculations are estimates and provided by HelloCondo.com
for informational purposes only. Actual amounts may vary.

DropDown
$2,902
Est.
Listing Price
Down Payment
Interest Rate
Terms
Listing Price
Down Payment
Interest Rate
Terms

Monthly Payment Calculator

$2,902
Est.
Listing Price
Down Payment
Interest Rate
Terms
Listing Price
Down Payment
Interest Rate
Terms
$2,902 / Monthly

All calculations are estimates and provided by HelloCondo.com for informational purposes only. Actual amounts may vary.

view source
DropDown

Monthly Payment Calculator

Mortgage calculator

Monthly Mortgage: $1,921
DropDown

The Neighborhood: Lockport, IL

Get the HelloCondo Newsletter
Real-estate tips, insights, and market reports in your inbox.
Newsletter
  1. Home
  2. /Lockport, IL
  3. /1244 Lacoma Drive
Nearby Cities
Ringwood

Neighborhoods

AndersonvilleAvalon ParkBelmont Cragin
Blackberry CountrysideChicago LawnChicago O'Hare International AirportFar SoutheastHumboldt ParkIndian CreekInglesideLincoln SquareLittle VillagePortage ParkPullmanRidgewoodRiver BluffRiverdaleSouth FarnsworthSouth Loop / Near South SideSt. John

ZIP Codes

600296004160088
6010960136601446016360184601876030560439604436044660461605026050660624606556070760804

Community

AmberfieldAmberwoodArrowhead South Townhomes
Arrowhead TownhomesAshbury WoodsAshley Point CondosAutumn RidgeAvenel TownhomesBailey's CrossingBeaconridgeBonnie BraeBoulder RidgeBreckenridgeBriarcliffeBrook HillsCalla TraceCambridge at the ReserveCambridge CrestCambridge RunCarillon-Cambridge Condos
Hellocondo Logo
HelloCondo Is The #1 Condo Search Platform And Real Estate Recommendation Engine. Search, Find And Buy The Perfect Condo And Get Matched With The Best Agents. Finding A Condo Has Never Been So Easy.

HelloCondo is a division of HelloCasa, LLC

FacebookIconInstagramIconXIconRedditIcon

HelloCondo

Find A RealtorTerms of UsePrivacy PolicyCalifornia Privacy NoticeAccessibility PolicyCCPA Notice on CollectionDMCABrowseBlogs

Contact

LocationIcon
300 Galleria Pkwy SE, Suite 1500,
Atlanta, GA 30339
PhoneICon
(855) 625-0319
EmailIConhello@hellocondo.com
Contact Us

For Sale

Condos for saleTownhomes for sale
AgentIcon
LocationIcon

Berkshire Hathaway Starck Real EstatePaul AmbrogioServing Chicago and all of Northern IL13300 IL RT 47Huntley, Illinois 60142

PhoneICon(224) 268-9139
EmailIConpaul@illinoispropertysearch.com
© HelloCondo 2026. All Rights Reserved.
