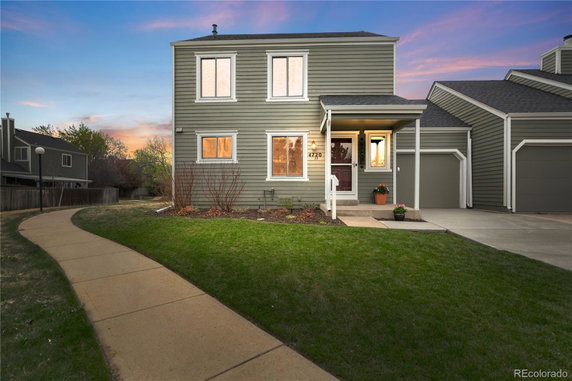
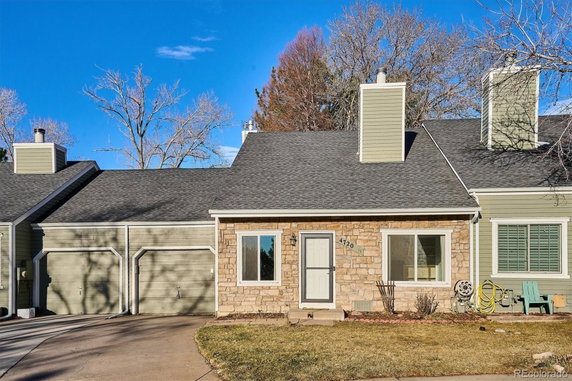
4720 S Dudley St sits in Littleton, near the intersection of West Coal Mine Avenue and South Kipling Parkway. The area enjoys access to Marston Lake, providing green spaces and scenic views. This low-rise building, completed in 1982, is part of the Colony at Village West community.
The building consists of 8 units, each offering 2 or 3 bedrooms. Unit sizes range from 914 to 1,438 square feet. Prices for the units vary between $426,000 and $465,000. The average closed price in the last year is around $420,000, translating to about $347 per square foot. Units typically stay on the market for an average of 61 days.
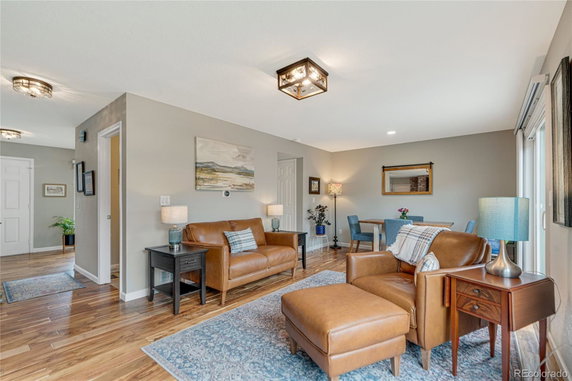
Common amenities include a garden area and an attached garage. Units feature a private fenced yard and high vaulted ceilings. The open-concept layout provides abundant natural light and a spacious pantry. Many units also have wood-burning fireplaces and updates throughout.
Nearby, several grocery stores and restaurants add to the neighborhood character. Lone Star Steakhouse and Crumbl - Littleton are well-known spots. The proximity to shopping centers, including Southwest Plaza and Costco, makes for quick trips. The Denver Southwest Recreation Center lies close, offering additional recreational opportunities.
Access to walking paths and open space areas throughout the neighborhood enhances the outdoor experience. The building's community greenbelt provides extra space for leisurely activities. Overall, this location balances a quiet living environment with various nearby conveniences.
Description
4720 S Dudley St sits in Littleton, near the intersection of West Coal Mine Avenue and South Kipling Parkway. The area enjoys access to Marston Lake, providing green spaces and scenic views. This low-rise building, completed in 1982, is part of the Colony at Village West community.
The building consists of 8 units, each offering 2 or 3 bedrooms. Unit sizes range from 914 to 1,438 square feet. Prices for the units vary between $426,000 and $465,000. The average closed price in the last year is around $420,000, translating to about $347 per square foot. Units typically stay on the market for an average of 61 days.
Common amenities include a garden area and an attached garage. Units feature a private fenced yard and high vaulted ceilings. The open-concept layout provides abundant natural light and a spacious pantry. Many units also have wood-burning fireplaces and updates throughout.
Nearby, several grocery stores and restaurants add to the neighborhood character. Lone Star Steakhouse and Crumbl - Littleton are well-known spots. The proximity to shopping centers, including Southwest Plaza and Costco, makes for quick trips. The Denver Southwest Recreation Center lies close, offering additional recreational opportunities.
Access to walking paths and open space areas throughout the neighborhood enhances the outdoor experience. The building's community greenbelt provides extra space for leisurely activities. Overall, this location balances a quiet living environment with various nearby conveniences.
4720 S Dudley St Key Stats Last 12 months
Avg. Listed Price$416,967($345/Sqft.)
Avg. Sale Price$420,000($347/Sqft.)
Year over year list price3.38%
Year over year sale price8.53%
Total Listings3 Listed
Total sold3 Sold
Average Days on Market61 days
Average HOA fees per sqft$5 /monthly
Key Stats
Year over year list price3.38%
Year over year sale price8.53%
Total Listings3 Listed
Total sold3 Sold
Average Days on Market61 days
Average HOA fees per sqft$5 /monthly
Glen Gardens Estate Availability & Demand
Unit Availability
-
High availability buildings list units frequently.
Unit Availability helps to understand how often units in a particular building are listed for sale as compared with the neighborhood average. Units are rarely listed in buildings with low availability.
Unit Demand
-
Units in high-demand buildings sell quicker.
Unit Demand is a measure of quickly units in a particular building sell as compared with other buildings in the neighborhood. Units in high-demand buildings sell more quickly.
Imagine stepping into a beautiful garden area right outside your door. This condo building offers a serene space to unwind and connect with nature. Whether you want to read a book or enjoy a lovely morning coffee, the garden is perfect for relaxation. Having a peaceful retreat gives you the chance to escape from the busyness of everyday life. You can walk through the garden during the evening, taking in the fresh air and the beauty around you. It's an ideal way to recharge your spirit and enjoy some quiet time.
Amenities Description
Imagine stepping into a beautiful garden area right outside your door. This condo building offers a serene space to unwind and connect with nature. Whether you want to read a book or enjoy a lovely morning coffee, the garden is perfect for relaxation. Having a peaceful retreat gives you the chance to escape from the busyness of everyday life. You can walk through the garden during the evening, taking in the fresh air and the beauty around you. It's an ideal way to recharge your spirit and enjoy some quiet time.
Parking
Locker
Concierge
Elevator(s)
Central AC
Pool
Fitness Center
-
Visitors Parking
Amenities
Smoke Detector(s)
Policies
This building welcomes all pet lovers, as both cats and dogs are allowed. You won’t have to worry about leaving your furry friends behind. This policy creates a community that accommodates pet owners while ensuring everyone feels at home. It’s a comforting thought knowing that you can share your living space with your beloved pets. The policies focus on maintaining a friendly and respectful environment for all residents. It's a great way to create bonds between neighbors and their pets. Make the most of your new lifestyle in this pet-friendly community. Enjoy living in a space that truly feels like home.
Amenities Description
This building welcomes all pet lovers, as both cats and dogs are allowed. You won’t have to worry about leaving your furry friends behind. This policy creates a community that accommodates pet owners while ensuring everyone feels at home. It’s a comforting thought knowing that you can share your living space with your beloved pets. The policies focus on maintaining a friendly and respectful environment for all residents. It's a great way to create bonds between neighbors and their pets. Make the most of your new lifestyle in this pet-friendly community. Enjoy living in a space that truly feels like home.
Pet Allowed
BBQ Permitted
Sublet Allowed
Short-term Rental Allowed
Compare with Buildings in the Neighbourhood (Last 12 Months)
Compare building's average price/sq. ft. and HOA fees/sq. ft. to buildings nearby
This neighborhood indicates a good mix of people which makes it a good place for families. About 16.42% are children aged 0–14, 18.47% are young adults between 15–29, 25.94% are adults aged 30–44, 16.34% are in the 45–59 range and 22.83% are seniors aged 60 and above.
Commuting options are also varying where 83.67% of residents relying on driving, while others prefer public transit around 4.59%, walking around 0.38%, biking around 0.01%, allowing residents to choose travel modes that best fit their daily routines.
Most homes in the area are with 63.53% of units owner occupied and 36.47% are rented.
The neighborhood offers different household types. About 17.35% are single family homes and 5.42% are multi family units. Around 37.36% are single-person households, while 62.64% are multi person households. This mix works well for families, roommates, and individuals.
Education levels in the neighborhood vary widely where 26.37% of residents have bachelor’s degrees. Around 18.07% have high school or college education. Another 8.86% hold diplomas while 16.52% have completed postgraduate studies. The remaining are 30.17% with other types of qualifications.
Demographics Description
This neighborhood indicates a good mix of people which makes it a good place for families. About 16.42% are children aged 0–14, 18.47% are young adults between 15–29, 25.94% are adults aged 30–44, 16.34% are in the 45–59 range and 22.83% are seniors aged 60 and above.
Commuting options are also varying where 83.67% of residents relying on driving, while others prefer public transit around 4.59%, walking around 0.38%, biking around 0.01%, allowing residents to choose travel modes that best fit their daily routines.
Most homes in the area are with 63.53% of units owner occupied and 36.47% are rented.
The neighborhood offers different household types. About 17.35% are single family homes and 5.42% are multi family units. Around 37.36% are single-person households, while 62.64% are multi person households. This mix works well for families, roommates, and individuals.
Education levels in the neighborhood vary widely where 26.37% of residents have bachelor’s degrees. Around 18.07% have high school or college education. Another 8.86% hold diplomas while 16.52% have completed postgraduate studies. The remaining are 30.17% with other types of qualifications.
Age Demographics
16.42%(0 - 14 years old)
18.47%(15 - 29 years old)
25.94%(30 - 44 years old)
16.34%(45 - 59 years old)
22.83%(60+ years old)
Commute
4.59%
Transit
0.38%
Walk
83.67%
Drive
0.01%
Bike
Housing Ownership
63.53%
Owner Occupied
36.47%
Rental Units
Household Types
17.35%
Single Family
5.42%
Multi Family
37.36%
Single Person
62.64%
Multi Person
Education
Bachelors Degree26.37%
High School College18.07%
Diploma8.86%
Post Graduate16.52%
Others30.17%
Education
Diploma8.86%
Post Graduate16.52%
Others30.17%
Get the HelloCondo Newsletter
Real-estate tips, insights, and market reports in your inbox.
HelloCondo Is The #1 Condo Search Platform And Real Estate Recommendation Engine. Search, Find And Buy The Perfect Condo And Get Matched With The Best Agents. Finding A Condo Has Never Been So Easy.