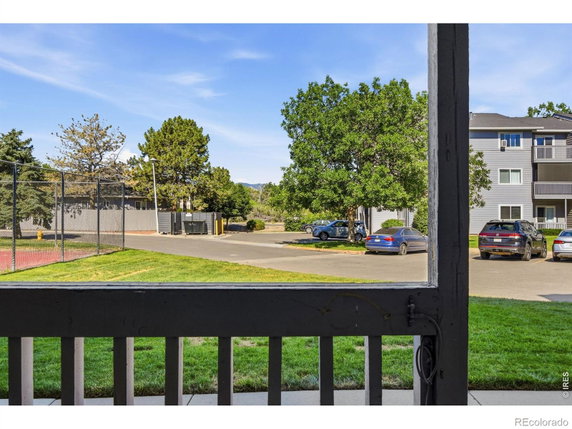
8100 W Quincy Ave stands in Littleton, CO, close to the intersection of West Bowles Avenue and South Kipling Parkway. This low-rise condo building features 23 units, built in 1979. It provides lovely views of the nearby mountains, lake, and cityscape. The location includes quick access to C-470 and Hwy 285, making travel simple.
Unit sizes range from 815 to 1,739 square feet, offering options for 1 and 2 bedrooms. Prices for these units range from $370,000 to $394,000. Recent sales show a lowest sold price of about $189,000 and an average closed price of $225,500. The average price per square foot stands at $253, with units typically spending around 127 days on the market.
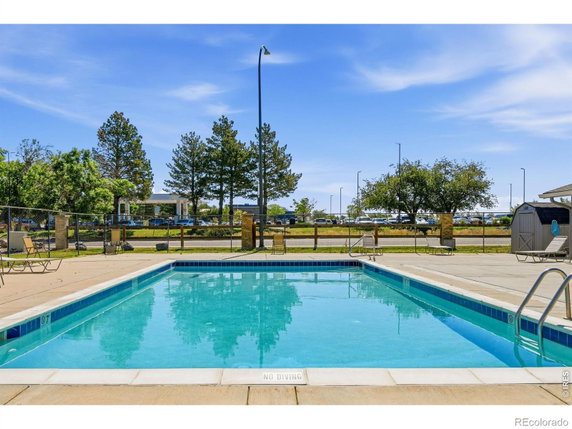
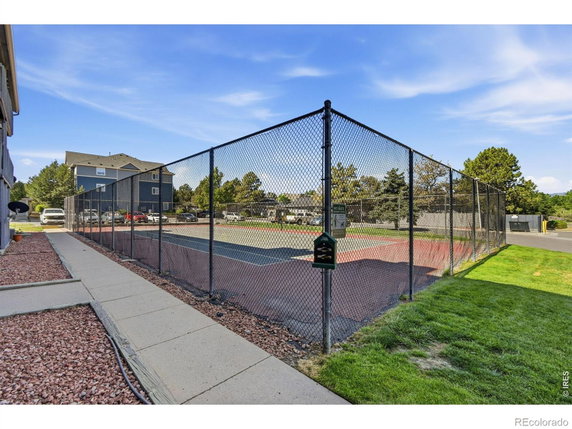
Residents enjoy various shared amenities. There is a community pool for relaxing, as well as tennis courts for those who want to stay active. The building includes a garden area, clubhouse, and parking for convenience. Outdoor enthusiasts will appreciate the nearby parks and hiking trails, including Lake of Lakes Park.
Inside the units, architectural traits create a warm atmosphere. Many units have vaulted ceilings, open floor plans, and large windows, bringing in plenty of natural light. Private balconies or patios provide outdoor space, while wood-burning fireplaces add a cozy touch to the living area.
Dining options nearby include popular spots like Hanabi and Lone Star Steakhouse. Shopping needs can be met at Trader Joe’s and Costco, both within easy reach. This area combines a relaxed community vibe with access to urban amenities and outdoor fun.
8100 W Quincy Ave stands in Littleton, CO, close to the intersection of West Bowles Avenue and South Kipling Parkway. This low-rise condo building features 23 units, built in 1979. It provides lovely views of the nearby mountains, lake, and cityscape. The location includes quick access to C-470 and Hwy 285, making travel simple.
Unit sizes range from 815 to 1,739 square feet, offering options for 1 and 2 bedrooms. Prices for these units range from $370,000 to $394,000. Recent sales show a lowest sold price of about $189,000 and an average closed price of $225,500. The average price per square foot stands at $253, with units typically spending around 127 days on the market.
Residents enjoy various shared amenities. There is a community pool for relaxing, as well as tennis courts for those who want to stay active. The building includes a garden area, clubhouse, and parking for convenience. Outdoor enthusiasts will appreciate the nearby parks and hiking trails, including Lake of Lakes Park.
Inside the units, architectural traits create a warm atmosphere. Many units have vaulted ceilings, open floor plans, and large windows, bringing in plenty of natural light. Private balconies or patios provide outdoor space, while wood-burning fireplaces add a cozy touch to the living area.
Dining options nearby include popular spots like Hanabi and Lone Star Steakhouse. Shopping needs can be met at Trader Joe’s and Costco, both within easy reach. This area combines a relaxed community vibe with access to urban amenities and outdoor fun.
Description
8100 W Quincy Ave stands in Littleton, CO, close to the intersection of West Bowles Avenue and South Kipling Parkway. This low-rise condo building features 23 units, built in 1979. It provides lovely views of the nearby mountains, lake, and cityscape. The location includes quick access to C-470 and Hwy 285, making travel simple.
Unit sizes range from 815 to 1,739 square feet, offering options for 1 and 2 bedrooms. Prices for these units range from $370,000 to $394,000. Recent sales show a lowest sold price of about $189,000 and an average closed price of $225,500. The average price per square foot stands at $253, with units typically spending around 127 days on the market.
Residents enjoy various shared amenities. There is a community pool for relaxing, as well as tennis courts for those who want to stay active. The building includes a garden area, clubhouse, and parking for convenience. Outdoor enthusiasts will appreciate the nearby parks and hiking trails, including Lake of Lakes Park.
Inside the units, architectural traits create a warm atmosphere. Many units have vaulted ceilings, open floor plans, and large windows, bringing in plenty of natural light. Private balconies or patios provide outdoor space, while wood-burning fireplaces add a cozy touch to the living area.
Dining options nearby include popular spots like Hanabi and Lone Star Steakhouse. Shopping needs can be met at Trader Joe’s and Costco, both within easy reach. This area combines a relaxed community vibe with access to urban amenities and outdoor fun.
8100 W Quincy Ave Key Stats Last 12 months
Avg. Listed Price$272,000($264/Sqft.)
Avg. Sale Price$225,500($253/Sqft.)
Year over year list price1.20%
Year over year sale price25.86%
Total Listings5 Listed
Total sold7 Sold
Average Days on Market127 days
Average HOA fees per sqft$3 /monthly
Key Stats
Year over year list price1.20%
Year over year sale price25.86%
Total Listings5 Listed
Total sold7 Sold
Average Days on Market127 days
Average HOA fees per sqft$3 /monthly
Glen Gardens Estate Availability & Demand
Unit Availability
-
High availability buildings list units frequently.
Unit Availability helps to understand how often units in a particular building are listed for sale as compared with the neighborhood average. Units are rarely listed in buildings with low availability.
Unit Demand
-
Units in high-demand buildings sell quicker.
Unit Demand is a measure of quickly units in a particular building sell as compared with other buildings in the neighborhood. Units in high-demand buildings sell more quickly.
This condo building offers a lovely range of amenities that enhance your living experience. You can park easily with available parking spots. Step outside and enjoy the beautiful garden area or take a stroll through the nearby park. For those who love sports, the tennis courts provide a great opportunity to stay active. If lounging is more your style, the pool is perfect for relaxing on warm days. You’ll also find a clubhouse that serves as a cozy spot for gatherings and community events.
Amenities Description
This condo building offers a lovely range of amenities that enhance your living experience. You can park easily with available parking spots. Step outside and enjoy the beautiful garden area or take a stroll through the nearby park. For those who love sports, the tennis courts provide a great opportunity to stay active. If lounging is more your style, the pool is perfect for relaxing on warm days. You’ll also find a clubhouse that serves as a cozy spot for gatherings and community events.
Parking
Locker
Concierge
Elevator(s)
Central AC
Pool
Fitness Center
-
Visitors Parking
Amenities
Barbecue
Pool
Fire Alarm
Tennis Court(s)
Clubhouse
Balcony
Smoke Detector(s)
Policies
The building promotes a friendly and welcoming environment for all residents. You can bring your furry friends along, as both cats and dogs are allowed. This makes it easy for pet lovers to feel right at home. There may be some size limits for pets, so do consider that when moving in. Thanks to these policies, you can enjoy living in a community that appreciates all its residents and their pets. Overall, this condo building combines comfort with convenience. With fantastic amenities and pet-friendly policies, it creates a perfect space for anyone looking to make a home. Whether you are an active person or someone who enjoys serene moments, this community can cater to your lifestyle.
Amenities Description
The building promotes a friendly and welcoming environment for all residents. You can bring your furry friends along, as both cats and dogs are allowed. This makes it easy for pet lovers to feel right at home. There may be some size limits for pets, so do consider that when moving in. Thanks to these policies, you can enjoy living in a community that appreciates all its residents and their pets. Overall, this condo building combines comfort with convenience. With fantastic amenities and pet-friendly policies, it creates a perfect space for anyone looking to make a home. Whether you are an active person or someone who enjoys serene moments, this community can cater to your lifestyle.
Pet Allowed
BBQ Permitted
Sublet Allowed
Short-term Rental Allowed
Compare with Buildings in the Neighbourhood (Last 12 Months)
Compare building's average price/sq. ft. and HOA fees/sq. ft. to buildings nearby
This neighborhood indicates a good mix of people which makes it a good place for families. About 16.37% are children aged 0–14, 20.42% are young adults between 15–29, 26.43% are adults aged 30–44, 15.99% are in the 45–59 range and 20.79% are seniors aged 60 and above.
Commuting options are also varying where 84.97% of residents relying on driving, while others prefer public transit around 4.83%, walking around 0.28%, biking around 0%, allowing residents to choose travel modes that best fit their daily routines.
Most homes in the area are with 58.58% of units owner occupied and 41.42% are rented.
The neighborhood offers different household types. About 16.36% are single family homes and 5.45% are multi family units. Around 38.4% are single-person households, while 61.6% are multi person households. This mix works well for families, roommates, and individuals.
Education levels in the neighborhood vary widely where 24.2% of residents have bachelor’s degrees. Around 19.2% have high school or college education. Another 9.34% hold diplomas while 15.96% have completed postgraduate studies. The remaining are 31.3% with other types of qualifications.
Demographics Description
This neighborhood indicates a good mix of people which makes it a good place for families. About 16.37% are children aged 0–14, 20.42% are young adults between 15–29, 26.43% are adults aged 30–44, 15.99% are in the 45–59 range and 20.79% are seniors aged 60 and above.
Commuting options are also varying where 84.97% of residents relying on driving, while others prefer public transit around 4.83%, walking around 0.28%, biking around 0%, allowing residents to choose travel modes that best fit their daily routines.
Most homes in the area are with 58.58% of units owner occupied and 41.42% are rented.
The neighborhood offers different household types. About 16.36% are single family homes and 5.45% are multi family units. Around 38.4% are single-person households, while 61.6% are multi person households. This mix works well for families, roommates, and individuals.
Education levels in the neighborhood vary widely where 24.2% of residents have bachelor’s degrees. Around 19.2% have high school or college education. Another 9.34% hold diplomas while 15.96% have completed postgraduate studies. The remaining are 31.3% with other types of qualifications.
Age Demographics
16.37%(0 - 14 years old)
20.42%(15 - 29 years old)
26.43%(30 - 44 years old)
15.99%(45 - 59 years old)
20.79%(60+ years old)
Commute
4.83%
Transit
0.28%
Walk
84.97%
Drive
0%
Bike
Housing Ownership
58.58%
Owner Occupied
41.42%
Rental Units
Household Types
16.36%
Single Family
5.45%
Multi Family
38.4%
Single Person
61.6%
Multi Person
Education
Bachelors Degree24.2%
High School College19.2%
Diploma9.34%
Post Graduate15.96%
Others31.3%
Education
Diploma9.34%
Post Graduate15.96%
Others31.3%
Get the HelloCondo Newsletter
Real-estate tips, insights, and market reports in your inbox.
Nearby Cities
Neighborhoods
ZIP Codes
Community
HelloCondo Is The #1 Condo Search Platform And Real Estate Recommendation Engine. Search, Find And Buy The Perfect Condo And Get Matched With The Best Agents. Finding A Condo Has Never Been So Easy.