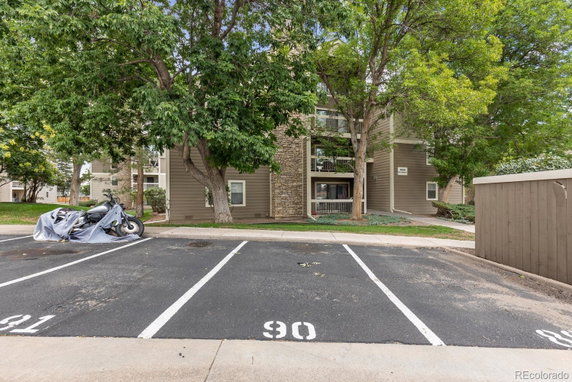
4896 S Dudley St sits in Denver’s Appletree West community, near West Coal Mine Avenue and South Kipling Parkway. The property covers a well-maintained area with landscaped grounds. Marston Lake is nearby, adding a scenic touch to the neighborhood. Public transportation and major highways like C-470 and I-70 provide easy access to the wider area.
This low-rise building has 20 condominium units, with sizes ranging from 804 to 1,146 square feet. Constructed in 1980, it features a mix of architectural styles. The units include one or two bedrooms and many have open floor plans and balconies. Some units include fireplaces, allowing for warmth and comfort.
Unit prices range from $319,000 to $337,000, with the average closed price around $266,484. The building has seen a lowest sold price of approximately $200,000 in the last 12 months. The average price per square foot is $286, showing a good value for its location. Units generally spend about 86 days on the market.
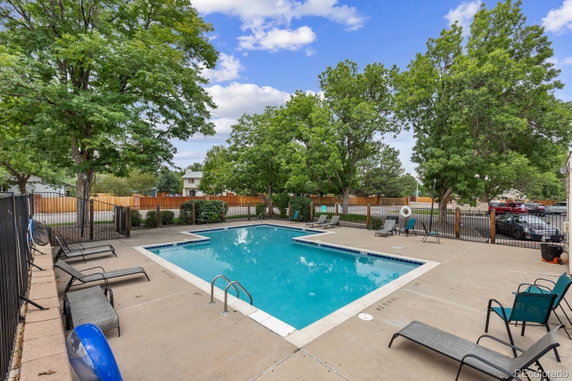
Community amenities enhance the living experience. Residents enjoy a swimming pool, tennis courts, and walking paths. There are also gardens and parking available on-site, supporting an active lifestyle. The well-maintained exterior complements the neighborhood vibe, inviting outdoor exploration.
Nearby shopping includes Crumbl – Littleton, and residents can grab a quick bite at Papa John's Pizza. The location balances recreational activities with dining options. Close access to Chatfield State Park adds to outdoor opportunities, making it an appealing choice. This building provides a solid mix of comfort, convenience, and community amenities.
4896 S Dudley St sits in Denver’s Appletree West community, near West Coal Mine Avenue and South Kipling Parkway. The property covers a well-maintained area with landscaped grounds. Marston Lake is nearby, adding a scenic touch to the neighborhood. Public transportation and major highways like C-470 and I-70 provide easy access to the wider area.
This low-rise building has 20 condominium units, with sizes ranging from 804 to 1,146 square feet. Constructed in 1980, it features a mix of architectural styles. The units include one or two bedrooms and many have open floor plans and balconies. Some units include fireplaces, allowing for warmth and comfort.
Unit prices range from $319,000 to $337,000, with the average closed price around $266,484. The building has seen a lowest sold price of approximately $200,000 in the last 12 months. The average price per square foot is $286, showing a good value for its location. Units generally spend about 86 days on the market.
Community amenities enhance the living experience. Residents enjoy a swimming pool, tennis courts, and walking paths. There are also gardens and parking available on-site, supporting an active lifestyle. The well-maintained exterior complements the neighborhood vibe, inviting outdoor exploration.
Nearby shopping includes Crumbl – Littleton, and residents can grab a quick bite at Papa John's Pizza. The location balances recreational activities with dining options. Close access to Chatfield State Park adds to outdoor opportunities, making it an appealing choice. This building provides a solid mix of comfort, convenience, and community amenities.
Description
4896 S Dudley St sits in Denver’s Appletree West community, near West Coal Mine Avenue and South Kipling Parkway. The property covers a well-maintained area with landscaped grounds. Marston Lake is nearby, adding a scenic touch to the neighborhood. Public transportation and major highways like C-470 and I-70 provide easy access to the wider area.
This low-rise building has 20 condominium units, with sizes ranging from 804 to 1,146 square feet. Constructed in 1980, it features a mix of architectural styles. The units include one or two bedrooms and many have open floor plans and balconies. Some units include fireplaces, allowing for warmth and comfort.
Unit prices range from $319,000 to $337,000, with the average closed price around $266,484. The building has seen a lowest sold price of approximately $200,000 in the last 12 months. The average price per square foot is $286, showing a good value for its location. Units generally spend about 86 days on the market.
Community amenities enhance the living experience. Residents enjoy a swimming pool, tennis courts, and walking paths. There are also gardens and parking available on-site, supporting an active lifestyle. The well-maintained exterior complements the neighborhood vibe, inviting outdoor exploration.
Nearby shopping includes Crumbl – Littleton, and residents can grab a quick bite at Papa John's Pizza. The location balances recreational activities with dining options. Close access to Chatfield State Park adds to outdoor opportunities, making it an appealing choice. This building provides a solid mix of comfort, convenience, and community amenities.
4896 S Dudley St Key Stats Last 12 months
Avg. Listed Price$258,878($284/Sqft.)
Avg. Sale Price$266,484($286/Sqft.)
Year over year list price9.60%
Year over year sale price9.43%
Total Listings9 Listed
Total sold6 Sold
Average Days on Market86 days
Average HOA fees per sqft$4 /monthly
Key Stats
Year over year list price9.60%
Year over year sale price9.43%
Total Listings9 Listed
Total sold6 Sold
Average Days on Market86 days
Average HOA fees per sqft$4 /monthly
Glen Gardens Estate Availability & Demand
Unit Availability
-
High availability buildings list units frequently.
Unit Availability helps to understand how often units in a particular building are listed for sale as compared with the neighborhood average. Units are rarely listed in buildings with low availability.
Unit Demand
-
Units in high-demand buildings sell quicker.
Unit Demand is a measure of quickly units in a particular building sell as compared with other buildings in the neighborhood. Units in high-demand buildings sell more quickly.
This condo building offers a range of amenities that make living here enjoyable. You can take advantage of the beautiful garden area or relax by the pool on warm days. If you’re a fan of outdoor activities, you’ll appreciate the nearby trails perfect for walking or biking. For those who love sports, there are tennis courts where you can practice your serve or enjoy a match with friends. If you have kids, they will love having access to the park nearby, providing a place for fun and play. Plus, there's convenient parking available, ensuring you never have to worry about where to leave your car.
Amenities Description
This condo building offers a range of amenities that make living here enjoyable. You can take advantage of the beautiful garden area or relax by the pool on warm days. If you’re a fan of outdoor activities, you’ll appreciate the nearby trails perfect for walking or biking. For those who love sports, there are tennis courts where you can practice your serve or enjoy a match with friends. If you have kids, they will love having access to the park nearby, providing a place for fun and play. Plus, there's convenient parking available, ensuring you never have to worry about where to leave your car.
Parking
Locker
Concierge
Elevator(s)
Central AC
Pool
Fitness Center
-
Visitors Parking
Amenities
Pool
Security System
Tennis Court(s)
Balcony
Smoke Detector(s)
Policies
The building keeps a friendly yet organized environment for its residents. There is a limit on the number of occupants per unit, creating a comfortable living space for everyone. If you own pets, you will be glad to know that both cats and dogs are welcome here. Just remember there are size limits for your furry friends to ensure every pet is happy and safe. Moving into this condo could be a great fit for you and your loved ones, including those adorable pets. Embrace a new lifestyle surrounded by nature and community.
Amenities Description
The building keeps a friendly yet organized environment for its residents. There is a limit on the number of occupants per unit, creating a comfortable living space for everyone. If you own pets, you will be glad to know that both cats and dogs are welcome here. Just remember there are size limits for your furry friends to ensure every pet is happy and safe. Moving into this condo could be a great fit for you and your loved ones, including those adorable pets. Embrace a new lifestyle surrounded by nature and community.
Pet Allowed
BBQ Permitted
Sublet Allowed
Short-term Rental Allowed
Compare with Buildings in the Neighbourhood (Last 12 Months)
Compare building's average price/sq. ft. and HOA fees/sq. ft. to buildings nearby
This neighborhood indicates a good mix of people which makes it a good place for families. About 16.54% are children aged 0–14, 18.31% are young adults between 15–29, 25.42% are adults aged 30–44, 16.43% are in the 45–59 range and 23.3% are seniors aged 60 and above.
Commuting options are also varying where 83.43% of residents relying on driving, while others prefer public transit around 4.42%, walking around 0.39%, biking around 0.01%, allowing residents to choose travel modes that best fit their daily routines.
Most homes in the area are with 64.5% of units owner occupied and 35.5% are rented.
The neighborhood offers different household types. About 17.92% are single family homes and 5.5% are multi family units. Around 36.74% are single-person households, while 63.26% are multi person households. This mix works well for families, roommates, and individuals.
Education levels in the neighborhood vary widely where 27.34% of residents have bachelor’s degrees. Around 17.4% have high school or college education. Another 8.9% hold diplomas while 16.87% have completed postgraduate studies. The remaining are 29.49% with other types of qualifications.
Demographics Description
This neighborhood indicates a good mix of people which makes it a good place for families. About 16.54% are children aged 0–14, 18.31% are young adults between 15–29, 25.42% are adults aged 30–44, 16.43% are in the 45–59 range and 23.3% are seniors aged 60 and above.
Commuting options are also varying where 83.43% of residents relying on driving, while others prefer public transit around 4.42%, walking around 0.39%, biking around 0.01%, allowing residents to choose travel modes that best fit their daily routines.
Most homes in the area are with 64.5% of units owner occupied and 35.5% are rented.
The neighborhood offers different household types. About 17.92% are single family homes and 5.5% are multi family units. Around 36.74% are single-person households, while 63.26% are multi person households. This mix works well for families, roommates, and individuals.
Education levels in the neighborhood vary widely where 27.34% of residents have bachelor’s degrees. Around 17.4% have high school or college education. Another 8.9% hold diplomas while 16.87% have completed postgraduate studies. The remaining are 29.49% with other types of qualifications.
Age Demographics
16.54%(0 - 14 years old)
18.31%(15 - 29 years old)
25.42%(30 - 44 years old)
16.43%(45 - 59 years old)
23.3%(60+ years old)
Commute
4.42%
Transit
0.39%
Walk
83.43%
Drive
0.01%
Bike
Housing Ownership
64.5%
Owner Occupied
35.5%
Rental Units
Household Types
17.92%
Single Family
5.5%
Multi Family
36.74%
Single Person
63.26%
Multi Person
Education
Bachelors Degree27.34%
High School College17.4%
Diploma8.9%
Post Graduate16.87%
Others29.49%
Education
Diploma8.9%
Post Graduate16.87%
Others29.49%
Get the HelloCondo Newsletter
Real-estate tips, insights, and market reports in your inbox.
Nearby Cities
Neighborhoods
ZIP Codes
Community
HelloCondo Is The #1 Condo Search Platform And Real Estate Recommendation Engine. Search, Find And Buy The Perfect Condo And Get Matched With The Best Agents. Finding A Condo Has Never Been So Easy.