Listed: $ 774,900 (Sold on: Oct 1, 2026) Days on Market:32
3120 Thorne Hill Court, Lisle, IL 60532
BEDS
4
BATHS
5
PARKING
2
SQFT
3446
Description
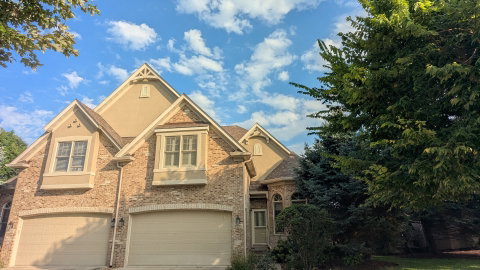
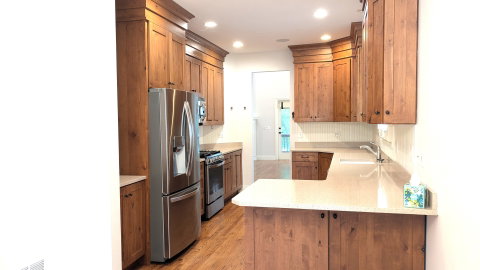
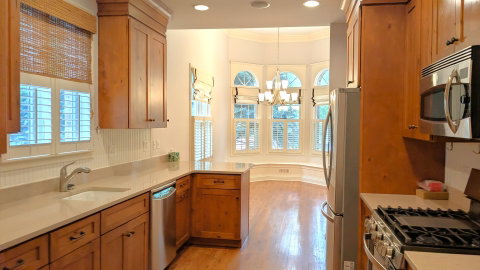
This beautiful home is exceptional inside and out, offering incredible upgrades, superior quality, and thoughtful attention to detail throughout. The main level features a stunning two-story living room with a fireplace and walkout access to a screened deck overlooking a serene, professionally landscaped gardens. The open-concept kitchen and dining areas showcase recessed and custom lighting, custom wood cabinetry, solid-surface countertops, a breakfast bar, and stainless-steel appliances. Beautiful hardwood floors extend throughout the main and second levels. The main-level primary suite is truly impressive, featuring gorgeous floor-to-ceiling bookcases, walls of closet space, and a luxurious bath with a separate shower, soaking tub, and dual-sink vanity. Upstairs, you'll find two spacious bedrooms, including an alternative primary suite, along with 1.5 baths and a generous office/loft area. Extensive crown molding, wainscoting, custom wood trim, and plantation shutters throughout add timeless elegance and character. The finished lower level offers a large fourth bedroom, full bath, and inviting family room with walkout access to the patio, providing excellent additional living and entertaining space. With 3,446 finished square feet plus a large storage area, this home has been meticulously designed and maintained. From the custom finishes to the beautifully landscaped grounds, no detail has been overlooked.
Listed: $ 774,900 (Sold on: Oct 1, 2026) Days on Market:32
3120 Thorne Hill Court, Lisle, IL 60532
BEDS
4
BATHS
5
PARKING
2
SQFT
3,446
Description
This beautiful home is exceptional inside and out, offering incredible upgrades, superior quality, and thoughtful attention to detail throughout. The main level features a stunning two-story living room with a fireplace and walkout access to a screened deck overlooking a serene, professionally landscaped gardens. The open-concept kitchen and dining areas showcase recessed and custom lighting, custom wood cabinetry, solid-surface countertops, a breakfast bar, and stainless-steel appliances. Beautiful hardwood floors extend throughout the main and second levels. The main-level primary suite is truly impressive, featuring gorgeous floor-to-ceiling bookcases, walls of closet space, and a luxurious bath with a separate shower, soaking tub, and dual-sink vanity. Upstairs, you'll find two spacious bedrooms, including an alternative primary suite, along with 1.5 baths and a generous office/loft area. Extensive crown molding, wainscoting, custom wood trim, and plantation shutters throughout add timeless elegance and character. The finished lower level offers a large fourth bedroom, full bath, and inviting family room with walkout access to the patio, providing excellent additional living and entertaining space. With 3,446 finished square feet plus a large storage area, this home has been meticulously designed and maintained. From the custom finishes to the beautifully landscaped grounds, no detail has been overlooked.
HelloCondo Is The #1 Condo Search Platform And Real Estate Recommendation Engine. Search, Find And Buy The Perfect Condo And Get Matched With The Best Agents. Finding A Condo Has Never Been So Easy.