101- 1479 N Milwaukee Avenue, Libertyville, IL 60048
BEDS
2
BATHS
2
PARKING
2
SQFT
1746
Description
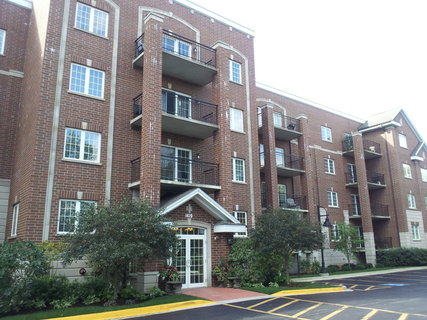
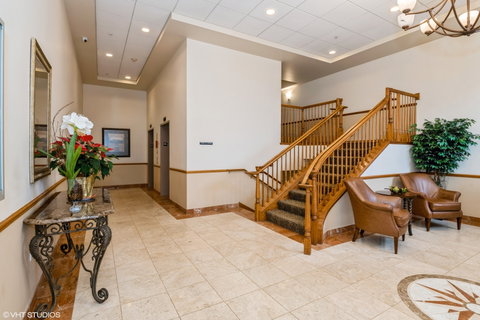
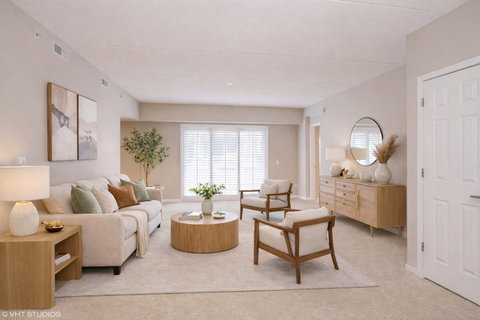
This impeccably maintained luxury end-unit in the desirable Wellington building is loaded with thoughtful upgrades and timeless finishes. A gracious foyer welcomes you into the building. Inside the residence, you'll find plantation shutters throughout, ceiling fans, custom closet organizers in every closet, upgraded lighting, and beautiful built-in bookcases that add both function and style. The spacious primary suite offers a private balcony-perfect for enjoying seasonal views-along with a full bath and dual closets. The designer kitchen is rich with storage and style, featuring granite countertops, ample cabinetry space, stainless steel appliances, a large custom pantry, and a bright eating area. A versatile den with custom built-ins is ideal for a home office or flexible living space, and sliding doors open to an expansive private terrace complete with a hot tub-perfect for relaxing or entertaining. Additional highlights include in-unit laundry, a heated garage with assigned parking and a private storage room, plus an extra exterior parking space with convenient access from the south lot. Elevator access adds ease and comfort. Ideally located near downtown Libertyville, Metra, major transportation, parks, the public pool, and scenic forest preserve trails-this home offers the perfect blend of luxury, convenience, and lifestyle. Tenant is in home until 7//15/2026.
Description
This impeccably maintained luxury end-unit in the desirable Wellington building is loaded with thoughtful upgrades and timeless finishes. A gracious foyer welcomes you into the building. Inside the residence, you'll find plantation shutters throughout, ceiling fans, custom closet organizers in every closet, upgraded lighting, and beautiful built-in bookcases that add both function and style. The spacious primary suite offers a private balcony-perfect for enjoying seasonal views-along with a full bath and dual closets. The designer kitchen is rich with storage and style, featuring granite countertops, ample cabinetry space, stainless steel appliances, a large custom pantry, and a bright eating area. A versatile den with custom built-ins is ideal for a home office or flexible living space, and sliding doors open to an expansive private terrace complete with a hot tub-perfect for relaxing or entertaining. Additional highlights include in-unit laundry, a heated garage with assigned parking and a private storage room, plus an extra exterior parking space with convenient access from the south lot. Elevator access adds ease and comfort. Ideally located near downtown Libertyville, Metra, major transportation, parks, the public pool, and scenic forest preserve trails-this home offers the perfect blend of luxury, convenience, and lifestyle. Tenant is in home until 7//15/2026.
1479 N Milwaukee Avenue #101, Libertyville, IL 60048
BEDS
2
BATHS
2
PARKING
2
SQFT
1,746
Description
This impeccably maintained luxury end-unit in the desirable Wellington building is loaded with thoughtful upgrades and timeless finishes. A gracious foyer welcomes you into the building. Inside the residence, you'll find plantation shutters throughout, ceiling fans, custom closet organizers in every closet, upgraded lighting, and beautiful built-in bookcases that add both function and style. The spacious primary suite offers a private balcony-perfect for enjoying seasonal views-along with a full bath and dual closets. The designer kitchen is rich with storage and style, featuring granite countertops, ample cabinetry space, stainless steel appliances, a large custom pantry, and a bright eating area. A versatile den with custom built-ins is ideal for a home office or flexible living space, and sliding doors open to an expansive private terrace complete with a hot tub-perfect for relaxing or entertaining. Additional highlights include in-unit laundry, a heated garage with assigned parking and a private storage room, plus an extra exterior parking space with convenient access from the south lot. Elevator access adds ease and comfort. Ideally located near downtown Libertyville, Metra, major transportation, parks, the public pool, and scenic forest preserve trails-this home offers the perfect blend of luxury, convenience, and lifestyle. Tenant is in home until 7//15/2026.
Description
This impeccably maintained luxury end-unit in the desirable Wellington building is loaded with thoughtful upgrades and timeless finishes. A gracious foyer welcomes you into the building. Inside the residence, you'll find plantation shutters throughout, ceiling fans, custom closet organizers in every closet, upgraded lighting, and beautiful built-in bookcases that add both function and style. The spacious primary suite offers a private balcony-perfect for enjoying seasonal views-along with a full bath and dual closets. The designer kitchen is rich with storage and style, featuring granite countertops, ample cabinetry space, stainless steel appliances, a large custom pantry, and a bright eating area. A versatile den with custom built-ins is ideal for a home office or flexible living space, and sliding doors open to an expansive private terrace complete with a hot tub-perfect for relaxing or entertaining. Additional highlights include in-unit laundry, a heated garage with assigned parking and a private storage room, plus an extra exterior parking space with convenient access from the south lot. Elevator access adds ease and comfort. Ideally located near downtown Libertyville, Metra, major transportation, parks, the public pool, and scenic forest preserve trails-this home offers the perfect blend of luxury, convenience, and lifestyle. Tenant is in home until 7//15/2026.
HelloCondo Is The #1 Condo Search Platform And Real Estate Recommendation Engine. Search, Find And Buy The Perfect Condo And Get Matched With The Best Agents. Finding A Condo Has Never Been So Easy.