
HeaderIcon
  1. Agent Logo

Explore by Metro

  • Atlanta
  • Baltimore
  • Boston
  • Bronx
  • Brooklyn
  • Chicago
  • Los Angeles
  • Manhattan
  • Miami
  • Nashville
  • North Port
  • Orlando
  • Philadelphia
  • Phoenix
  • Queens
  • San Diego
  • San Jose
  • Tampa
  • Washington
HeaderIcon

Explore By Metro

  • Atlanta
  • Baltimore
  • Boston
  • Bronx
  • Brooklyn
  • Chicago
  • Los Angeles
  • Manhattan
  • Miami
  • Nashville
  • North Port
  • Orlando
  • Philadelphia
  • Phoenix
  • Queens
  • San Diego
  • San Jose
  • Tampa
  • Washington
leftArrowBack to Search
OverviewAmenities & PoliciesFinancialsNeighborhood
Add to favoritesAdd to favorites (hover)
Save
  1. Home
  2. /Lemont, IL
  3. /16745 Brighton Drive
leftArrow
Add to favoritesAdd to favorites (hover)
$425,000est. $2,149 MortgageInfo icon
Listed: $ 425,000 (Sold on: Aug 14, 2026) Days on Market:34

16745 Brighton Drive, Lemont, IL 60439

BEDS

beds

2

BATHS

baths

3

PARKING

parking

2

SQFT

sqft
1783

Description

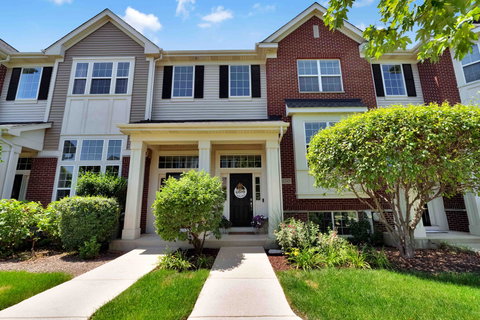
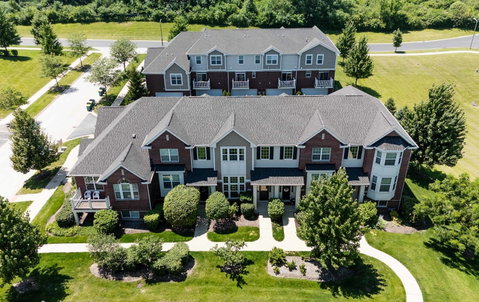
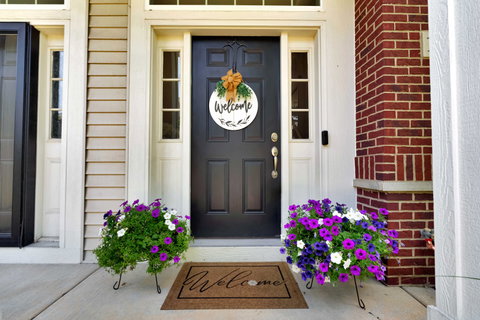
Exceptional, well-maintained townhome that shows like new construction, is move-in ready with updates throughout! Situated in the rarely available Briarcliffe of Lemont, this townhome offers HGTV designer finishes. Open concept main level features new luxury vinyl flooring and allows effortless entertaining from the living room into the kitchen. Stunning chef's kitchen boasts custom cabinetry, granite countertops, stainless steel appliances, a center island for food preparation and a pantry closet. A cozy eat-in area provides additional seating with access to the private balcony for indoor and outdoor entertaining. The main level also includes a laundry area and a powder room. The second level welcomes you with a spacious master retreat featuring new LVP flooring, an updated master bathroom and a custom walk-in closet. The second level also includes a second bedroom with its own private bathroom and a loft area that can serve as an office space. The lower level is a great flex space that can be used as a family room, playroom, exercise room and more. 240 volt outlet in the garage for an electric vehicle. Conveniently located minutes from the vibrant downtown where you can enjoy the Tuesday Cruise night car show, Sunset Soiree and close shopping, dining and more. ROOF less than 2 years old, Kitchen Appliances (2024)
listing image
listing image 2
listing image 3
$425,000
est. $2,149.03 MortgageInfo icon
Listed: $ 425,000 (Sold on: Aug 14, 2026)
Days on Market:34

16745 Brighton Drive, Lemont, IL 60439

BEDS

2

BATHS

3

PARKING

2

SQFT

1,783

Description

Exceptional, well-maintained townhome that shows like new construction, is move-in ready with updates throughout! Situated in the rarely available Briarcliffe of Lemont, this townhome offers HGTV designer finishes. Open concept main level features new luxury vinyl flooring and allows effortless entertaining from the living room into the kitchen. Stunning chef's kitchen boasts custom cabinetry, granite countertops, stainless steel appliances, a center island for food preparation and a pantry closet. A cozy eat-in area provides additional seating with access to the private balcony for indoor and outdoor entertaining. The main level also includes a laundry area and a powder room. The second level welcomes you with a spacious master retreat featuring new LVP flooring, an updated master bathroom and a custom walk-in closet. The second level also includes a second bedroom with its own private bathroom and a loft area that can serve as an office space. The lower level is a great flex space that can be used as a family room, playroom, exercise room and more. 240 volt outlet in the garage for an electric vehicle. Conveniently located minutes from the vibrant downtown where you can enjoy the Tuesday Cruise night car show, Sunset Soiree and close shopping, dining and more. ROOF less than 2 years old, Kitchen Appliances (2024)

Glen Gardens Estate Market Stats Last 12 months

LOCKER
Contact Us for Info

POSSESSION
Closing
HOA FEESinfo
$362 /Monthly

OUTDOOR SPACE
Balcony
TAXES
$6,152.98 (2024)

BUILDING AGE
12 Years
BASEMENT FEATURE
None

PRICE PER SQFTinfo
$238

Market Stats

HOA FEESinfo
$362 /Monthly

OUTDOOR SPACE
Balcony
TAXES
$6,152.98 (2024)

BUILDING AGE
12 Years
BASEMENT FEATURE
None

PRICE PER SQFTinfo
$238

Amenities

Parking
Parking
Check Icon
Locker
Locker
Concierge
Concierge
-
Elevator(s)
Elevator(s)
-
Central AC
Central AC
Check Icon
Pool
Pool
-
Fitness Center
Fitness Center
-
Visitors Parking
Visitors Parking
-

Amenities

Unit
ParkingParking
Parking GarageParking Garage
Building

Policies

Pet Allowed
Check
Pet Allowed Info icon
Check Icon
BBQ Permitted
BBQ Permitted
Sublet Allowed
Sublet Allowed
Short-term Rental Allowed

Unit Price History

DateMLSStatusPrice
Aug 2026MLS#: 12697919Closed$410,000
Sep 2024MLS#: 12093241Closed$347,000
May 2014MLS#: 08538200Closed$257,490

Unit Price History

$410,000

Closed

Aug 2026MLS#: 12697919

$347,000

Closed

Sep 2024MLS#: 12093241

$257,490

Closed

May 2014MLS#: 08538200

Monthly Payment Calculator

$3,100 / Monthly

All calculations are estimates and provided by HelloCondo.com
for informational purposes only. Actual amounts may vary.

DropDown
$3,100
Est.
Listing Price
Down Payment
Interest Rate
Terms
Listing Price
Down Payment
Interest Rate
Terms

Monthly Payment Calculator

$3,100
Est.
Listing Price
Down Payment
Interest Rate
Terms
Listing Price
Down Payment
Interest Rate
Terms
$3,100 / Monthly

All calculations are estimates and provided by HelloCondo.com for informational purposes only. Actual amounts may vary.

view source
DropDown

Monthly Payment Calculator

Mortgage calculator

Monthly Mortgage: $2,149
DropDown

The Neighborhood: Lemont, IL

Get the HelloCondo Newsletter
Real-estate tips, insights, and market reports in your inbox.
Newsletter
  1. Home
  2. /Lemont, IL
  3. /16745 Brighton Drive
Nearby Cities
Channahon

Neighborhoods

Albany ParkAndersonvilleBig Woods Marmion
BridgeportBucktownCalumet HeightsCity CenterDunningEast VillageEmerald LawnsFar SoutheastHumboldt ParkHyde ParkIndian CreekInglesideIrving ParkJackson ParkKenwoodLincoln SquareMontclare

ZIP Codes

600306008960098
6011160117601296014260199604666047160504605456054660586606106062360633606446065160656

Community

AmberfieldAmberwoodArrowhead South Townhomes
Arrowhead TownhomesAshbrook PlaceAshbury WoodsAshley Point CondosBailey ParkBailey's CrossingBeaconridgeBluff Road TownhomesBolingbrook TownhomesBonnie BraeBoughton Ridge TownhomesBriarcliffeCarillon LakesCarillon-Cambridge CondosCarillon-Cenvill CondosCarriage Way WestCedar Ridge
Hellocondo Logo
HelloCondo Is The #1 Condo Search Platform And Real Estate Recommendation Engine. Search, Find And Buy The Perfect Condo And Get Matched With The Best Agents. Finding A Condo Has Never Been So Easy.

HelloCondo is a division of HelloCasa, LLC

FacebookIconInstagramIconXIconRedditIcon

HelloCondo

Find A RealtorTerms of UsePrivacy PolicyCalifornia Privacy NoticeAccessibility PolicyCCPA Notice on CollectionDMCABrowseBlogsNYS Standard Operating ProcedureNYS Fair Housing Notice

Contact

LocationIcon
300 Galleria Pkwy SE, Suite 1500,
Atlanta, GA 30339
PhoneICon
(855) 625-0319
EmailIConhello@hellocondo.com
Contact Us

For Sale

Condos for saleTownhomes for sale
AgentIcon
LocationIcon

Berkshire Hathaway Starck Real EstatePaul AmbrogioServing Chicago and all of Northern IL13300 IL RT 47Huntley, Illinois 60142

PhoneICon(224) 268-9139
EmailIConpaul@illinoispropertysearch.com
© HelloCondo 2026. All Rights Reserved.
