Listed: $ 349,900 (Sold on: Jul 2, 2026) Days on Market:37
1030 Parkside Wood Court, Lawrenceville, GA 30043
BEDS
3
BATHS
3
PARKING
-
SQFT
-
Description
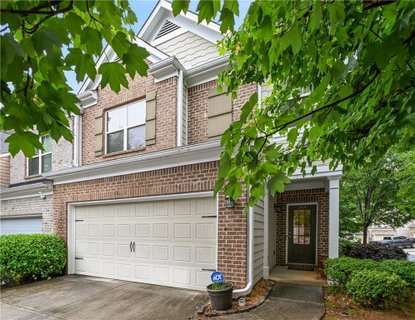
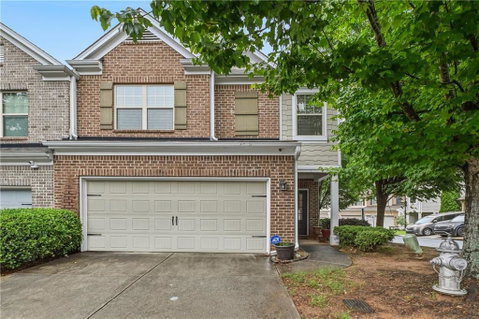
Welcome to 1030 Parkside Woods Court, a rare corner-lot treasure in the highly desirable Vineyards at Parkside subdivision. This exceptional townhome feels brand new from the moment you step inside and is truly move-in ready, complete with a home warranty for added peace of mind. Its premium corner placement offers extra privacy, more natural light, and a sense of openness that sets it apart from neighboring homes.
The inviting front porch leads you into an open and airy floor plan featuring a gourmet kitchen with an island, breakfast bar, and generous counter space. A separate dining room flows seamlessly into the large family room, creating an ideal layout for both everyday living and entertaining. Hardwood floors enhance the elegance of the main level, while the private wooded patio provides a quiet retreat perfect for relaxing or hosting guests.
Upstairs, a spacious loft floods with natural light and offers flexible space for work, play, or relaxation. The owner’s suite is a true sanctuary, complete with an oversized walk-in closet, dual vanities, and a garden tub. The home also includes a two-car garage, and the HOA maintains the lawn, giving you more time to enjoy your surroundings.
Located in a top-rated school district, this home offers unmatched convenience—just minutes from shopping centers, the mall, restaurants, medical facilities, and quick access to Highway 316 and I-85. With its rare lot, fresh feel, and unbeatable location, this property delivers the lifestyle you’ve been searching for.
HelloCondo Is The #1 Condo Search Platform And Real Estate Recommendation Engine. Search, Find And Buy The Perfect Condo And Get Matched With The Best Agents. Finding A Condo Has Never Been So Easy.