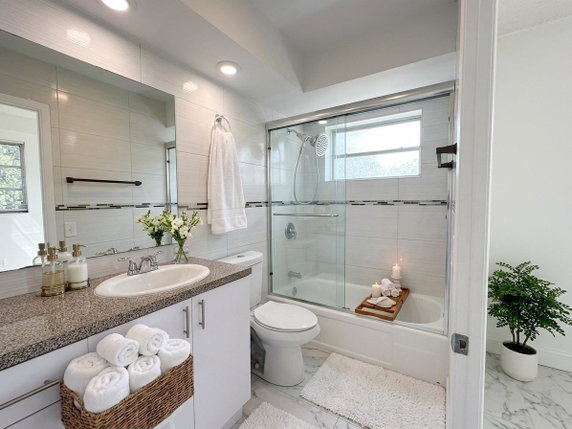
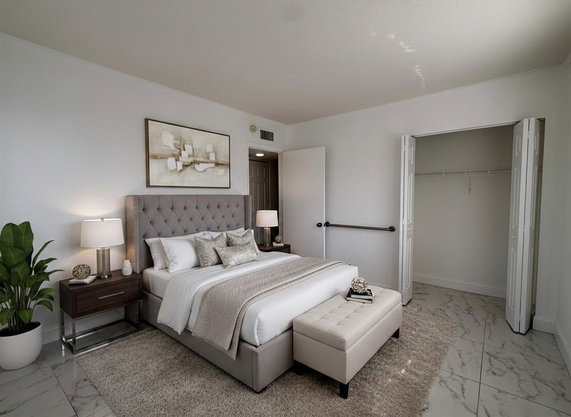
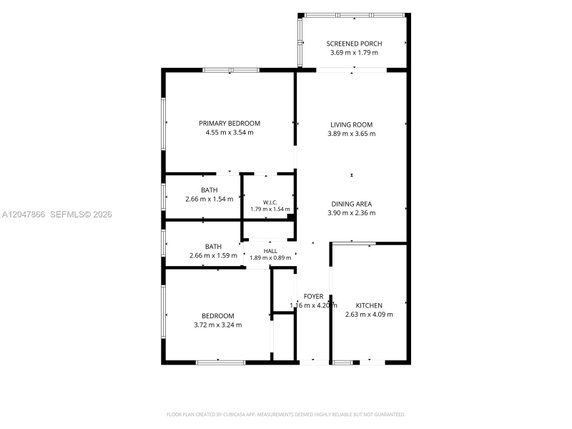
2861 NW 47th Ter stands in Lauderdale Lakes, near the intersection of West Sunrise Boulevard and Northwest 31st Avenue. The building showcases easy access to major roads. A quiet atmosphere surrounds this well-maintained property. Nearby amenities support a relaxed lifestyle while still being close to urban conveniences.
This mid-rise building consists of four stories and seven condominium units. Constructed in 1972, it offers 1 and 2-bedroom units with sizes ranging from 718 to 1,021 square feet. Prices for these homes range from $137,000 to $143,000. The average sold price in the last 12 months is around $45,000, and the average days on the market is about 63.
Amenities enhance the living experience here. Residents enjoy a heated pool, a clubhouse, and shuffleboard. There are also sports options like pickleball and spaces for personal fitness with an exercise room. A community room, library, and barbecue area provide social opportunities. An elevator adds convenience for all.
The building operates as a 55+ community, emphasizing a peaceful environment. Tile flooring runs throughout each unit, giving a modern feel while being easy to maintain. The surrounding area includes nearby schools such as Castle Hill Elementary School, Health Career Institute, and New Life Child and Education Center.
Residents can enjoy views of the pool and garden. This building offers a blend of comfort, community, and active living. With its location, amenities, and condition, it caters to those seeking a vibrant yet tranquil lifestyle. Being close to the airport, hospital, and beach enhances the appeal of this property further.
2861 NW 47th Ter stands in Lauderdale Lakes, near the intersection of West Sunrise Boulevard and Northwest 31st Avenue. The building showcases easy access to major roads. A quiet atmosphere surrounds this well-maintained property. Nearby amenities support a relaxed lifestyle while still being close to urban conveniences.
This mid-rise building consists of four stories and seven condominium units. Constructed in 1972, it offers 1 and 2-bedroom units with sizes ranging from 718 to 1,021 square feet. Prices for these homes range from $137,000 to $143,000. The average sold price in the last 12 months is around $45,000, and the average days on the market is about 63.
Amenities enhance the living experience here. Residents enjoy a heated pool, a clubhouse, and shuffleboard. There are also sports options like pickleball and spaces for personal fitness with an exercise room. A community room, library, and barbecue area provide social opportunities. An elevator adds convenience for all.
The building operates as a 55+ community, emphasizing a peaceful environment. Tile flooring runs throughout each unit, giving a modern feel while being easy to maintain. The surrounding area includes nearby schools such as Castle Hill Elementary School, Health Career Institute, and New Life Child and Education Center.
Residents can enjoy views of the pool and garden. This building offers a blend of comfort, community, and active living. With its location, amenities, and condition, it caters to those seeking a vibrant yet tranquil lifestyle. Being close to the airport, hospital, and beach enhances the appeal of this property further.
Description
2861 NW 47th Ter stands in Lauderdale Lakes, near the intersection of West Sunrise Boulevard and Northwest 31st Avenue. The building showcases easy access to major roads. A quiet atmosphere surrounds this well-maintained property. Nearby amenities support a relaxed lifestyle while still being close to urban conveniences.
This mid-rise building consists of four stories and seven condominium units. Constructed in 1972, it offers 1 and 2-bedroom units with sizes ranging from 718 to 1,021 square feet. Prices for these homes range from $137,000 to $143,000. The average sold price in the last 12 months is around $45,000, and the average days on the market is about 63.
Amenities enhance the living experience here. Residents enjoy a heated pool, a clubhouse, and shuffleboard. There are also sports options like pickleball and spaces for personal fitness with an exercise room. A community room, library, and barbecue area provide social opportunities. An elevator adds convenience for all.
The building operates as a 55+ community, emphasizing a peaceful environment. Tile flooring runs throughout each unit, giving a modern feel while being easy to maintain. The surrounding area includes nearby schools such as Castle Hill Elementary School, Health Career Institute, and New Life Child and Education Center.
Residents can enjoy views of the pool and garden. This building offers a blend of comfort, community, and active living. With its location, amenities, and condition, it caters to those seeking a vibrant yet tranquil lifestyle. Being close to the airport, hospital, and beach enhances the appeal of this property further.
2861 Nw 47th Ter Key Stats Last 12 months
Avg. Listed Price$71,000
Avg. Sale Price$45,000
Year over year list price0.00%
Year over year sale price0.00%
Total Listings3 Listed
Total sold1 Sold
Average Days on Market63 days
Average HOA fees per sqft$2 /monthly
Key Stats
Year over year list price0.00%
Year over year sale price0.00%
Total Listings3 Listed
Total sold1 Sold
Average Days on Market63 days
Average HOA fees per sqft$2 /monthly
Glen Gardens Estate Availability & Demand
Unit Availability
Medium
High availability buildings list units frequently.
Unit Availability helps to understand how often units in a particular building are listed for sale as compared with the neighborhood average. Units are rarely listed in buildings with low availability.
Unit Demand
Medium
Units in high-demand buildings sell quicker.
Unit Demand is a measure of quickly units in a particular building sell as compared with other buildings in the neighborhood. Units in high-demand buildings sell more quickly.
Welcome to a place where comfort meets community. This condo building offers fantastic amenities for everyone. Spend sunny afternoons lounging by the heated pool or take a dip to cool off. Enjoy time with friends in the clubhouse or community room. If you enjoy being active, the exercise room is perfect for workouts. Challenge your neighbors to a game of shuffleboard or cook up a feast on the barbecue. There's also a library if you wish to unwind with a good book. For those who need to get some work done, the business center is quite handy. Plus, with elevators making it easy to navigate, you’ll feel right at home from the moment you arrive.
Amenities Description
Welcome to a place where comfort meets community. This condo building offers fantastic amenities for everyone. Spend sunny afternoons lounging by the heated pool or take a dip to cool off. Enjoy time with friends in the clubhouse or community room. If you enjoy being active, the exercise room is perfect for workouts. Challenge your neighbors to a game of shuffleboard or cook up a feast on the barbecue. There's also a library if you wish to unwind with a good book. For those who need to get some work done, the business center is quite handy. Plus, with elevators making it easy to navigate, you’ll feel right at home from the moment you arrive.
Parking
Locker
Concierge
Elevator(s)
Central AC
Pool
Fitness Center
Visitors Parking
Amenities
Elevator(s)
Barbecue
Exercise Room
Pool
Community Room
Fire Alarm
Laundry
Business Center
Storage
Smoke Detector(s)
Library
Policies
This condo building creates a friendly and welcoming atmosphere. You can enjoy your space without worrying about excessive restrictions. The policies ensure a sense of community while allowing for personalized living experiences. Your neighbors will also appreciate the relaxed environment. With no significant restrictions in place, residents can focus on enjoying their new home and all it has to offer. Embrace the chance to make lasting memories in a comfortable setting where fun and relaxation come together. This is more than just a condo; it’s a place where you can feel truly at home.
Amenities Description
This condo building creates a friendly and welcoming atmosphere. You can enjoy your space without worrying about excessive restrictions. The policies ensure a sense of community while allowing for personalized living experiences. Your neighbors will also appreciate the relaxed environment. With no significant restrictions in place, residents can focus on enjoying their new home and all it has to offer. Embrace the chance to make lasting memories in a comfortable setting where fun and relaxation come together. This is more than just a condo; it’s a place where you can feel truly at home.
Pet Allowed
BBQ Permitted
Sublet Allowed
Short-term Rental Allowed
Compare with Buildings in the Neighbourhood (Last 12 Months)
Compare building's average price/sq. ft. and HOA fees/sq. ft. to buildings nearby
Building Name
Avg price per square foot
AVG HOA FEE per square foot (Monthly)
2861 Nw 47th Ter
-
$2 /sqft.
4898 Nw 29th Ct
$128/sqft.
$2 /sqft.
4800 Nw 24th Ct
$335/sqft.
$2 /sqft.
4780 Nw 24th Ct
$302/sqft.
$2 /sqft.
5961 N Falls Circle Dr
$99/sqft.
$2 /sqft.
4730 Nw 10th Ct
$201/sqft.
$2 /sqft.
Nearby Schools
Castle Hill Elementary School
D+
Public|Grades PK–5
2640 NW 46th Ave|0.19 miles away
Piney Grove Boys Academy
--
Private|Grades KG–12
4699 W Oakland Par...|0.28 miles away
Lauderhill 6-12 School
C
Public|Grades 6–8
1901 NW 49th Ave|0.9 miles away
Park Lakes Elementary School
B
Public|Grades KG–5
3925 N State Road ...|0.95 miles away
Ameribelge Center for Education
--
Private|Grades PK–12
4000 N State Road ...|1.08 miles away
Endeavour Primary Learning Center
F
Public|Grades PK–3
2600 NW 58th Ter|1.1 miles away
Schools
What to know about schools
Description
Castle Hill Elementary School
D+
Public|Grades PK–5
2640 NW 46th Ave|Less than 1 Mile Away
Piney Grove Boys Academy
--
Private|Grades KG–12
4699 W Oakland Par...|Less than 1 Mile Away
Lauderhill 6-12 School
C
Public|Grades 6–8
1901 NW 49th Ave|Less than 1 Mile Away
Park Lakes Elementary School
B
Public|Grades KG–5
3925 N State Road ...|Less than 1 Mile Away
Ameribelge Center for Education
--
Private|Grades PK–12
4000 N State Road ...|1.08 Miles Away
Endeavour Primary Learning Center
F
Public|Grades PK–3
2600 NW 58th Ter|1.10 Miles Away
Royal Palm Elementary School
C-
Public|Grades PK–5
1951 NW 56th Ave|1.11 Miles Away
Lauderhill Paul Turner Elementary School
C
Public|Grades PK–5
1500 NW 49th Ave|1.22 Miles Away
St Helen Catholic School
--
Private|Grades PK–8
3340 W Oakland Par...|1.29 Miles Away
St Helen Roman Catholic Church
--
Private|Grades PK–8
3340 W Oakland Par...|1.31 Miles Away
Championship Academy of Distinction High School
D-
Public|Grades 9–12
3020 NW 33rd Ave|1.35 Miles Away
Central Charter School
C
Public|Grades KG–8
4515 N State Road ...|1.41 Miles Away
Eagles Nest Charter Academy
D+
Public|Grades KG–12
3698 NW 15th St|1.59 Miles Away
Lauderhill Community Child Care Center
--
Private|Grades PK–2
1173 NW 40th Ave|1.64 Miles Away
Championship Academy of Distinction of West Broward
D
Public|Grades KG–8
7100 W Oakland Par...|1.81 Miles Away
Village Elementary School
C-
Public|Grades PK–5
2100 NW 70th Ave|1.85 Miles Away
Oriole Elementary School
C
Public|Grades PK–5
3081 NW 39th St|1.87 Miles Away
Lauderdale Lakes Middle School
D-
Public|Grades 6–8
3911 NW 30th Ave|1.97 Miles Away
Boyd H. Anderson High School
D-
Public|Grades 9–12
3050 NW 41st St|2.00 Miles Away
Transit
36th Street & 43rd Avenue
0.75 miles away|15 min walk
Commercial Boulevard/# 3839
1.82 miles away|35 min walk
Commercial Boulevard/FDOT
1.98 miles away|38 min walk
Commercial Boulevard/Mainland Drive (US 441)
1.73 miles away|34 min walk
Commercial Boulevard/Northwest 37th Avenue
1.86 miles away|36 min walk
Commercial Boulevard/Northwest 47th Terrace
1.84 miles away|36 min walk
Transit
What to know about transit
Description
36th Street & 43rd Avenue
0.75 miles away|15 min walk
Commercial Boulevard/# 3839
1.82 miles away|35 min walk
Commercial Boulevard/FDOT
1.98 miles away|38 min walk
Commercial Boulevard/Mainland Drive (US 441)
1.73 miles away|34 min walk
Commercial Boulevard/Northwest 37th Avenue
1.86 miles away|36 min walk
Commercial Boulevard/Northwest 47th Terrace
1.84 miles away|36 min walk
Commercial Boulevard & US 441
1.76 miles away|34 min walk
Commercial Boulevard/US 441
1.75 miles away|34 min walk
Commercial Boulevard/US 441 Sunshine Plaza
1.78 miles away|35 min walk
CVS Oakland Park Boulevard @ Northwest 55th Avenue
0.75 miles away|15 min walk
Environ Boulevard/Inverrary Boulevard
1.93 miles away|37 min walk
Environ Boulevard/Lakes of Environ
1.96 miles away|38 min walk
Florida Medical Center
0.37 miles away|8 min walk
Hawaiian Gardens
0.59 miles away|12 min walk
Highland Drive/Mainland Drive
1.51 miles away|29 min walk
Inverrary Boulevard/Environ Boulevard
1.89 miles away|37 min walk
Inverrary Boulevard/Inverrary Corporate Parkway
1.6 miles away|31 min walk
Inverrary Boulevard/Inverrary Country Club
1.75 miles away|34 min walk
Inverrary Boulevard/Inverrary Drive
1.37 miles away|27 min walk
Inverrary Boulevard/Inverrary Drive (North)
1.47 miles away|29 min walk
Inverrary Boulevard/Inverrary Drive (South)
1.37 miles away|27 min walk
Inverrary Boulevard/Lime Hill Road
1.1 miles away|22 min walk
Inverrary Boulevard/Oakland Park Boulevard
0.95 miles away|19 min walk
Inverrary Drive/Circle Drive North
1.42 miles away|28 min walk
Inverrary Drive/International Village
1.29 miles away|25 min walk
Inverrary Drive/Inverrary Boulevard
1.45 miles away|28 min walk
Inverrary Drive/Northwest 44th Street
1.57 miles away|31 min walk
Inverrary Falls Publix Lauderhill
1.17 miles away|23 min walk
Lauderdale Lakes City Hall
0.62 miles away|12 min walk
Lauderdale Pointe/Northwest 32nd Avenue and Northwest 19th Street
This neighborhood indicates a good mix of people which makes it a good place for families. About 22.83% are children aged 0–14, 19.68% are young adults between 15–29, 17.49% are adults aged 30–44, 18.33% are in the 45–59 range and 21.67% are seniors aged 60 and above.
Commuting options are also varying where 83.1% of residents relying on driving, while others prefer public transit around 8.86%, walking around 1.62%, biking around 0.34%, allowing residents to choose travel modes that best fit their daily routines.
Most homes in the area are with 59.5% of units are rented and 40.5% are owner occupied.
The neighborhood offers different household types. About 25.66% are single family homes and 10.29% are multi family units. Around 34.75% are single-person households, while 65.25% are multi person households. This mix works well for families, roommates, and individuals.
Education levels in the neighborhood vary widely where 9.5% of residents have bachelor’s degrees. Around 36.99% have high school or college education. Another 11.33% hold diplomas while 3.66% have completed postgraduate studies. The remaining are 38.52% with other types of qualifications.
Demographics Description
This neighborhood indicates a good mix of people which makes it a good place for families. About 22.83% are children aged 0–14, 19.68% are young adults between 15–29, 17.49% are adults aged 30–44, 18.33% are in the 45–59 range and 21.67% are seniors aged 60 and above.
Commuting options are also varying where 83.1% of residents relying on driving, while others prefer public transit around 8.86%, walking around 1.62%, biking around 0.34%, allowing residents to choose travel modes that best fit their daily routines.
Most homes in the area are with 59.5% of units are rented and 40.5% are owner occupied.
The neighborhood offers different household types. About 25.66% are single family homes and 10.29% are multi family units. Around 34.75% are single-person households, while 65.25% are multi person households. This mix works well for families, roommates, and individuals.
Education levels in the neighborhood vary widely where 9.5% of residents have bachelor’s degrees. Around 36.99% have high school or college education. Another 11.33% hold diplomas while 3.66% have completed postgraduate studies. The remaining are 38.52% with other types of qualifications.
Age Demographics
22.83%(0 - 14 years old)
19.68%(15 - 29 years old)
17.49%(30 - 44 years old)
18.33%(45 - 59 years old)
21.67%(60+ years old)
Commute
8.86%
Transit
1.62%
Walk
83.1%
Drive
0.34%
Bike
Housing Ownership
40.5%
Owner Occupied
59.5%
Rental Units
Household Types
25.66%
Single Family
10.29%
Multi Family
34.75%
Single Person
65.25%
Multi Person
Education
Bachelors Degree9.5%
High School College36.99%
Diploma11.33%
Post Graduate3.66%
Others38.52%
Education
Diploma11.33%
Post Graduate3.66%
Others38.52%
Get the HelloCondo Newsletter
Real-estate tips, insights, and market reports in your inbox.
HelloCondo Is The #1 Condo Search Platform And Real Estate Recommendation Engine. Search, Find And Buy The Perfect Condo And Get Matched With The Best Agents. Finding A Condo Has Never Been So Easy.