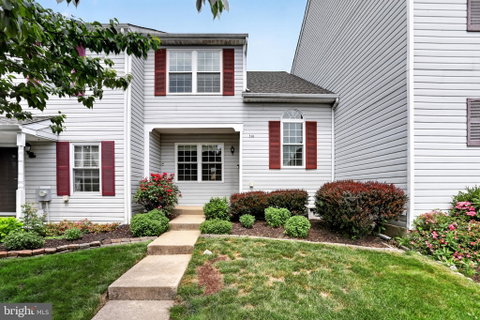
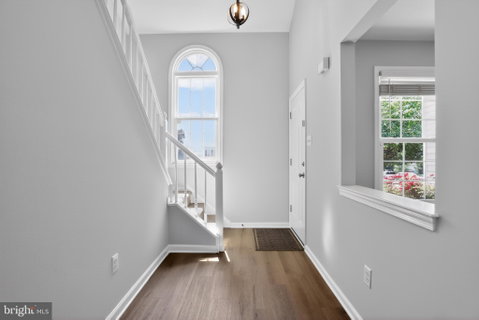
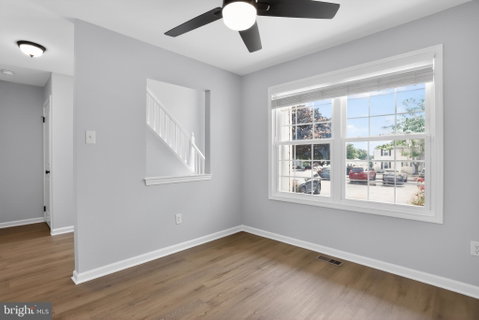
Immaculate and move-in ready, this beautifully maintained 2-bedroom, 2.5-bath townhome in Wethersfield offers neutral décor, tasteful finishes, and comfortable living spaces throughout. A welcoming two-story foyer with an arched window fills the entry with natural light. The updated galley kitchen features stainless steel appliances, quartz countertops, soft-close cabinets and drawers, and a built-in microwave. The bright dining room is accented by a double window, ceiling fan with light, and an open view to the foyer. The spacious living room features new carpeting and sliding doors leading to a large 18' x 13' Trex deck with a convenient storage closet/shed. Upstairs, the primary bedroom offers two double closets and a spacious private bath with a linen closet and large corner stall shower featuring dual shower heads. A second bedroom with a double closet and double window, a full hall bath with tub/shower and dual shower heads, a hall linen closet, and a laundry area complete the upper level. The unfinished basement provides abundant storage and workspace with built-in shelving and a workbench included. Parking for two vehicles is available directly in front of the home. The HOA fee includes lawn care, snow removal, trash service, and common area maintenance. Ideally located near a neighborhood park with sports fields, courts, a playground, and picnic pavilion, and just minutes from major roadways, shopping, dining, and everyday conveniences.
Description
Immaculate and move-in ready, this beautifully maintained 2-bedroom, 2.5-bath townhome in Wethersfield offers neutral décor, tasteful finishes, and comfortable living spaces throughout. A welcoming two-story foyer with an arched window fills the entry with natural light. The updated galley kitchen features stainless steel appliances, quartz countertops, soft-close cabinets and drawers, and a built-in microwave. The bright dining room is accented by a double window, ceiling fan with light, and an open view to the foyer. The spacious living room features new carpeting and sliding doors leading to a large 18' x 13' Trex deck with a convenient storage closet/shed. Upstairs, the primary bedroom offers two double closets and a spacious private bath with a linen closet and large corner stall shower featuring dual shower heads. A second bedroom with a double closet and double window, a full hall bath with tub/shower and dual shower heads, a hall linen closet, and a laundry area complete the upper level. The unfinished basement provides abundant storage and workspace with built-in shelving and a workbench included. Parking for two vehicles is available directly in front of the home. The HOA fee includes lawn care, snow removal, trash service, and common area maintenance. Ideally located near a neighborhood park with sports fields, courts, a playground, and picnic pavilion, and just minutes from major roadways, shopping, dining, and everyday conveniences.
Immaculate and move-in ready, this beautifully maintained 2-bedroom, 2.5-bath townhome in Wethersfield offers neutral décor, tasteful finishes, and comfortable living spaces throughout. A welcoming two-story foyer with an arched window fills the entry with natural light. The updated galley kitchen features stainless steel appliances, quartz countertops, soft-close cabinets and drawers, and a built-in microwave. The bright dining room is accented by a double window, ceiling fan with light, and an open view to the foyer. The spacious living room features new carpeting and sliding doors leading to a large 18' x 13' Trex deck with a convenient storage closet/shed. Upstairs, the primary bedroom offers two double closets and a spacious private bath with a linen closet and large corner stall shower featuring dual shower heads. A second bedroom with a double closet and double window, a full hall bath with tub/shower and dual shower heads, a hall linen closet, and a laundry area complete the upper level. The unfinished basement provides abundant storage and workspace with built-in shelving and a workbench included. Parking for two vehicles is available directly in front of the home. The HOA fee includes lawn care, snow removal, trash service, and common area maintenance. Ideally located near a neighborhood park with sports fields, courts, a playground, and picnic pavilion, and just minutes from major roadways, shopping, dining, and everyday conveniences.
Description
Immaculate and move-in ready, this beautifully maintained 2-bedroom, 2.5-bath townhome in Wethersfield offers neutral décor, tasteful finishes, and comfortable living spaces throughout. A welcoming two-story foyer with an arched window fills the entry with natural light. The updated galley kitchen features stainless steel appliances, quartz countertops, soft-close cabinets and drawers, and a built-in microwave. The bright dining room is accented by a double window, ceiling fan with light, and an open view to the foyer. The spacious living room features new carpeting and sliding doors leading to a large 18' x 13' Trex deck with a convenient storage closet/shed. Upstairs, the primary bedroom offers two double closets and a spacious private bath with a linen closet and large corner stall shower featuring dual shower heads. A second bedroom with a double closet and double window, a full hall bath with tub/shower and dual shower heads, a hall linen closet, and a laundry area complete the upper level. The unfinished basement provides abundant storage and workspace with built-in shelving and a workbench included. Parking for two vehicles is available directly in front of the home. The HOA fee includes lawn care, snow removal, trash service, and common area maintenance. Ideally located near a neighborhood park with sports fields, courts, a playground, and picnic pavilion, and just minutes from major roadways, shopping, dining, and everyday conveniences.
HelloCondo Is The #1 Condo Search Platform And Real Estate Recommendation Engine. Search, Find And Buy The Perfect Condo And Get Matched With The Best Agents. Finding A Condo Has Never Been So Easy.