HeaderIcon

Explore by Metro

  • Atlanta
  • Baltimore
  • Boston
  • Bronx
  • Brooklyn
  • Chicago
  • Los Angeles
  • Manhattan
  • Miami
  • Nashville
  • North Port
  • Orlando
  • Philadelphia
  • Phoenix
  • Queens
  • San Diego
  • San Jose
  • Tampa
  • Washington
HeaderIcon

Explore by Metro

  • Atlanta
  • Baltimore
  • Boston
  • Bronx
  • Brooklyn
  • Chicago
  • Los Angeles
  • Manhattan
  • Miami
  • Nashville
  • North Port
  • Orlando
  • Philadelphia
  • Phoenix
  • Queens
  • San Diego
  • San Jose
  • Tampa
  • Washington
leftArrowBack to Search
  1. Home
  2. /
  3. Lakewood, CO
  4. /
  5. 1021 Carr St
Add to favoritesAdd to favorites (hover)
Save
leftArrow
Add to favoritesAdd to favorites (hover)

1021 Carr St

1021 Carr St, Lakewood, CO, 80214

YEAR BUILT

1969

# STORIES

0

# TOTAL UNITS

7

UNIT SIZE RANGE

339-912 sqft

Description

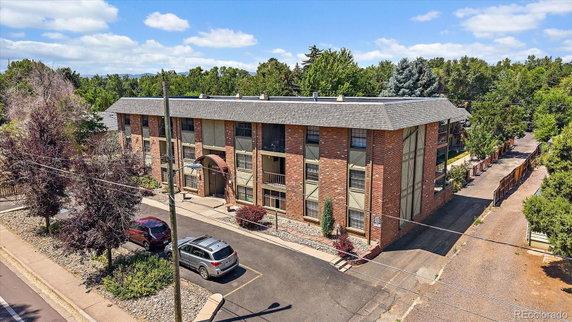
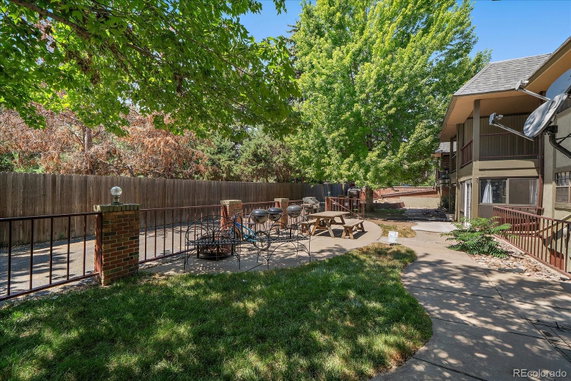
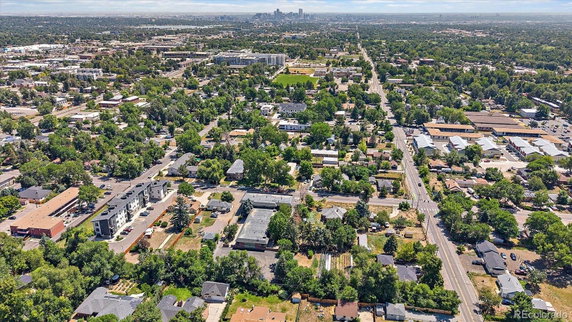
1021 Carr St sits in Lakewood, near the intersection of W 8th Ave and Wadsworth Blvd. The building offers good access to public transportation, shopping, parks, and dining options. Sloan Lake provides nearby waterfront views. Scenic areas like James Richey Park and trails are just a short distance away. This low-rise building was built in 1969 and contains 7 condo units. Each unit has 2 bedrooms and varies in size from 339 to 912 square feet. Units allow for ample natural light and include modern updates. New flooring and renovated kitchens with updated fixtures create inviting spaces. Unit prices range from $222,000 to $265,000. The lowest sold price in the last 12 months was about $170,000. The average closed price matches the lowest figure, and the average price per square foot reaches $187. Units on average spend around 260 days on the market. Amenities include shared laundry facilities and reserved parking. HOA coverage handles essential services like water, sewer, trash, and exterior maintenance. Outdoor spaces or patios may also enhance community life. The building features open layouts, creating a comfortable feeling throughout. Large windows or sliding glass doors add to the welcoming atmosphere. This structure combines a friendly neighborhood setting with easy access to transit and local attractions.

Building ImageMLS ID #7503259
Building Image
Building ImageView Listing

1021 Carr St

1021 Carr St, Lakewood, CO, 80214

YEAR BUILT

1969

# STORIES

0

# TOTAL UNITS

7

UNIT SIZE RANGE

339-912 sqft

Description

1021 Carr St sits in Lakewood, near the intersection of W 8th Ave and Wadsworth Blvd. The building offers good access to public transportation, shopping, parks, and dining options. Sloan Lake provides nearby waterfront views. Scenic areas like James Richey Park and trails are just a short distance away. This low-rise building was built in 1969 and contains 7 condo units. Each unit has 2 bedrooms and varies in size from 339 to 912 square feet. Units allow for ample natural light and include modern updates. New flooring and renovated kitchens with updated fixtures create inviting spaces. Unit prices range from $222,000 to $265,000. The lowest sold price in the last 12 months was about $170,000. The average closed price matches the lowest figure, and the average price per square foot reaches $187. Units on average spend around 260 days on the market. Amenities include shared laundry facilities and reserved parking. HOA coverage handles essential services like water, sewer, trash, and exterior maintenance. Outdoor spaces or patios may also enhance community life. The building features open layouts, creating a comfortable feeling throughout. Large windows or sliding glass doors add to the welcoming atmosphere. This structure combines a friendly neighborhood setting with easy access to transit and local attractions.

Next

Description

1021 Carr St sits in Lakewood, near the intersection of W 8th Ave and Wadsworth Blvd. The building offers good access to public transportation, shopping, parks, and dining options. Sloan Lake provides nearby waterfront views. Scenic areas like James Richey Park and trails are just a short distance away. This low-rise building was built in 1969 and contains 7 condo units. Each unit has 2 bedrooms and varies in size from 339 to 912 square feet. Units allow for ample natural light and include modern updates. New flooring and renovated kitchens with updated fixtures create inviting spaces. Unit prices range from $222,000 to $265,000. The lowest sold price in the last 12 months was about $170,000. The average closed price matches the lowest figure, and the average price per square foot reaches $187. Units on average spend around 260 days on the market. Amenities include shared laundry facilities and reserved parking. HOA coverage handles essential services like water, sewer, trash, and exterior maintenance. Outdoor spaces or patios may also enhance community life. The building features open layouts, creating a comfortable feeling throughout. Large windows or sliding glass doors add to the welcoming atmosphere. This structure combines a friendly neighborhood setting with easy access to transit and local attractions.

1021 Carr St Key Stats Last 12 months

Avg. Listed Price$229,900($260/Sqft.)

Avg. Sale Price$170,000($187/Sqft.)
Year over year list priceUp Arrow35.24%

Year over year sale priceUp Arrow 5.59%
Total Listings1 Listed

Total sold1 Sold
Average Days on Market260 days

Average HOA fees per sqft$3 /monthly
Next

Key Stats

Year over year list priceUp Arrow35.24%

Year over year sale priceUp Arrow5.59%
Total Listings1 Listed

Total sold1 Sold
Average Days on Market260 days

Average HOA fees per sqft$3 /monthly

Glen Gardens Estate Availability & Demand

Unit Availability

-
High availability buildings list units frequently.

Unit Availability helps to understand how often units in a particular building are listed for sale as compared with the neighborhood average. Units are rarely listed in buildings with low availability.

Unit Demand

-
Units in high-demand buildings sell quicker.

Unit Demand is a measure of quickly units in a particular building sell as compared with other buildings in the neighborhood. Units in high-demand buildings sell more quickly.

For Sale 0 For Sale

1021 Carr St Sold Listings

UnitSize (sqft)BedsBathsDays On MarketDateStatusPrice
Unit 1313912212602026-05-15
MLS#: 6491552
Closed$170,000
Unit 171733901542025-06-30
MLS#: 2306883
Closed$100,000
Unit 232391221472024-12-03
MLS#: 7664747
Closed$222,000
Unit 181888721392023-10-02
MLS#: 6630936
Closed$265,000
Unit 13
13

2 Beds

1 Baths

912 sqft


DateStatusPrice
2026-05-15Closed$170,000
MLS#: 6491552
Days On Market260
Unit 17
17

0 Beds

1 Baths

339 sqft


DateStatusPrice
2025-06-30Closed$100,000
MLS#: 2306883
Days On Market54
Unit 18
18

2 Beds

1 Baths

887 sqft


DateStatusPrice
2023-10-02Closed$265,000
MLS#: 6630936
Days On Market39
Unit 23
23

2 Beds

1 Baths

912 sqft


DateStatusPrice
2024-12-03Closed$222,000
MLS#: 7664747
Days On Market47
View Complete Unit Listing HistorySource By:

Amenities

This condo building offers practical amenities that suit busy lifestyles. Residents will appreciate the convenience of on-site laundry facilities. No need to search for a laundromat when you have everything at home. For those with vehicles, parking is available, making life just a little easier. Whether you're rushing to work or heading out for the weekend, you can rest assured knowing your car is secure. The building provides a comfortable living experience with these essential features.

Next

Amenities Description

This condo building offers practical amenities that suit busy lifestyles. Residents will appreciate the convenience of on-site laundry facilities. No need to search for a laundromat when you have everything at home. For those with vehicles, parking is available, making life just a little easier. Whether you're rushing to work or heading out for the weekend, you can rest assured knowing your car is secure. The building provides a comfortable living experience with these essential features.

Parking
Parking
Locker
Locker
Concierge
Concierge
Elevator(s)
Elevator(s)
Central AC
Central AC
Pool
Pool
Fitness Center
Fitness Center
-
Visitors Parking
Visitors Parking
Next

Amenities

Barbecue

Barbecue

Laundry

Laundry

Coin Laundry

Coin Laundry

Storage

Storage

Balcony

Balcony

Smoke Detector(s)

Smoke Detector(s)

Policies

Living here means you can enjoy your space while following a few important guidelines. The building has a number limit for occupants, ensuring a pleasant environment for everyone. If you have pets, this place welcomes both cats and dogs with open arms. However, be mindful that size limits may apply. With these policies in place, the building aims to promote harmony among residents. As you settle in, you will find a vibrant community that values both comfort and respect. Overall, the condo building strikes a great balance between welcoming everyone and maintaining a peaceful atmosphere.

Next

Amenities Description

Living here means you can enjoy your space while following a few important guidelines. The building has a number limit for occupants, ensuring a pleasant environment for everyone. If you have pets, this place welcomes both cats and dogs with open arms. However, be mindful that size limits may apply. With these policies in place, the building aims to promote harmony among residents. As you settle in, you will find a vibrant community that values both comfort and respect. Overall, the condo building strikes a great balance between welcoming everyone and maintaining a peaceful atmosphere.

Pet Allowed
Check
Pet Allowed
BBQ Permitted
BBQ Permitted
Sublet Allowed
Sublet Allowed
Short-term Rental Allowed

Compare with Buildings in the Neighbourhood (Last 12 Months)

Compare building's average price/sq. ft. and HOA fees/sq. ft. to buildings nearby

Building NameAvg price per square footAVG HOA FEE per square foot (Monthly)
1021 Carr St$187/sqft.$3 /sqft.

Nearby Schools

Hope Academy of the Denver Street School

C-
Private|Grades 9–12
1380 Ammons St|0.36 miles away

Jefferson County Open Elementary School

C
Public|Grades PK–6
7655 W 10th Ave|0.39 miles away

Jefferson County Open Secondary School

C-
Public|Grades 7–12
7655 W 10th Ave|0.41 miles away

St Bernadette Catholic School

--
Private|Grades PK–KG
1100 Upham St|0.75 miles away

Eiber Elementary School

C
Public|Grades KG–5
1385 Independence ...|0.81 miles away

Lakewood High School

B
Public|Grades 9–12
9700 W 8th Ave|0.9 miles away
Next

Schools

arrow rightWhat to know about schoolsarrow right
Next

Description

Hope Academy of the Denver Street School

C-
Private|Grades 9–12
1380 Ammons St|Less than 1 Mile Away

Jefferson County Open Elementary School

C
Public|Grades PK–6
7655 W 10th Ave|Less than 1 Mile Away

Jefferson County Open Secondary School

C-
Public|Grades 7–12
7655 W 10th Ave|Less than 1 Mile Away

St Bernadette Catholic School

--
Private|Grades PK–KG
1100 Upham St|Less than 1 Mile Away

Eiber Elementary School

C
Public|Grades KG–5
1385 Independence ...|Less than 1 Mile Away

Lakewood High School

B
Public|Grades 9–12
9700 W 8th Ave|Less than 1 Mile Away

South Lakewood Elementary School

C+
Public|Grades KG–5
8425 W 1st Ave|1.02 Miles Away

Dennison Elementary School

A
Public|Grades KG–6
401 Independence S...|1.16 Miles Away

Bethlehem Lutheran School

--
Private|Grades KG–8
2100 Wadsworth Blv...|1.22 Miles Away

Slater Elementary School

D-
Public|Grades KG–5
8605 W 23rd Ave|1.24 Miles Away

Miller Special Education

--
Public|Grades PK–12
200 Kipling St|1.32 Miles Away

Creighton Middle School

C
Public|Grades 6–8
75 Independence St|1.43 Miles Away

Molholm Elementary School

F
Public|Grades KG–6
6000 W 9th Ave|1.49 Miles Away

Jefferson Junior / Senior High School

D
Public|Grades 7–12
2305 Pierce St|1.50 Miles Away

Rose Stein International Elementary School

F
Public|Grades KG–6
80 S Teller St|1.51 Miles Away

Our Lady of Fatima Catholic School

--
Private|Grades PK–8
10530 W 20th Ave|1.57 Miles Away

Lumberg Elementary School

C-
Public|Grades KG–6
6705 W 22nd Ave|1.57 Miles Away

Beth Eden Baptist School

--
Private|Grades PK–12
2600 Wadsworth Blv...|1.63 Miles Away

New Classical Academy at Vivian Elementary School

--
Public|Grades KG–5
10500 W 25th Ave|1.83 Miles Away

Transit

10200 Block W 6th Ave North Frontage Rd

1.28 miles away|25 min walk

400 Block S Vance St

1.88 miles away|36 min walk

Garrison Station

0.45 miles away|9 min walk

Kipling St & 8th Pl

1.03 miles away|20 min walk

Kipling St & W 10th Ave

0.97 miles away|19 min walk

Kipling St & W 11th Ave

0.97 miles away|19 min walk
Next

Transit

arrow rightWhat to know about transitarrow right
Next

Description

10200 Block W 6th Ave North Frontage Rd

1.28 miles away|25 min walk

400 Block S Vance St

1.88 miles away|36 min walk

Garrison Station

0.45 miles away|9 min walk

Kipling St & 8th Pl

1.03 miles away|20 min walk

Kipling St & W 10th Ave

0.97 miles away|19 min walk

Kipling St & W 11th Ave

0.97 miles away|19 min walk

Kipling St & W 13th Pl

1 miles away|20 min walk

Kipling St & W 17th Ave

1.2 miles away|23 min walk

Kipling St & W 17th Pl

1.2 miles away|24 min walk

Kipling St & W 18th Ave

1.27 miles away|25 min walk

Kipling St & W 20th Ave

1.36 miles away|27 min walk

Kipling St & W 23rd Ave

1.5 miles away|29 min walk

Kipling St & W 26th Ave

1.71 miles away|33 min walk

Kipling St & W 29th Ave

1.98 miles away|38 min walk

Kipling St & W 30th Ave

1.98 miles away|39 min walk

Kipling St & W 6th Ave North Frontage Rd

1.06 miles away|21 min walk

Kipling St & W 8th Ave

1.05 miles away|21 min walk

Kipling St & W 8th Pl

1 miles away|20 min walk

Kipling St & W Colfax Ave

1.06 miles away|21 min walk

Lakewood Commons

1.81 miles away|35 min walk

Lakewood-Wadsworth Station

0.59 miles away|12 min walk

Lamar Station

1.32 miles away|26 min walk

Lamar St & W 11th Ave

1.28 miles away|25 min walk

Lamar St & W 13th Ave

1.3 miles away|25 min walk

Oak Station

1.51 miles away|29 min walk

Oak Station Gate B

1.58 miles away|31 min walk

Oak Station Gate C

1.56 miles away|30 min walk

Oak Station Gate D

1.53 miles away|30 min walk

Parfet St & W 6th Ave North Frontage Rd

1.59 miles away|31 min walk

Parfet St & W 8th Ave

1.54 miles away|30 min walk

Pierce St & W 11th Ave

1.03 miles away|20 min walk

Pierce St & W 13th Ave

1.04 miles away|20 min walk

Pierce St & W 14th Ave

1.07 miles away|21 min walk

Quail St & W Colfax Ave

1.78 miles away|35 min walk

S Allison Pkwy & W Alameda Ave

1.62 miles away|32 min walk

S Allison Pkwy & W Virginia Ave Gate A

1.83 miles away|36 min walk

S Allison Pkwy & W Virginia Ave Gate B

1.84 miles away|36 min walk

S Garrison St & W Alameda Ave

1.68 miles away|33 min walk

S Garrison St & W Virginia Dr

1.85 miles away|36 min walk

Simms St & W Collins Ave

1.97 miles away|38 min walk

Simms St & W Katherine Ave

1.98 miles away|38 min walk

S Saulsbury St & W Alaska Dr

1.89 miles away|37 min walk

S Teller St & W Archer Pl

1.43 miles away|28 min walk

S Teller St & W Bayaud Ave

1.5 miles away|29 min walk

S Teller St & W Cedar Ave

1.65 miles away|32 min walk

S Vance St & W Alaska Dr

1.74 miles away|34 min walk

S Vance St & W Virginia Ave

1.97 miles away|38 min walk

S Wadsworth Blvd & W Alameda Ave

1.61 miles away|31 min walk

S Wadsworth Blvd & W Bayaud Ave

1.38 miles away|27 min walk

S Wadsworth Blvd & W Byers Pl

1.54 miles away|30 min walk

The Neighbourhood: Eiber

Similar Buildings Nearby

Add to favoritesAdd to favorites (hover)
7801 W 35th Ave
7801 W 35th Ave, Wheat Ridge, CO
Click to see listings
Add to favoritesAdd to favorites (hover)
1723 Robb St
1723 Robb St, Lakewood, CO
Click to see listings
Add to favoritesAdd to favorites (hover)
7801 W 35th Ave
7801 W 35th Ave, Wheat Ridge, CO
Click to see listings
Add to favoritesAdd to favorites (hover)
1723 Robb St
1723 Robb St, Lakewood, CO
Click to see listings

1021 Carr St Demographics

This neighborhood indicates a good mix of people which makes it a good place for families. About 13% are children aged 0–14, 22.62% are young adults between 15–29, 24.63% are adults aged 30–44, 17.96% are in the 45–59 range and 21.8% are seniors aged 60 and above. Commuting options are also varying where 77.04% of residents relying on driving, while others prefer public transit around 7.76%, walking around 1.6%, biking around 2.1%, allowing residents to choose travel modes that best fit their daily routines. Most homes in the area are with 56.68% of units are rented and 43.32% are owner occupied. The neighborhood offers different household types. About 25.2% are single family homes and 3.15% are multi family units. Around 36.81% are single-person households, while 63.19% are multi person households. This mix works well for families, roommates, and individuals. Education levels in the neighborhood vary widely where 18.83% of residents have bachelor’s degrees. Around 27.29% have high school or college education. Another 6.95% hold diplomas while 13.19% have completed postgraduate studies. The remaining are 33.74% with other types of qualifications.

Next

Demographics Description

This neighborhood indicates a good mix of people which makes it a good place for families. About 13% are children aged 0–14, 22.62% are young adults between 15–29, 24.63% are adults aged 30–44, 17.96% are in the 45–59 range and 21.8% are seniors aged 60 and above. Commuting options are also varying where 77.04% of residents relying on driving, while others prefer public transit around 7.76%, walking around 1.6%, biking around 2.1%, allowing residents to choose travel modes that best fit their daily routines. Most homes in the area are with 56.68% of units are rented and 43.32% are owner occupied. The neighborhood offers different household types. About 25.2% are single family homes and 3.15% are multi family units. Around 36.81% are single-person households, while 63.19% are multi person households. This mix works well for families, roommates, and individuals. Education levels in the neighborhood vary widely where 18.83% of residents have bachelor’s degrees. Around 27.29% have high school or college education. Another 6.95% hold diplomas while 13.19% have completed postgraduate studies. The remaining are 33.74% with other types of qualifications.

Age Demographics

13% (0 - 14 years old)

22.62% (15 - 29 years old)

24.63% (30 - 44 years old)

17.96% (45 - 59 years old)

21.8% (60+ years old)

Commute

7.76%

Transit

1.6%

Walk

77.04%

Drive

2.1%

Bike

Housing Ownership

43.32%

Owner Occupied

56.68%

Rental Units

Household Types

25.2%

Single Family

3.15%

Multi Family

36.81%

Single Person

63.19%

Multi Person

Education

Bachelors Degree18.83%
High School College27.29%
Diploma6.95%
Post Graduate13.19%
Others33.74%
Next

Education

Diploma6.95%
Post Graduate13.19%
Others33.74%
Get the HelloCondo Newsletter
Real-estate tips, insights, and market reports in your inbox.
Newsletter
  1. Home
  2. /undefined, undefined
  3. /
    1021 Carr St
Nearby Cities
Neighborhoods
ZIP Codes
Community
HelloCondo Logo
HelloCondo Logo
HelloCondo Is The #1 Condo Search Platform And Real Estate Recommendation Engine. Search, Find And Buy The Perfect Condo And Get Matched With The Best Agents. Finding A Condo Has Never Been So Easy.

HelloCondo is a division of HelloCasa, LLC

FacebookIconInstagramIconXIconRedditIcon

HelloCondo

Find A RealtorTerms of UsePrivacy PolicyCalifornia Privacy NoticeAccessibility PolicyCCPA Notice on CollectionDMCABrowseBlogsNYS Standard Operating ProcedureNYS Fair Housing Notice

Contact

LocationIcon
300 Galleria Pkwy SE, Suite 1500,
Atlanta, GA 30339
PhoneICon
(855) 625-0319
EmailIConhello@hellocondo.com
Contact Us

For Sale

Condos for saleTownhomes for sale
AgentIcon
LocationIcon
PhoneICon
EmailICon
© HelloCondo 2026. All Rights Reserved.