HeaderIcon

Explore by Metro

  • Atlanta
  • Baltimore
  • Boston
  • Bronx
  • Brooklyn
  • Chicago
  • Los Angeles
  • Manhattan
  • Miami
  • Nashville
  • North Port
  • Orlando
  • Philadelphia
  • Phoenix
  • Queens
  • San Diego
  • San Jose
  • Tampa
  • Washington
HeaderIcon

Explore by Metro

  • Atlanta
  • Baltimore
  • Boston
  • Bronx
  • Brooklyn
  • Chicago
  • Los Angeles
  • Manhattan
  • Miami
  • Nashville
  • North Port
  • Orlando
  • Philadelphia
  • Phoenix
  • Queens
  • San Diego
  • San Jose
  • Tampa
  • Washington
leftArrowBack to Search
  1. Home
  2. /
  3. Lakewood, CO
  4. /
  5. 1723 Robb St
Add to favoritesAdd to favorites (hover)
Save
leftArrow
Add to favoritesAdd to favorites (hover)

1723 Robb St

1723 Robb St, Lakewood, CO, 80215

YEAR BUILT

1972

# STORIES

0

# TOTAL UNITS

13

UNIT SIZE RANGE

620-1,000 sqft

Description

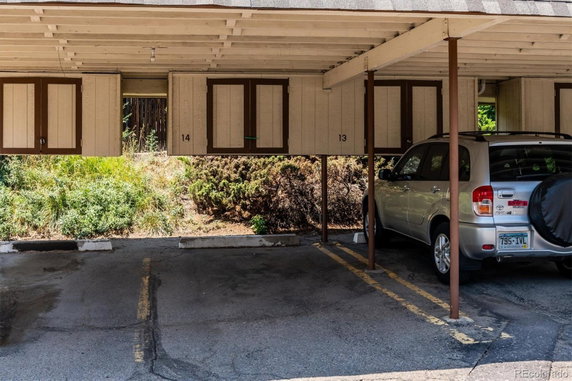
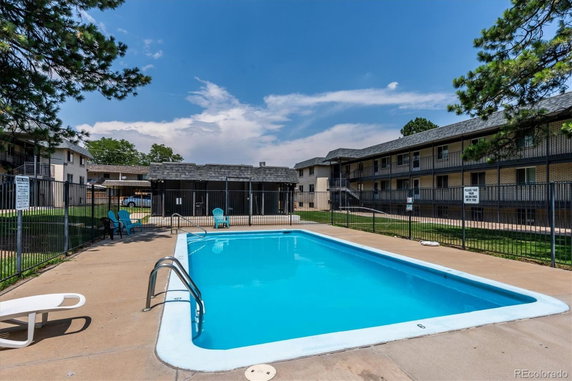
1723 Robb St sits in Lakewood, Colorado, within the Blueberry Hill and Applewood neighborhoods. The building has 0 stories with a total of 13 condominium units. It provides a glimpse of the nearby mountains, enhancing the charm of the area. Located close to the intersection of W 14th Ave and Wadsworth Blvd, it has easy access to major roads and public transportation. Constructed in 1972, the building features a range of unit sizes from 620 to 1,000 square feet. Units include 1, 2, and 3 bedrooms, making it suitable for different living arrangements. Current unit prices range from $270,000 to $290,000. Over the last year, the average price per square foot stands at $213. The lowest sold price recently reached around $157,000. The building includes many amenities to support everyday life. Residents can enjoy a community pool, laundry facilities, playground, and a garden area. Covered carport parking offers additional convenience with storage available. Well-maintained lawns and mature trees provide a pleasant environment for leisure. Nearby dining options include Misfits Sports Bar & Grill and Long John Silver's. For grocery needs, 7-Eleven is just a short distance away. This location balances access to local conveniences with a peaceful atmosphere. Major points of interest, like Sloan Lake, Highlands, and Downtown Denver, are also within reach. Units feature open-concept living and dining areas, maximizing space and light. The painted brick accent walls add character to both the interior and exterior. Community improvements, such as updates to the pool and laundry facilities, enhance the overall living experience. Average days on the market stand at 146, which reflects the demand for this property.

Building ImageMLS ID #6956956
Building ImageView Listing

1723 Robb St

1723 Robb St, Lakewood, CO, 80215

YEAR BUILT

1972

# STORIES

0

# TOTAL UNITS

13

UNIT SIZE RANGE

620-1,000 sqft

Description

1723 Robb St sits in Lakewood, Colorado, within the Blueberry Hill and Applewood neighborhoods. The building has 0 stories with a total of 13 condominium units. It provides a glimpse of the nearby mountains, enhancing the charm of the area. Located close to the intersection of W 14th Ave and Wadsworth Blvd, it has easy access to major roads and public transportation. Constructed in 1972, the building features a range of unit sizes from 620 to 1,000 square feet. Units include 1, 2, and 3 bedrooms, making it suitable for different living arrangements. Current unit prices range from $270,000 to $290,000. Over the last year, the average price per square foot stands at $213. The lowest sold price recently reached around $157,000. The building includes many amenities to support everyday life. Residents can enjoy a community pool, laundry facilities, playground, and a garden area. Covered carport parking offers additional convenience with storage available. Well-maintained lawns and mature trees provide a pleasant environment for leisure. Nearby dining options include Misfits Sports Bar & Grill and Long John Silver's. For grocery needs, 7-Eleven is just a short distance away. This location balances access to local conveniences with a peaceful atmosphere. Major points of interest, like Sloan Lake, Highlands, and Downtown Denver, are also within reach. Units feature open-concept living and dining areas, maximizing space and light. The painted brick accent walls add character to both the interior and exterior. Community improvements, such as updates to the pool and laundry facilities, enhance the overall living experience. Average days on the market stand at 146, which reflects the demand for this property.

Next

Description

1723 Robb St sits in Lakewood, Colorado, within the Blueberry Hill and Applewood neighborhoods. The building has 0 stories with a total of 13 condominium units. It provides a glimpse of the nearby mountains, enhancing the charm of the area. Located close to the intersection of W 14th Ave and Wadsworth Blvd, it has easy access to major roads and public transportation. Constructed in 1972, the building features a range of unit sizes from 620 to 1,000 square feet. Units include 1, 2, and 3 bedrooms, making it suitable for different living arrangements. Current unit prices range from $270,000 to $290,000. Over the last year, the average price per square foot stands at $213. The lowest sold price recently reached around $157,000. The building includes many amenities to support everyday life. Residents can enjoy a community pool, laundry facilities, playground, and a garden area. Covered carport parking offers additional convenience with storage available. Well-maintained lawns and mature trees provide a pleasant environment for leisure. Nearby dining options include Misfits Sports Bar & Grill and Long John Silver's. For grocery needs, 7-Eleven is just a short distance away. This location balances access to local conveniences with a peaceful atmosphere. Major points of interest, like Sloan Lake, Highlands, and Downtown Denver, are also within reach. Units feature open-concept living and dining areas, maximizing space and light. The painted brick accent walls add character to both the interior and exterior. Community improvements, such as updates to the pool and laundry facilities, enhance the overall living experience. Average days on the market stand at 146, which reflects the demand for this property.

1723 Robb St Key Stats Last 12 months

Avg. Listed Price$205,623($229/Sqft.)

Avg. Sale Price$183,000($213/Sqft.)
Year over year list priceUp Arrow18.20%

Year over year sale priceDown Arrow 7.11%
Total Listings4 Listed

Total sold3 Sold
Average Days on Market146 days

Average HOA fees per sqft$2 /monthly
Next

Key Stats

Year over year list priceUp Arrow18.20%

Year over year sale priceDown Arrow7.11%
Total Listings4 Listed

Total sold3 Sold
Average Days on Market146 days

Average HOA fees per sqft$2 /monthly

Glen Gardens Estate Availability & Demand

Unit Availability

-
High availability buildings list units frequently.

Unit Availability helps to understand how often units in a particular building are listed for sale as compared with the neighborhood average. Units are rarely listed in buildings with low availability.

Unit Demand

-
Units in high-demand buildings sell quicker.

Unit Demand is a measure of quickly units in a particular building sell as compared with other buildings in the neighborhood. Units in high-demand buildings sell more quickly.

For Sale 0 For Sale

1723 Robb St Sold Listings

UnitSize (sqft)BedsBathsDays On MarketDateStatusPrice
Unit 33331000321182026-05-20
MLS#: 4399349
Closed$220,000
Unit 262680022712025-12-09
MLS#: 5480983
Closed$157,000
Unit 3131783212462025-09-24
MLS#: 9749364
Closed$172,000
Unit 434380021832025-08-26
MLS#: 1963963
Closed$131,000
Unit 26
26

2 Beds

2 Baths

800 sqft


DateStatusPrice
2025-12-09Closed$157,000
MLS#: 5480983
Days On Market71
Unit 31
31

2 Beds

1 Baths

783 sqft


DateStatusPrice
2025-09-24Closed$172,000
MLS#: 9749364
Days On Market246
Unit 33
33

3 Beds

2 Baths

1000 sqft


DateStatusPrice
2026-05-20Closed$220,000
MLS#: 4399349
Days On Market118
Unit 43
43

2 Beds

1 Baths

800 sqft


DateStatusPrice
2025-08-26Closed$131,000
MLS#: 1963963
Days On Market83
View Complete Unit Listing HistorySource By:

Amenities

This condo building offers wonderful amenities for residents to enjoy. Spend hot days cooling off in the pool. It’s a perfect spot for relaxation or fun with friends. If you love the outdoors, you will appreciate the garden area. It provides a green space for reading or enjoying fresh air. Families will find the playground great for kids to play. It’s a safe area for children to make fun memories. For convenience, there is a laundry facility on-site. No more trips to the laundromat, which saves you time. Plus, you will have ample parking, making it easy for you and your guests.

Next

Amenities Description

This condo building offers wonderful amenities for residents to enjoy. Spend hot days cooling off in the pool. It’s a perfect spot for relaxation or fun with friends. If you love the outdoors, you will appreciate the garden area. It provides a green space for reading or enjoying fresh air. Families will find the playground great for kids to play. It’s a safe area for children to make fun memories. For convenience, there is a laundry facility on-site. No more trips to the laundromat, which saves you time. Plus, you will have ample parking, making it easy for you and your guests.

Parking
Parking
Locker
Locker
Concierge
Concierge
Elevator(s)
Elevator(s)
Central AC
Central AC
Pool
Pool
Check Icon
Fitness Center
Fitness Center
-
Visitors Parking
Visitors Parking
Next

Amenities

Pool

Pool

Laundry

Laundry

Coin Laundry

Coin Laundry

Tennis Court(s)

Tennis Court(s)

Storage

Storage

Balcony

Balcony

Smoke Detector(s)

Smoke Detector(s)

Policies

Living here comes with friendly building policies. The management sets a number limit on how many people can stay in each unit. This creates a cozy atmosphere where everyone can feel comfortable. If you have pets, you will be glad to know that both cats and dogs are welcome. Just remember, size limits for pets do apply. It makes the building accommodating for pet lovers while ensuring a pleasant living environment for everyone. Before you move in, a deposit is necessary to secure your new condo. Embrace the community vibe and enjoy a balanced lifestyle in this lovely building.

Next

Amenities Description

Living here comes with friendly building policies. The management sets a number limit on how many people can stay in each unit. This creates a cozy atmosphere where everyone can feel comfortable. If you have pets, you will be glad to know that both cats and dogs are welcome. Just remember, size limits for pets do apply. It makes the building accommodating for pet lovers while ensuring a pleasant living environment for everyone. Before you move in, a deposit is necessary to secure your new condo. Embrace the community vibe and enjoy a balanced lifestyle in this lovely building.

Pet Allowed
Check
Pet Allowed
BBQ Permitted
BBQ Permitted
Sublet Allowed
Sublet Allowed
Short-term Rental Allowed

Compare with Buildings in the Neighbourhood (Last 12 Months)

Compare building's average price/sq. ft. and HOA fees/sq. ft. to buildings nearby

Building NameAvg price per square footAVG HOA FEE per square foot (Monthly)
1723 Robb St$213/sqft.$2 /sqft.

Nearby Schools

Stober Elementary School

B
Public|Grades KG–5
2300 Urban St|0.6 miles away

Our Lady of Fatima Catholic School

--
Private|Grades PK–8
10530 W 20th Ave|0.6 miles away

New Classical Academy at Vivian Elementary School

--
Public|Grades KG–5
10500 W 25th Ave|0.78 miles away

Eiber Elementary School

C
Public|Grades KG–5
1385 Independence ...|1.19 miles away

Welchester Elementary School

B
Public|Grades KG–5
13000 W 10th Ave|1.28 miles away

Prospect Valley Elementary School

B
Public|Grades KG–5
3400 Pierson St|1.4 miles away
Next

Schools

arrow rightWhat to know about schoolsarrow right
Next

Description

Stober Elementary School

B
Public|Grades KG–5
2300 Urban St|Less than 1 Mile Away

Our Lady of Fatima Catholic School

--
Private|Grades PK–8
10530 W 20th Ave|Less than 1 Mile Away

New Classical Academy at Vivian Elementary School

--
Public|Grades KG–5
10500 W 25th Ave|Less than 1 Mile Away

Eiber Elementary School

C
Public|Grades KG–5
1385 Independence ...|1.19 Miles Away

Welchester Elementary School

B
Public|Grades KG–5
13000 W 10th Ave|1.28 Miles Away

Prospect Valley Elementary School

B
Public|Grades KG–5
3400 Pierson St|1.40 Miles Away

Lakewood High School

B
Public|Grades 9–12
9700 W 8th Ave|1.53 Miles Away

Maple Grove Elementary School

A-
Public|Grades KG–5
3085 Alkire St|1.56 Miles Away

John and Karen Litz Preschool

--
Public|Grades PK–PK
13950 W 20th Ave|1.59 Miles Away

Manning Options School

A
Public|Grades 6–8
13200 W 32nd Ave|1.64 Miles Away

Kullerstand Elementary School

--
Public|Grades KG–5
12225 W 38th Ave|1.77 Miles Away

Slater Elementary School

D-
Public|Grades KG–5
8605 W 23rd Ave|1.80 Miles Away

Wheat Ridge High School

C-
Public|Grades 9–12
9505 W 32nd Ave|1.80 Miles Away

Dennison Elementary School

A
Public|Grades KG–6
401 Independence S...|1.90 Miles Away

Miller Special Education

--
Public|Grades PK–12
200 Kipling St|1.95 Miles Away

Transit

10200 Block W 6th Ave North Frontage Rd

1.45 miles away|28 min walk

14100 Block Denver West Pkwy

1.7 miles away|33 min walk

Denver West Pkwy & Denver West Blvd

1.88 miles away|36 min walk

Denver West Pkwy & Denver West Cir

1.55 miles away|30 min walk

Denver West Pkwy & Denver West Dr

1.99 miles away|39 min walk

Denver West Pkwy & W 20th Ave

1.42 miles away|28 min walk
Next

Transit

arrow rightWhat to know about transitarrow right
Next

Description

10200 Block W 6th Ave North Frontage Rd

1.45 miles away|28 min walk

14100 Block Denver West Pkwy

1.7 miles away|33 min walk

Denver West Pkwy & Denver West Blvd

1.88 miles away|36 min walk

Denver West Pkwy & Denver West Cir

1.55 miles away|30 min walk

Denver West Pkwy & Denver West Dr

1.99 miles away|39 min walk

Denver West Pkwy & W 20th Ave

1.42 miles away|28 min walk

Federal Center Station

1.68 miles away|33 min walk

Federal Center Station Gate D

1.69 miles away|33 min walk

Federal Center Station Gate E

1.69 miles away|33 min walk

Federal Center Station Gate H

1.7 miles away|33 min walk

Federal Center Station Gate J

1.71 miles away|33 min walk

Federal Center Station Gate L

1.71 miles away|33 min walk

Federal Center Station Gate M

1.71 miles away|33 min walk

Federal Center Station Gate N

1.7 miles away|33 min walk

Federal Center Station Gate P

1.7 miles away|33 min walk

Garrison Station

1.51 miles away|29 min walk

Kipling St & 8th Pl

1.34 miles away|26 min walk

Kipling St & W 10th Ave

1.18 miles away|23 min walk

Kipling St & W 11th Ave

1.11 miles away|22 min walk

Kipling St & W 13th Pl

1.01 miles away|20 min walk

Kipling St & W 17th Ave

0.9 miles away|18 min walk

Kipling St & W 17th Pl

0.89 miles away|17 min walk

Kipling St & W 18th Ave

0.89 miles away|17 min walk

Kipling St & W 20th Ave

0.93 miles away|18 min walk

Kipling St & W 23rd Ave

0.98 miles away|19 min walk

Kipling St & W 26th Ave

1.12 miles away|22 min walk

Kipling St & W 29th Ave

1.35 miles away|26 min walk

Kipling St & W 30th Ave

1.34 miles away|26 min walk

Kipling St & W 32nd Ave

1.49 miles away|29 min walk

Kipling St & W 34th Ave

1.66 miles away|32 min walk

Kipling St & W 34th Dr

1.7 miles away|33 min walk

Kipling St & W 38th Ave

1.89 miles away|37 min walk

Kipling St & W 6th Ave North Frontage Rd

1.46 miles away|28 min walk

Kipling St & W 8th Ave

1.4 miles away|27 min walk

Kipling St & W 8th Pl

1.31 miles away|26 min walk

Kipling St & W Colfax Ave

0.92 miles away|18 min walk

Oak Station

0.57 miles away|11 min walk

Oak Station Gate B

0.55 miles away|11 min walk

Oak Station Gate C

0.57 miles away|11 min walk

Oak Station Gate D

0.58 miles away|12 min walk

Parfet St & W 6th Ave North Frontage Rd

1.3 miles away|25 min walk

Parfet St & W 8th Ave

1.12 miles away|22 min walk

Quail St & W Colfax Ave

0.33 miles away|7 min walk

Red Rocks College Station

1.83 miles away|36 min walk

Red Rocks Community College Station

1.9 miles away|37 min walk

Simms St & W 6th Ave North Frontage Rd

1.15 miles away|23 min walk

Simms St & W 8th Ave

1.08 miles away|21 min walk

Simms St & W Colfax Ave

0.34 miles away|7 min walk

Simms St & W Collins Ave

0.73 miles away|14 min walk

Simms St & W Katherine Ave

0.77 miles away|15 min walk

The Neighbourhood: Applewood

Similar Buildings Nearby

Add to favoritesAdd to favorites (hover)
1021 Carr St
1021 Carr St, Lakewood, CO
Click to see listings
Add to favoritesAdd to favorites (hover)
1021 Carr St
1021 Carr St, Lakewood, CO
Click to see listings

1723 Robb St Demographics

This neighborhood indicates a good mix of people which makes it a good place for families. About 11.96% are children aged 0–14, 24.39% are young adults between 15–29, 22.87% are adults aged 30–44, 15.36% are in the 45–59 range and 25.42% are seniors aged 60 and above. Commuting options are also varying where 75.4% of residents relying on driving, while others prefer public transit around 4.1%, walking around 3.55%, biking around 0.98%, allowing residents to choose travel modes that best fit their daily routines. Most homes in the area are with 54.29% of units owner occupied and 45.71% are rented. The neighborhood offers different household types. About 18.15% are single family homes and 7.77% are multi family units. Around 34.96% are single-person households, while 65.04% are multi person households. This mix works well for families, roommates, and individuals. Education levels in the neighborhood vary widely where 32.48% of residents have bachelor’s degrees. Around 20.81% have high school or college education. Another 7.15% hold diplomas while 16.21% have completed postgraduate studies. The remaining are 23.34% with other types of qualifications.

Next

Demographics Description

This neighborhood indicates a good mix of people which makes it a good place for families. About 11.96% are children aged 0–14, 24.39% are young adults between 15–29, 22.87% are adults aged 30–44, 15.36% are in the 45–59 range and 25.42% are seniors aged 60 and above. Commuting options are also varying where 75.4% of residents relying on driving, while others prefer public transit around 4.1%, walking around 3.55%, biking around 0.98%, allowing residents to choose travel modes that best fit their daily routines. Most homes in the area are with 54.29% of units owner occupied and 45.71% are rented. The neighborhood offers different household types. About 18.15% are single family homes and 7.77% are multi family units. Around 34.96% are single-person households, while 65.04% are multi person households. This mix works well for families, roommates, and individuals. Education levels in the neighborhood vary widely where 32.48% of residents have bachelor’s degrees. Around 20.81% have high school or college education. Another 7.15% hold diplomas while 16.21% have completed postgraduate studies. The remaining are 23.34% with other types of qualifications.

Age Demographics

11.96% (0 - 14 years old)

24.39% (15 - 29 years old)

22.87% (30 - 44 years old)

15.36% (45 - 59 years old)

25.42% (60+ years old)

Commute

4.1%

Transit

3.55%

Walk

75.4%

Drive

0.98%

Bike

Housing Ownership

54.29%

Owner Occupied

45.71%

Rental Units

Household Types

18.15%

Single Family

7.77%

Multi Family

34.96%

Single Person

65.04%

Multi Person

Education

Bachelors Degree32.48%
High School College20.81%
Diploma7.15%
Post Graduate16.21%
Others23.34%
Next

Education

Diploma7.15%
Post Graduate16.21%
Others23.34%
Get the HelloCondo Newsletter
Real-estate tips, insights, and market reports in your inbox.
Newsletter
  1. Home
  2. /undefined, undefined
  3. /
    1723 Robb St
Nearby Cities
Neighborhoods
ZIP Codes
Community
HelloCondo Logo
HelloCondo Logo
HelloCondo Is The #1 Condo Search Platform And Real Estate Recommendation Engine. Search, Find And Buy The Perfect Condo And Get Matched With The Best Agents. Finding A Condo Has Never Been So Easy.

HelloCondo is a division of HelloCasa, LLC

FacebookIconInstagramIconXIconRedditIcon

HelloCondo

Find A RealtorTerms of UsePrivacy PolicyCalifornia Privacy NoticeAccessibility PolicyCCPA Notice on CollectionDMCABrowseBlogsNYS Standard Operating ProcedureNYS Fair Housing Notice

Contact

LocationIcon
300 Galleria Pkwy SE, Suite 1500,
Atlanta, GA 30339
PhoneICon
(855) 625-0319
EmailIConhello@hellocondo.com
Contact Us

For Sale

Condos for saleTownhomes for sale
AgentIcon
LocationIcon
PhoneICon
EmailICon
© HelloCondo 2026. All Rights Reserved.