HeaderIcon

Explore by Metro

  • Atlanta
  • Baltimore
  • Boston
  • Bronx
  • Brooklyn
  • Chicago
  • Los Angeles
  • Manhattan
  • Miami
  • Nashville
  • North Port
  • Orlando
  • Philadelphia
  • Phoenix
  • Queens
  • San Diego
  • San Jose
  • Tampa
  • Washington
HeaderIcon

Explore by Metro

  • Atlanta
  • Baltimore
  • Boston
  • Bronx
  • Brooklyn
  • Chicago
  • Los Angeles
  • Manhattan
  • Miami
  • Nashville
  • North Port
  • Orlando
  • Philadelphia
  • Phoenix
  • Queens
  • San Diego
  • San Jose
  • Tampa
  • Washington
leftArrowBack to Search
  1. Home
  2. /
  3. Wheat Ridge, CO
  4. /
  5. 7801 W 35th Ave
Add to favoritesAdd to favorites (hover)
Save
leftArrow
Add to favoritesAdd to favorites (hover)

7801 W 35th Ave

7801 W 35th Ave, Wheat Ridge, CO, 80033

YEAR BUILT

1968

# STORIES

0

# TOTAL UNITS

14

UNIT SIZE RANGE

735-1,077 sqft

Description

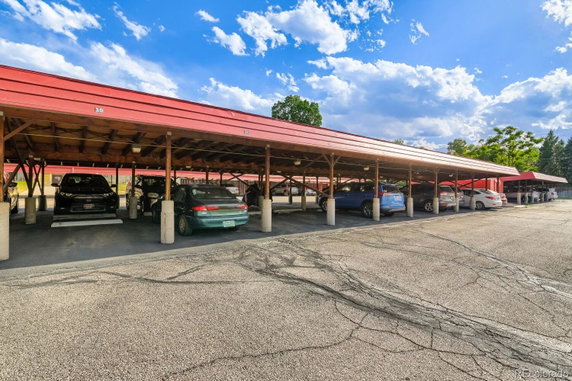
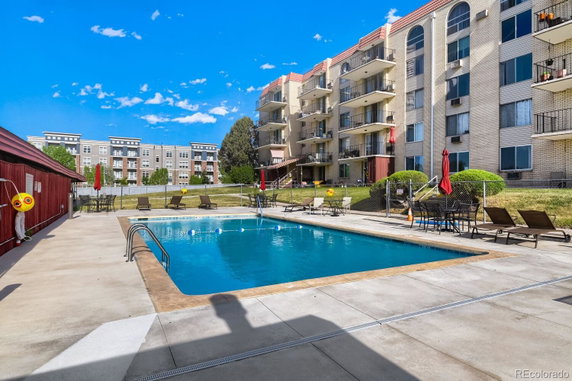
7801 W 35th Ave sits in Wheat Ridge, near the intersection of W 44th Ave and Kipling St. This low-rise building, constructed in 1968, has 14 condominium units. It showcases stunning mountain and city views. Clear Creek runs nearby, adding to the area's charm. Unit sizes range from 735 to 1,077 square feet. The building offers 1- and 2-bedroom layouts. Recent prices for the units range from $264,900 to $298,000. Last year, the lowest sale was about $175,000. The average closed price was $200,000, with a price per square foot of $236. Units have an average of 91 days on the market. Various amenities support a relaxed lifestyle within the community. Residents can enjoy a fitness center, recreation room, and sauna. There is also an outdoor pool and tennis courts for leisure. The building provides laundry facilities, covered parking, and elevators. Storage units add convenience for residents with extra belongings. The community caters especially to those aged 55 and over, creating a friendly environment. A social room encourages gatherings among neighbors and hosts activities. Recent upgrades improve common areas, featuring new carpets, updated balconies, and new boilers. Nearby dining options include Little Caesars Pizza, while Care Link Ministries serves as a local educational resource. Shopping and medical facilities lie close by, ensuring residents have easy access to necessities. Public transportation options also enhance mobility. Overall, this building combines comfort and functionality in a scenic setting.

Building ImageMLS ID #5443758
Building ImageView Listing

7801 W 35th Ave

7801 W 35th Ave, Wheat Ridge, CO, 80033

YEAR BUILT

1968

# STORIES

0

# TOTAL UNITS

14

UNIT SIZE RANGE

735-1,077 sqft

Description

7801 W 35th Ave sits in Wheat Ridge, near the intersection of W 44th Ave and Kipling St. This low-rise building, constructed in 1968, has 14 condominium units. It showcases stunning mountain and city views. Clear Creek runs nearby, adding to the area's charm. Unit sizes range from 735 to 1,077 square feet. The building offers 1- and 2-bedroom layouts. Recent prices for the units range from $264,900 to $298,000. Last year, the lowest sale was about $175,000. The average closed price was $200,000, with a price per square foot of $236. Units have an average of 91 days on the market. Various amenities support a relaxed lifestyle within the community. Residents can enjoy a fitness center, recreation room, and sauna. There is also an outdoor pool and tennis courts for leisure. The building provides laundry facilities, covered parking, and elevators. Storage units add convenience for residents with extra belongings. The community caters especially to those aged 55 and over, creating a friendly environment. A social room encourages gatherings among neighbors and hosts activities. Recent upgrades improve common areas, featuring new carpets, updated balconies, and new boilers. Nearby dining options include Little Caesars Pizza, while Care Link Ministries serves as a local educational resource. Shopping and medical facilities lie close by, ensuring residents have easy access to necessities. Public transportation options also enhance mobility. Overall, this building combines comfort and functionality in a scenic setting.

Next

Description

7801 W 35th Ave sits in Wheat Ridge, near the intersection of W 44th Ave and Kipling St. This low-rise building, constructed in 1968, has 14 condominium units. It showcases stunning mountain and city views. Clear Creek runs nearby, adding to the area's charm. Unit sizes range from 735 to 1,077 square feet. The building offers 1- and 2-bedroom layouts. Recent prices for the units range from $264,900 to $298,000. Last year, the lowest sale was about $175,000. The average closed price was $200,000, with a price per square foot of $236. Units have an average of 91 days on the market. Various amenities support a relaxed lifestyle within the community. Residents can enjoy a fitness center, recreation room, and sauna. There is also an outdoor pool and tennis courts for leisure. The building provides laundry facilities, covered parking, and elevators. Storage units add convenience for residents with extra belongings. The community caters especially to those aged 55 and over, creating a friendly environment. A social room encourages gatherings among neighbors and hosts activities. Recent upgrades improve common areas, featuring new carpets, updated balconies, and new boilers. Nearby dining options include Little Caesars Pizza, while Care Link Ministries serves as a local educational resource. Shopping and medical facilities lie close by, ensuring residents have easy access to necessities. Public transportation options also enhance mobility. Overall, this building combines comfort and functionality in a scenic setting.

7801 W 35th Ave Key Stats Last 12 months

Avg. Listed Price$206,350($228/Sqft.)

Avg. Sale Price$200,000($236/Sqft.)
Year over year list priceDown Arrow6.66%

Year over year sale priceDown Arrow 8.88%
Total Listings4 Listed

Total sold2 Sold
Average Days on Market91 days

Average HOA fees per sqft$3 /monthly
Next

Key Stats

Year over year list priceDown Arrow6.66%

Year over year sale priceDown Arrow8.88%
Total Listings4 Listed

Total sold2 Sold
Average Days on Market91 days

Average HOA fees per sqft$3 /monthly

Glen Gardens Estate Availability & Demand

Unit Availability

-
High availability buildings list units frequently.

Unit Availability helps to understand how often units in a particular building are listed for sale as compared with the neighborhood average. Units are rarely listed in buildings with low availability.

Unit Demand

-
Units in high-demand buildings sell quicker.

Unit Demand is a measure of quickly units in a particular building sell as compared with other buildings in the neighborhood. Units in high-demand buildings sell more quickly.

For Sale 0 For Sale

7801 W 35th Ave Sold Listings

UnitSize (sqft)BedsBathsDays On MarketDateStatusPrice
Unit 21021097321612026-06-26
MLS#: 4455235
Closed$225,000
Unit 208208735111202025-11-19
MLS#: 1739679
Closed$175,000
Unit 11107722452025-08-28
MLS#: 6903480
Closed$235,000
Unit 406406735111132025-08-15
MLS#: 1623190
Closed$182,000
Unit 1
1

2 Beds

2 Baths

1077 sqft


DateStatusPrice
2025-08-28Closed$235,000
MLS#: 6903480
Days On Market45
Unit 208
208

1 Beds

1 Baths

735 sqft


DateStatusPrice
2025-11-19Closed$175,000
MLS#: 1739679
Days On Market120
Unit 210
210

2 Beds

1 Baths

973 sqft


DateStatusPrice
2026-06-26Closed$225,000
MLS#: 4455235
Days On Market61
Unit 406
406

1 Beds

1 Baths

735 sqft


DateStatusPrice
2025-08-15Closed$182,000
MLS#: 1623190
Days On Market113
View Complete Unit Listing HistorySource By:

Amenities

Discover a lifestyle filled with incredible amenities designed for your comfort. Start your day with a workout in the modern fitness center. After exercising, relax in the sauna to unwind. If you prefer outdoor activities, enjoy a friendly match at the tennis courts. On hot days, take a refreshing dip in the pool or lounge by the water. The clubhouse serves as a fantastic community space, perfect for gatherings with friends and neighbors. For your convenience, there is parking available, along with elevators to make access easy. And don’t worry about laundry; on-site facilities take care of your washing needs.

Next

Amenities Description

Discover a lifestyle filled with incredible amenities designed for your comfort. Start your day with a workout in the modern fitness center. After exercising, relax in the sauna to unwind. If you prefer outdoor activities, enjoy a friendly match at the tennis courts. On hot days, take a refreshing dip in the pool or lounge by the water. The clubhouse serves as a fantastic community space, perfect for gatherings with friends and neighbors. For your convenience, there is parking available, along with elevators to make access easy. And don’t worry about laundry; on-site facilities take care of your washing needs.

Parking
Parking
Locker
Locker
Concierge
Concierge
Elevator(s)
Elevator(s)
Check Icon
Central AC
Central AC
Pool
Pool
Check Icon
Fitness Center
Fitness Center
-
Visitors Parking
Visitors Parking
Next

Amenities

Elevator(s)

Elevator(s)

Barbecue

Barbecue

Bike Storage

Bike Storage

Pool

Pool

Security

Security

Laundry

Laundry

Coin Laundry

Coin Laundry

Tennis Court(s)

Tennis Court(s)

Sauna

Sauna

Clubhouse

Clubhouse

Storage

Storage

Balcony

Balcony

Smoke Detector(s)

Smoke Detector(s)

Policies

The building maintains a friendly atmosphere with clear policies. You should note that pets are welcome. So, if you have a cat or dog, they can join you in your new home. Additionally, a deposit will be required when you decide to purchase your condo. This helps ensure that the property is well cared for. The community encourages a respectful environment for all. With these policies in place, you can feel secure as you settle into this vibrant community. Enjoy all that this beautiful condo building has to offer while making it your own.

Next

Amenities Description

The building maintains a friendly atmosphere with clear policies. You should note that pets are welcome. So, if you have a cat or dog, they can join you in your new home. Additionally, a deposit will be required when you decide to purchase your condo. This helps ensure that the property is well cared for. The community encourages a respectful environment for all. With these policies in place, you can feel secure as you settle into this vibrant community. Enjoy all that this beautiful condo building has to offer while making it your own.

Pet Allowed
Pet Allowed
BBQ Permitted
BBQ Permitted
Sublet Allowed
Sublet Allowed
Short-term Rental Allowed

Compare with Buildings in the Neighbourhood (Last 12 Months)

Compare building's average price/sq. ft. and HOA fees/sq. ft. to buildings nearby

Building NameAvg price per square footAVG HOA FEE per square foot (Monthly)
7801 W 35th Ave$236/sqft.$3 /sqft.

Nearby Schools

Wilmore-Davis Elementary School

C-
Public|Grades KG–5
7975 W 41st Ave|0.5 miles away

Stevens Elementary School

C-
Public|Grades KG–5
4001 Reed St|0.53 miles away

Sobesky Academy

--
Public|Grades KG–12
2001 Hoyt St|0.66 miles away

Saints Peter & Paul STEM School

--
Private|Grades PK–8
3920 Pierce St|0.75 miles away

Beth Eden Baptist School

--
Private|Grades PK–12
2600 Wadsworth Blv...|0.76 miles away

Wheat Ridge High School

C-
Public|Grades 9–12
9505 W 32nd Ave|1.07 miles away
Next

Schools

arrow rightWhat to know about schoolsarrow right
Next

Description

Wilmore-Davis Elementary School

C-
Public|Grades KG–5
7975 W 41st Ave|Less than 1 Mile Away

Stevens Elementary School

C-
Public|Grades KG–5
4001 Reed St|Less than 1 Mile Away

Sobesky Academy

--
Public|Grades KG–12
2001 Hoyt St|Less than 1 Mile Away

Saints Peter & Paul STEM School

--
Private|Grades PK–8
3920 Pierce St|Less than 1 Mile Away

Beth Eden Baptist School

--
Private|Grades PK–12
2600 Wadsworth Blv...|Less than 1 Mile Away

Wheat Ridge High School

C-
Public|Grades 9–12
9505 W 32nd Ave|1.07 Miles Away

Slater Elementary School

D-
Public|Grades KG–5
8605 W 23rd Ave|1.14 Miles Away

Bethlehem Lutheran School

--
Private|Grades KG–8
2100 Wadsworth Blv...|1.18 Miles Away

Everitt Middle School

D-
Public|Grades 6–8
3900 Kipling St|1.24 Miles Away

Jefferson Junior / Senior High School

D
Public|Grades 7–12
2305 Pierce St|1.25 Miles Away

Lumberg Elementary School

C-
Public|Grades KG–6
6705 W 22nd Ave|1.32 Miles Away

Peak Expeditionary School at Pennington

C-
Public|Grades KG–5
4645 Independence ...|1.56 Miles Away

Edgewater Elementary School

D
Public|Grades KG–6
5570 W 24th Ave|1.79 Miles Away

Compass Montessori - Wheat Ridge Charter School

--
Public|Grades PK–6
10399 W 44th Ave|1.81 Miles Away

Foster Dual Language PK-8

C+
Public|Grades PK–8
5300 Saulsbury Ct|1.89 Miles Away

New Classical Academy at Vivian Elementary School

--
Public|Grades KG–5
10500 W 25th Ave|1.95 Miles Away

Hope Academy of the Denver Street School

C-
Private|Grades 9–12
1380 Ammons St|1.96 Miles Away

Transit

26th Ave & Yates St

1.92 miles away|37 min walk

8900 Block W 38th Ave

0.72 miles away|14 min walk

Allison St & 5300 Block

1.9 miles away|37 min walk

Carr St & W 53rd Ave

1.88 miles away|36 min walk

Harlan St & W 44th Ave

1.37 miles away|27 min walk

Harlan St & W 46th Ave

1.45 miles away|28 min walk
Next

Transit

arrow rightWhat to know about transitarrow right
Next

Description

26th Ave & Yates St

1.92 miles away|37 min walk

8900 Block W 38th Ave

0.72 miles away|14 min walk

Allison St & 5300 Block

1.9 miles away|37 min walk

Carr St & W 53rd Ave

1.88 miles away|36 min walk

Harlan St & W 44th Ave

1.37 miles away|27 min walk

Harlan St & W 46th Ave

1.45 miles away|28 min walk

Harlan St & W 47th Ave

1.58 miles away|31 min walk

Harlan St & W Lakeside Ln

1.6 miles away|31 min walk

Kipling St & W 18th Ave

1.98 miles away|38 min walk

Kipling St & W 20th Ave

1.85 miles away|36 min walk

Kipling St & W 23rd Ave

1.7 miles away|33 min walk

Kipling St & W 26th Ave

1.58 miles away|31 min walk

Kipling St & W 29th Ave

1.45 miles away|28 min walk

Kipling St & W 30th Ave

1.46 miles away|28 min walk

Kipling St & W 32nd Ave

1.38 miles away|27 min walk

Kipling St & W 34th Ave

1.37 miles away|27 min walk

Kipling St & W 34th Dr

1.36 miles away|26 min walk

Kipling St & W 38th Ave

1.37 miles away|27 min walk

Kipling St & W 39th Ave

1.4 miles away|27 min walk

Kipling St & W 41st Ave

1.44 miles away|28 min walk

Kipling St & W 44th Ave

1.57 miles away|30 min walk

Kipling St & W 48th Ave

1.72 miles away|33 min walk

Kipling St & W 49th Ave

1.91 miles away|37 min walk

Old Wadsworth Blvd & W 53rd Ave

1.96 miles away|38 min walk

Old Wadsworth Bl & W 53rd Ave

1.96 miles away|38 min walk

Sheridan Blvd & W 24th Ave

1.94 miles away|38 min walk

Sheridan Blvd & W 26th Ave

1.82 miles away|35 min walk

Sheridan Blvd & W 29th Ave

1.73 miles away|34 min walk

Sheridan Blvd & W 32nd Ave

1.67 miles away|32 min walk

Sheridan Blvd & W 35th Ave

1.64 miles away|32 min walk

Sheridan Blvd & W 38th Ave

1.65 miles away|32 min walk

Sheridan Blvd & W 41st Ave

1.68 miles away|33 min walk

Sheridan Blvd & W 44th Ave

1.77 miles away|34 min walk

W 14th Ave & Reed St

2 miles away|39 min walk

W 14th Ave & Vance St

1.95 miles away|38 min walk

W 20th Ave & Allison St

1.3 miles away|25 min walk

W 20th Ave & Bell Ct

1.43 miles away|28 min walk

W 20th Ave & Carr St

1.35 miles away|26 min walk

W 20th Ave & Cody St

1.36 miles away|27 min walk

W 20th Ave & Depew St

1.88 miles away|37 min walk

W 20th Ave & Garrison St

1.56 miles away|30 min walk

W 20th Ave & Glen Ayr Dr

1.54 miles away|30 min walk

W 20th Ave & Harlan St

1.71 miles away|33 min walk

W 20th Ave & Independence St

1.69 miles away|33 min walk

W 20th Ave & Jay St

1.62 miles away|32 min walk

W 20th Ave & Kipling St

1.86 miles away|36 min walk

W 20th Ave & Lamar St

1.59 miles away|31 min walk

W 20th Ave & Marshall St

1.52 miles away|30 min walk

W 20th Ave & Newland St

1.53 miles away|30 min walk

W 20th Ave & Pierce St

1.44 miles away|28 min walk

The Neighbourhood: Melrose

Similar Buildings Nearby

Add to favoritesAdd to favorites (hover)
1021 Carr St
1021 Carr St, Lakewood, CO
Click to see listings
Add to favoritesAdd to favorites (hover)
1021 Carr St
1021 Carr St, Lakewood, CO
Click to see listings

7801 W 35th Ave Demographics

This neighborhood indicates a good mix of people which makes it a good place for families. About 11.57% are children aged 0–14, 18.27% are young adults between 15–29, 21.76% are adults aged 30–44, 20.03% are in the 45–59 range and 28.38% are seniors aged 60 and above. Commuting options are also varying where 76.31% of residents relying on driving, while others prefer public transit around 2.71%, walking around 1.14%, biking around 1.27%, allowing residents to choose travel modes that best fit their daily routines. Most homes in the area are with 53.46% of units are rented and 46.54% are owner occupied. The neighborhood offers different household types. About 22.94% are single family homes and 4.72% are multi family units. Around 43.1% are single-person households, while 56.9% are multi person households. This mix works well for families, roommates, and individuals. Education levels in the neighborhood vary widely where 27.13% of residents have bachelor’s degrees. Around 23.75% have high school or college education. Another 6.33% hold diplomas while 12.67% have completed postgraduate studies. The remaining are 30.11% with other types of qualifications.

Next

Demographics Description

This neighborhood indicates a good mix of people which makes it a good place for families. About 11.57% are children aged 0–14, 18.27% are young adults between 15–29, 21.76% are adults aged 30–44, 20.03% are in the 45–59 range and 28.38% are seniors aged 60 and above. Commuting options are also varying where 76.31% of residents relying on driving, while others prefer public transit around 2.71%, walking around 1.14%, biking around 1.27%, allowing residents to choose travel modes that best fit their daily routines. Most homes in the area are with 53.46% of units are rented and 46.54% are owner occupied. The neighborhood offers different household types. About 22.94% are single family homes and 4.72% are multi family units. Around 43.1% are single-person households, while 56.9% are multi person households. This mix works well for families, roommates, and individuals. Education levels in the neighborhood vary widely where 27.13% of residents have bachelor’s degrees. Around 23.75% have high school or college education. Another 6.33% hold diplomas while 12.67% have completed postgraduate studies. The remaining are 30.11% with other types of qualifications.

Age Demographics

11.57% (0 - 14 years old)

18.27% (15 - 29 years old)

21.76% (30 - 44 years old)

20.03% (45 - 59 years old)

28.38% (60+ years old)

Commute

2.71%

Transit

1.14%

Walk

76.31%

Drive

1.27%

Bike

Housing Ownership

46.54%

Owner Occupied

53.46%

Rental Units

Household Types

22.94%

Single Family

4.72%

Multi Family

43.1%

Single Person

56.9%

Multi Person

Education

Bachelors Degree27.13%
High School College23.75%
Diploma6.33%
Post Graduate12.67%
Others30.11%
Next

Education

Diploma6.33%
Post Graduate12.67%
Others30.11%
Get the HelloCondo Newsletter
Real-estate tips, insights, and market reports in your inbox.
Newsletter
  1. Home
  2. /undefined, undefined
  3. /
    7801 W 35th Ave
Nearby Cities
Neighborhoods
ZIP Codes
Community
HelloCondo Logo
HelloCondo Logo
HelloCondo Is The #1 Condo Search Platform And Real Estate Recommendation Engine. Search, Find And Buy The Perfect Condo And Get Matched With The Best Agents. Finding A Condo Has Never Been So Easy.

HelloCondo is a division of HelloCasa, LLC

FacebookIconInstagramIconXIconRedditIcon

HelloCondo

Find A RealtorTerms of UsePrivacy PolicyCalifornia Privacy NoticeAccessibility PolicyCCPA Notice on CollectionDMCABrowseBlogsNYS Standard Operating ProcedureNYS Fair Housing Notice

Contact

LocationIcon
300 Galleria Pkwy SE, Suite 1500,
Atlanta, GA 30339
PhoneICon
(855) 625-0319
EmailIConhello@hellocondo.com
Contact Us

For Sale

Condos for saleTownhomes for sale
AgentIcon
LocationIcon
PhoneICon
EmailICon
© HelloCondo 2026. All Rights Reserved.