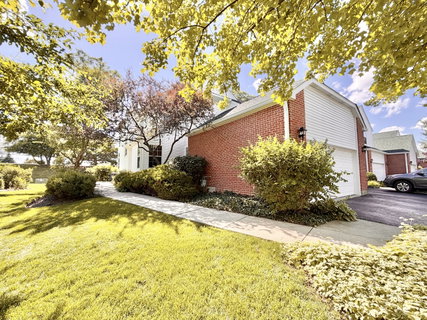
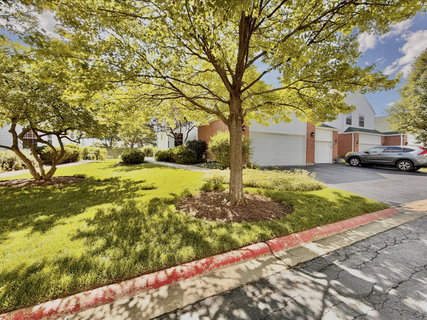
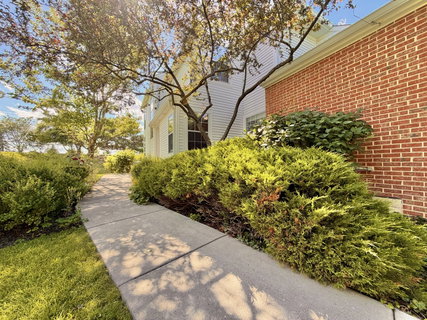
BEST OFFERS DUE BY TUESDAY 6/23 at 5PM. Welcome to 110 Pembroke, a luxurious end-unit townhome in the desirable Hamptons community of Lake Bluff! This home is the sought-after Hampshire model WITH FULL FINISHED BASEMENT. Award-winning Oak Grove and Libertyville schools! Timeless upgrades and exceptional workmanship make this home truly move-in ready, with nothing to do but enjoy. Offering over 2,500 sq ft of finished space, this bright and sunny 2 bed plus den/possible 3rd bedroom, 2.5 bath townhome offers space and privacy like a single-family home. Prepare to be impressed from the moment you step inside, with soaring ceilings, a dramatic double-height family room, a swank marble fireplace, and massive windows that flood the home with natural light. The main floor features gorgeous solid hardwood flooring throughout and a versatile den/third bedroom with custom wainscot. The well-appointed eat-in kitchen boasts rich custom solid wood cabinetry, elegant granite countertops, new stainless steel appliances from LG + Bosch diswasher, and plenty of space for everyday living and entertaining. The first floor is rounded out by a powder room with Kohler Memoirs and genuine Swarovski crystal fittings, and a spacious mudroom with new LG WashTower. Upstairs, the whole level has brand new carpet. The huge primary suite showcases cathedral ceilings, a Tuscan en-suite bath with soaker tub, and oversized his-and-her closets. The second bedroom also features large windows, and a walk-in closet. A tastefully upgraded full hall bath, complementing the kitchen and master bath, completes the second floor. The finished lower level adds nearly 1,000 sq ft of additional living space has a spacious living room, additional flex room, custom built-ins, and plenty of potential for a media room, gym, guest space, and storage - the possibilities are endless! The backyard is a serene retreat with a sprawling deck, one of the largest yards in the neighborhood, no rear neighbors, mature trees, and professional landscaping creating a beautiful park-like setting. Roof and Siding 2023 (done by HOA), Carpet 2026, Fridge 2026, Microwave 2026, Stove 2026, Washer + Dryer Tower 2025, Furnace & AC 2017. Conveniently located close to Abbott Park, AbbVie, Target, Heinen's Grocery Store, shops, restaurants, I-294, I-94/RTE 41, Libertyville, Lake Bluff, Gurnee Mills, and Vernon Hills malls. A beautifully upgraded home in a peaceful setting. Come make this house your home today!
Description
BEST OFFERS DUE BY TUESDAY 6/23 at 5PM. Welcome to 110 Pembroke, a luxurious end-unit townhome in the desirable Hamptons community of Lake Bluff! This home is the sought-after Hampshire model WITH FULL FINISHED BASEMENT. Award-winning Oak Grove and Libertyville schools! Timeless upgrades and exceptional workmanship make this home truly move-in ready, with nothing to do but enjoy. Offering over 2,500 sq ft of finished space, this bright and sunny 2 bed plus den/possible 3rd bedroom, 2.5 bath townhome offers space and privacy like a single-family home. Prepare to be impressed from the moment you step inside, with soaring ceilings, a dramatic double-height family room, a swank marble fireplace, and massive windows that flood the home with natural light. The main floor features gorgeous solid hardwood flooring throughout and a versatile den/third bedroom with custom wainscot. The well-appointed eat-in kitchen boasts rich custom solid wood cabinetry, elegant granite countertops, new stainless steel appliances from LG + Bosch diswasher, and plenty of space for everyday living and entertaining. The first floor is rounded out by a powder room with Kohler Memoirs and genuine Swarovski crystal fittings, and a spacious mudroom with new LG WashTower. Upstairs, the whole level has brand new carpet. The huge primary suite showcases cathedral ceilings, a Tuscan en-suite bath with soaker tub, and oversized his-and-her closets. The second bedroom also features large windows, and a walk-in closet. A tastefully upgraded full hall bath, complementing the kitchen and master bath, completes the second floor. The finished lower level adds nearly 1,000 sq ft of additional living space has a spacious living room, additional flex room, custom built-ins, and plenty of potential for a media room, gym, guest space, and storage - the possibilities are endless! The backyard is a serene retreat with a sprawling deck, one of the largest yards in the neighborhood, no rear neighbors, mature trees, and professional landscaping creating a beautiful park-like setting. Roof and Siding 2023 (done by HOA), Carpet 2026, Fridge 2026, Microwave 2026, Stove 2026, Washer + Dryer Tower 2025, Furnace & AC 2017. Conveniently located close to Abbott Park, AbbVie, Target, Heinen's Grocery Store, shops, restaurants, I-294, I-94/RTE 41, Libertyville, Lake Bluff, Gurnee Mills, and Vernon Hills malls. A beautifully upgraded home in a peaceful setting. Come make this house your home today!
BEST OFFERS DUE BY TUESDAY 6/23 at 5PM. Welcome to 110 Pembroke, a luxurious end-unit townhome in the desirable Hamptons community of Lake Bluff! This home is the sought-after Hampshire model WITH FULL FINISHED BASEMENT. Award-winning Oak Grove and Libertyville schools! Timeless upgrades and exceptional workmanship make this home truly move-in ready, with nothing to do but enjoy. Offering over 2,500 sq ft of finished space, this bright and sunny 2 bed plus den/possible 3rd bedroom, 2.5 bath townhome offers space and privacy like a single-family home. Prepare to be impressed from the moment you step inside, with soaring ceilings, a dramatic double-height family room, a swank marble fireplace, and massive windows that flood the home with natural light. The main floor features gorgeous solid hardwood flooring throughout and a versatile den/third bedroom with custom wainscot. The well-appointed eat-in kitchen boasts rich custom solid wood cabinetry, elegant granite countertops, new stainless steel appliances from LG + Bosch diswasher, and plenty of space for everyday living and entertaining. The first floor is rounded out by a powder room with Kohler Memoirs and genuine Swarovski crystal fittings, and a spacious mudroom with new LG WashTower. Upstairs, the whole level has brand new carpet. The huge primary suite showcases cathedral ceilings, a Tuscan en-suite bath with soaker tub, and oversized his-and-her closets. The second bedroom also features large windows, and a walk-in closet. A tastefully upgraded full hall bath, complementing the kitchen and master bath, completes the second floor. The finished lower level adds nearly 1,000 sq ft of additional living space has a spacious living room, additional flex room, custom built-ins, and plenty of potential for a media room, gym, guest space, and storage - the possibilities are endless! The backyard is a serene retreat with a sprawling deck, one of the largest yards in the neighborhood, no rear neighbors, mature trees, and professional landscaping creating a beautiful park-like setting. Roof and Siding 2023 (done by HOA), Carpet 2026, Fridge 2026, Microwave 2026, Stove 2026, Washer + Dryer Tower 2025, Furnace & AC 2017. Conveniently located close to Abbott Park, AbbVie, Target, Heinen's Grocery Store, shops, restaurants, I-294, I-94/RTE 41, Libertyville, Lake Bluff, Gurnee Mills, and Vernon Hills malls. A beautifully upgraded home in a peaceful setting. Come make this house your home today!
Description
BEST OFFERS DUE BY TUESDAY 6/23 at 5PM. Welcome to 110 Pembroke, a luxurious end-unit townhome in the desirable Hamptons community of Lake Bluff! This home is the sought-after Hampshire model WITH FULL FINISHED BASEMENT. Award-winning Oak Grove and Libertyville schools! Timeless upgrades and exceptional workmanship make this home truly move-in ready, with nothing to do but enjoy. Offering over 2,500 sq ft of finished space, this bright and sunny 2 bed plus den/possible 3rd bedroom, 2.5 bath townhome offers space and privacy like a single-family home. Prepare to be impressed from the moment you step inside, with soaring ceilings, a dramatic double-height family room, a swank marble fireplace, and massive windows that flood the home with natural light. The main floor features gorgeous solid hardwood flooring throughout and a versatile den/third bedroom with custom wainscot. The well-appointed eat-in kitchen boasts rich custom solid wood cabinetry, elegant granite countertops, new stainless steel appliances from LG + Bosch diswasher, and plenty of space for everyday living and entertaining. The first floor is rounded out by a powder room with Kohler Memoirs and genuine Swarovski crystal fittings, and a spacious mudroom with new LG WashTower. Upstairs, the whole level has brand new carpet. The huge primary suite showcases cathedral ceilings, a Tuscan en-suite bath with soaker tub, and oversized his-and-her closets. The second bedroom also features large windows, and a walk-in closet. A tastefully upgraded full hall bath, complementing the kitchen and master bath, completes the second floor. The finished lower level adds nearly 1,000 sq ft of additional living space has a spacious living room, additional flex room, custom built-ins, and plenty of potential for a media room, gym, guest space, and storage - the possibilities are endless! The backyard is a serene retreat with a sprawling deck, one of the largest yards in the neighborhood, no rear neighbors, mature trees, and professional landscaping creating a beautiful park-like setting. Roof and Siding 2023 (done by HOA), Carpet 2026, Fridge 2026, Microwave 2026, Stove 2026, Washer + Dryer Tower 2025, Furnace & AC 2017. Conveniently located close to Abbott Park, AbbVie, Target, Heinen's Grocery Store, shops, restaurants, I-294, I-94/RTE 41, Libertyville, Lake Bluff, Gurnee Mills, and Vernon Hills malls. A beautifully upgraded home in a peaceful setting. Come make this house your home today!
HelloCondo Is The #1 Condo Search Platform And Real Estate Recommendation Engine. Search, Find And Buy The Perfect Condo And Get Matched With The Best Agents. Finding A Condo Has Never Been So Easy.