
HeaderIcon
  1. Agent Logo

Explore by Metro

  • Atlanta
  • Baltimore
  • Boston
  • Bronx
  • Brooklyn
  • Chicago
  • Los Angeles
  • Manhattan
  • Miami
  • Nashville
  • North Port
  • Orlando
  • Philadelphia
  • Phoenix
  • Queens
  • San Diego
  • San Jose
  • Tampa
  • Washington
HeaderIcon

Explore By Metro

  • Atlanta
  • Baltimore
  • Boston
  • Bronx
  • Brooklyn
  • Chicago
  • Los Angeles
  • Manhattan
  • Miami
  • Nashville
  • North Port
  • Orlando
  • Philadelphia
  • Phoenix
  • Queens
  • San Diego
  • San Jose
  • Tampa
  • Washington
leftArrowBack to Search
OverviewAmenities & PoliciesFinancialsNeighborhood
Add to favoritesAdd to favorites (hover)
Save
  1. Home
  2. /Kingston, MA
  3. /8 - 3 Treetop Ln
leftArrow
Add to favoritesAdd to favorites (hover)
$430,000est. $2,174 MortgageInfo icon
Date Listed : Aug 19, 2026 Days on HelloCondo: 16

8- 3 Treetop Ln , Kingston, MA 02364

BEDS

beds

3

BATHS

baths

2

PARKING

parking

-

SQFT

sqft
1302

Description

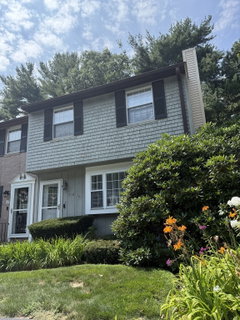
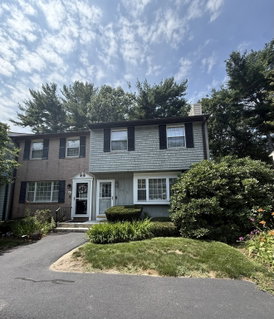
Welcome to 3 Treetop Ln, Unit 8, Kingston, MA! This beautifully designed condominium offers 1,302 square feet of comfortable and thoughtfully laid-out living space. The home features three spacious bedrooms, one full bathroom, and one-half bathroom, providing plenty of room for everyday living and entertaining.Set within a desirable community, this two-story residence offers the convenience of a first-floor location while providing a comfortable sense of privacy. The well-proportioned rooms and functional layout create an inviting space that is ready to make your own. Don’t miss the opportunity to enjoy comfortable condominium living in a convenient Kingston location!* Some listing photos have been virtually staged using computer generated and are intended for illustrative purpose only.
listing image
listing image 2
listing image 3
8 -
$430,000
est. $2,174.31 MortgageInfo icon
Date Listed : Aug 19, 2026
Days on HelloCondo: 16

8 -

3 Treetop Ln #8, Kingston, MA 02364

BEDS

3

BATHS

2

PARKING

-

SQFT

1,302

Description

Welcome to 3 Treetop Ln, Unit 8, Kingston, MA! This beautifully designed condominium offers 1,302 square feet of comfortable and thoughtfully laid-out living space. The home features three spacious bedrooms, one full bathroom, and one-half bathroom, providing plenty of room for everyday living and entertaining.Set within a desirable community, this two-story residence offers the convenience of a first-floor location while providing a comfortable sense of privacy. The well-proportioned rooms and functional layout create an inviting space that is ready to make your own. Don’t miss the opportunity to enjoy comfortable condominium living in a convenient Kingston location!* Some listing photos have been virtually staged using computer generated and are intended for illustrative purpose only.

Glen Gardens Estate Market Stats Last 12 months

LOCKER
Contact Us for Info

POSSESSION
Contact Us for Info
HOA FEESinfo
$505 /Monthly

OUTDOOR SPACE
Contact Us for Info
TAXES
$4,833 (2026)

BUILDING AGE
50 Years
BASEMENT FEATURE
Contact Us for Info

PRICE PER SQFTinfo
$330

Market Stats

HOA FEESinfo
$505 /Monthly

OUTDOOR SPACE
Contact Us for Info
TAXES
$4,833 (2026)

BUILDING AGE
50 Years
BASEMENT FEATURE
Contact Us for Info

PRICE PER SQFTinfo
$330

Amenities

Parking
Parking
-
Locker
Locker
Concierge
Concierge
-
Elevator(s)
Elevator(s)
-
Central AC
Central AC
Check Icon
Pool
Pool
Check Icon
Fitness Center
Fitness Center
-
Visitors Parking
Visitors Parking
-

Amenities

Unit
Building

Policies

Pet Allowed
Pet Allowed
-
BBQ Permitted
BBQ Permitted
Sublet Allowed
Sublet Allowed
Short-term Rental Allowed

Unit Price History

DateMLSStatusPrice
Oct 2019MLS#: 72535392Closed$249,900

Unit Price History

$249,900

Closed

Oct 2019MLS#: 72535392

Monthly Payment Calculator

$3,188 / Monthly

All calculations are estimates and provided by HelloCondo.com
for informational purposes only. Actual amounts may vary.

DropDown
$3,188
Est.
Listing Price
Down Payment
Interest Rate
Terms
Listing Price
Down Payment
Interest Rate
Terms

Monthly Payment Calculator

$3,188
Est.
Listing Price
Down Payment
Interest Rate
Terms
Listing Price
Down Payment
Interest Rate
Terms
$3,188 / Monthly

All calculations are estimates and provided by HelloCondo.com for informational purposes only. Actual amounts may vary.

view source
DropDown

Monthly Payment Calculator

Mortgage calculator

Monthly Mortgage: $2,174
DropDown

The Neighborhood: Kingston, MA

Get the HelloCondo Newsletter
Real-estate tips, insights, and market reports in your inbox.
Newsletter
  1. Home
  2. /Kingston, MA
  3. /8 - 3 Treetop Ln
Nearby Cities
Stoneham

Buildings

1 Tree Top Ln
100 Parks
100 Parks St
2 Treetop Ln
3 Treetop Ln
4 Treetop Ln
5 Treetop Ln
54 Bay Farm Rd
6 Treetop Ln
70 Park St
8 Treetop Ln
80 Parks St
Bay Farm
Duxbury Woods
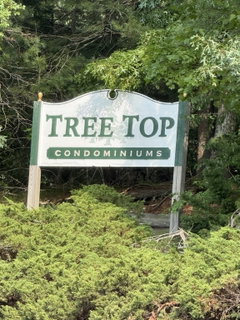
Tree Top Condominiums

Neighborhoods

AuburndaleBeachmontBentley
DowntownDowntown WoburnFramingham CentreMITOak HillPeabody Town CenterSouth EndSouth StationStrawberry HillTeele SquareThe HighlandsUnion Square / Prospect HillWaltham WoodsWaterfrontWatertown West EndWellesley FarmsWinthrop Highlands

ZIP Codes

014740172101778
0185401879019040190601929020320207102122021250214502180023390234702350024200247602494

Community

Arbor Hills EstatesBarker Square CondominiumsBay Farm Townhouse Condominiums
Castle Green CondominiumsCenter Commons CondominiumsChilton ParkChilton Park VillageDuxbury EstatesDuxbury WoodsEdgewater / PembrokeEdgewoodFair FieldHalifax Meadows CondominiumsHarborview CondominiumsHerring Brook Village CondominiumsHolmes PointIndian Pond Country ClubJosselyn Farm CondominiumsLiberty Street CondominiumsNewbury Commons Condominiums
Hellocondo Logo
HelloCondo Is The #1 Condo Search Platform And Real Estate Recommendation Engine. Search, Find And Buy The Perfect Condo And Get Matched With The Best Agents. Finding A Condo Has Never Been So Easy.

HelloCondo is a division of HelloCasa, LLC

FacebookIconInstagramIconXIconRedditIcon

HelloCondo

Find A RealtorTerms of UsePrivacy PolicyCalifornia Privacy NoticeAccessibility PolicyCCPA Notice on CollectionDMCABrowseBlogsNYS Standard Operating ProcedureNYS Fair Housing Notice

Contact

LocationIcon
300 Galleria Pkwy SE, Suite 1500,
Atlanta, GA 30339
PhoneICon
(855) 625-0319
EmailIConhello@hellocondo.com
Contact Us

For Sale

Condos for saleTownhomes for sale
AgentIcon
LocationIcon

The MarketLindsay HigginsPO Box 290148 Boston, MA 02129

PhoneICon781-488-5245
EmailIConLindsay@TheMarket.Properties
© HelloCondo 2026. All Rights Reserved.
