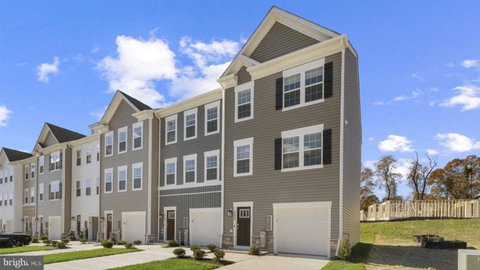
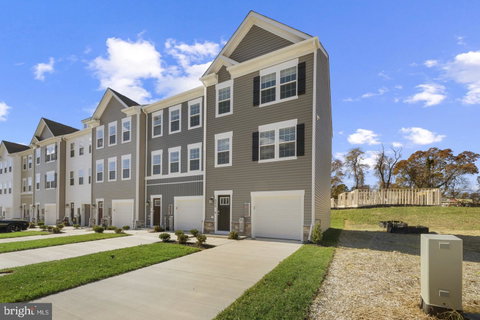
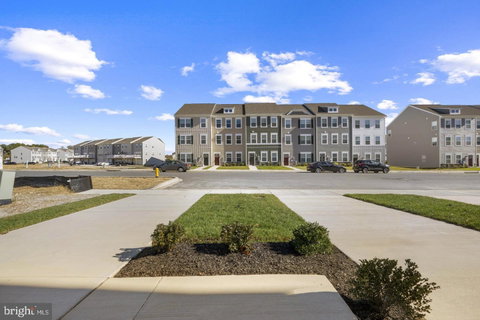
Discover the Columbus at Magnolia Landing, a beautifully designed three-story townhome that combines modern style with everyday functionality. This end of group townhome offers 3 spacious bedrooms, 2.5 bathrooms, and a 2-car garage, this thoughtfully crafted home provides the perfect balance of comfort and convenience.
Step inside through the welcoming foyer, where you’ll find a versatile lower-level flex space—ideal for a home office, fitness room, media room, or playroom to fit your lifestyle.
The heart of the home is the open-concept main level, featuring a bright and airy living room, an expansive dining area, and a designer kitchen complete with a large center island that’s perfect for entertaining, meal prep, or casual dining. A conveniently located powder room completes this level.
Upstairs, retreat to your luxurious primary suite featuring a spacious walk-in closet, dual vanities, and a spa-inspired en-suite bath with a walk-in shower. Two additional bedrooms, a full hall bathroom, and a conveniently located laundry area complete the upper level, making everyday living effortless.
At Magnolia Landing, every Columbus townhome also includes D.R. Horton’s America’s Smart Home® package, featuring smart home technology such as remote keyless entry, a video doorbell, smart thermostat, and more—giving you comfort, convenience, and peace of mind from anywhere.
Description
Discover the Columbus at Magnolia Landing, a beautifully designed three-story townhome that combines modern style with everyday functionality. This end of group townhome offers 3 spacious bedrooms, 2.5 bathrooms, and a 2-car garage, this thoughtfully crafted home provides the perfect balance of comfort and convenience.
Step inside through the welcoming foyer, where you’ll find a versatile lower-level flex space—ideal for a home office, fitness room, media room, or playroom to fit your lifestyle.
The heart of the home is the open-concept main level, featuring a bright and airy living room, an expansive dining area, and a designer kitchen complete with a large center island that’s perfect for entertaining, meal prep, or casual dining. A conveniently located powder room completes this level.
Upstairs, retreat to your luxurious primary suite featuring a spacious walk-in closet, dual vanities, and a spa-inspired en-suite bath with a walk-in shower. Two additional bedrooms, a full hall bathroom, and a conveniently located laundry area complete the upper level, making everyday living effortless.
At Magnolia Landing, every Columbus townhome also includes D.R. Horton’s America’s Smart Home® package, featuring smart home technology such as remote keyless entry, a video doorbell, smart thermostat, and more—giving you comfort, convenience, and peace of mind from anywhere.
Description
Discover the Columbus at Magnolia Landing, a beautifully designed three-story townhome that combines modern style with everyday functionality. This end of group townhome offers 3 spacious bedrooms, 2.5 bathrooms, and a 2-car garage, this thoughtfully crafted home provides the perfect balance of comfort and convenience.
Step inside through the welcoming foyer, where you’ll find a versatile lower-level flex space—ideal for a home office, fitness room, media room, or playroom to fit your lifestyle.
The heart of the home is the open-concept main level, featuring a bright and airy living room, an expansive dining area, and a designer kitchen complete with a large center island that’s perfect for entertaining, meal prep, or casual dining. A conveniently located powder room completes this level.
Upstairs, retreat to your luxurious primary suite featuring a spacious walk-in closet, dual vanities, and a spa-inspired en-suite bath with a walk-in shower. Two additional bedrooms, a full hall bathroom, and a conveniently located laundry area complete the upper level, making everyday living effortless.
At Magnolia Landing, every Columbus townhome also includes D.R. Horton’s America’s Smart Home® package, featuring smart home technology such as remote keyless entry, a video doorbell, smart thermostat, and more—giving you comfort, convenience, and peace of mind from anywhere.
HelloCondo Is The #1 Condo Search Platform And Real Estate Recommendation Engine. Search, Find And Buy The Perfect Condo And Get Matched With The Best Agents. Finding A Condo Has Never Been So Easy.