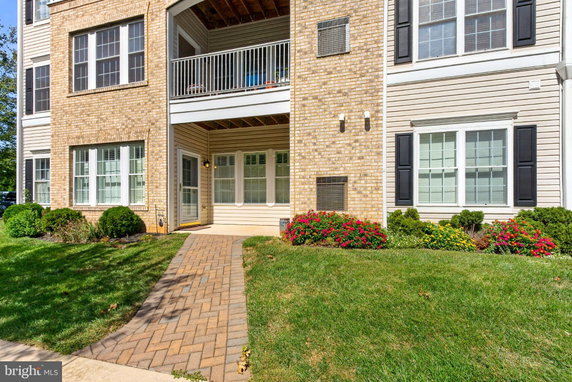
1401 Joppa Forest Dr sits in Joppa, Maryland, at the intersection of Belair Road and Mountain Road. This building offers a nice view of gardens, trees, and open pastures. Little Gunpowder Falls river lies nearby, adding to the natural setting. Local roads provide easy access to the surrounding area.
Nearby, grocery needs get met at Wawa and ALDI. Students can attend the Pristine Sports Training Academy, which is close by. The neighborhood includes lush common grounds that invite outdoor activities. Residents can also use walking paths for exercise or leisure strolls.
This condominium building was constructed in 2007 and consists of 8 units. Each unit has between 1,600 and 1,637 square feet of space. All units contain 2 bedrooms, making them suitable for families or those needing extra room.
Unit prices range from $281,000 to $285,000. These numbers reflect the market for similar properties in the area. The average price per square foot aligns with current trends and demands.
The building includes several amenities, such as a clubhouse and community center. Residents enjoy shared common grounds and a jogging path for exercise. An elevator makes access easy to all floors. This facility promotes an active lifestyle and provides opportunities for social gathering.
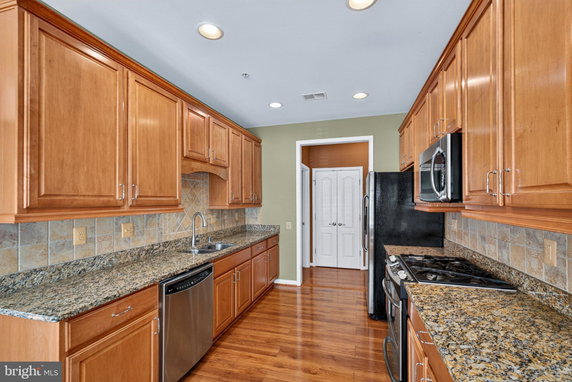
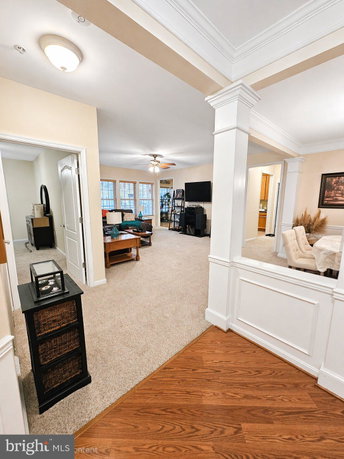
This space blends modern living with a serene environment. The structure supports a community feel while offering desirable features for everyday life. Overall, 1401 Joppa Forest Dr welcomes those seeking a home that balances outdoor beauty and comfortable living.
1401 Joppa Forest Dr sits in Joppa, Maryland, at the intersection of Belair Road and Mountain Road. This building offers a nice view of gardens, trees, and open pastures. Little Gunpowder Falls river lies nearby, adding to the natural setting. Local roads provide easy access to the surrounding area.
Nearby, grocery needs get met at Wawa and ALDI. Students can attend the Pristine Sports Training Academy, which is close by. The neighborhood includes lush common grounds that invite outdoor activities. Residents can also use walking paths for exercise or leisure strolls.
This condominium building was constructed in 2007 and consists of 8 units. Each unit has between 1,600 and 1,637 square feet of space. All units contain 2 bedrooms, making them suitable for families or those needing extra room.
Unit prices range from $281,000 to $285,000. These numbers reflect the market for similar properties in the area. The average price per square foot aligns with current trends and demands.
The building includes several amenities, such as a clubhouse and community center. Residents enjoy shared common grounds and a jogging path for exercise. An elevator makes access easy to all floors. This facility promotes an active lifestyle and provides opportunities for social gathering.
This space blends modern living with a serene environment. The structure supports a community feel while offering desirable features for everyday life. Overall, 1401 Joppa Forest Dr welcomes those seeking a home that balances outdoor beauty and comfortable living.
Description
1401 Joppa Forest Dr sits in Joppa, Maryland, at the intersection of Belair Road and Mountain Road. This building offers a nice view of gardens, trees, and open pastures. Little Gunpowder Falls river lies nearby, adding to the natural setting. Local roads provide easy access to the surrounding area.
Nearby, grocery needs get met at Wawa and ALDI. Students can attend the Pristine Sports Training Academy, which is close by. The neighborhood includes lush common grounds that invite outdoor activities. Residents can also use walking paths for exercise or leisure strolls.
This condominium building was constructed in 2007 and consists of 8 units. Each unit has between 1,600 and 1,637 square feet of space. All units contain 2 bedrooms, making them suitable for families or those needing extra room.
Unit prices range from $281,000 to $285,000. These numbers reflect the market for similar properties in the area. The average price per square foot aligns with current trends and demands.
The building includes several amenities, such as a clubhouse and community center. Residents enjoy shared common grounds and a jogging path for exercise. An elevator makes access easy to all floors. This facility promotes an active lifestyle and provides opportunities for social gathering.
This space blends modern living with a serene environment. The structure supports a community feel while offering desirable features for everyday life. Overall, 1401 Joppa Forest Dr welcomes those seeking a home that balances outdoor beauty and comfortable living.
1401 Joppa Forest Dr Key Stats Last 12 months
Avg. Listed Price$267,450($169/Sqft.)
Avg. Sale Price$250,000
Year over year list price0.00%
Year over year sale price0.00%
Total Listings2 Listed
Total sold1 Sold
Average Days on Market10 days
Average HOA fees per sqft-
Key Stats
Year over year list price0.00%
Year over year sale price0.00%
Total Listings2 Listed
Total sold1 Sold
Average Days on Market10 days
Average HOA fees per sqft-
Glen Gardens Estate Availability & Demand
Unit Availability
-
High availability buildings list units frequently.
Unit Availability helps to understand how often units in a particular building are listed for sale as compared with the neighborhood average. Units are rarely listed in buildings with low availability.
Unit Demand
-
Units in high-demand buildings sell quicker.
Unit Demand is a measure of quickly units in a particular building sell as compared with other buildings in the neighborhood. Units in high-demand buildings sell more quickly.
This condo building features attractive amenities that enhance your lifestyle. Enjoy the common grounds where you can relax or socialize with neighbors. If you love staying active, take advantage of the jogging and walking path. This space allows you to embrace the outdoors while keeping fit. The clubhouse is another highlight. It offers a perfect setting for gatherings or events. For those who enjoy a sense of community, the community center is an ideal spot to connect with fellow residents. Finally, the building's convenient elevator makes life easier, allowing you quick access to your home and amenities.
Amenities Description
This condo building features attractive amenities that enhance your lifestyle. Enjoy the common grounds where you can relax or socialize with neighbors. If you love staying active, take advantage of the jogging and walking path. This space allows you to embrace the outdoors while keeping fit. The clubhouse is another highlight. It offers a perfect setting for gatherings or events. For those who enjoy a sense of community, the community center is an ideal spot to connect with fellow residents. Finally, the building's convenient elevator makes life easier, allowing you quick access to your home and amenities.
Parking
Locker
Concierge
Elevator(s)
Central AC
Pool
Fitness Center
-
Visitors Parking
Amenities
Smoke Detector(s)
Policies
To maintain a friendly atmosphere, the building has some policies in place. It's important to note that there is a size limit for pets. If you have a furry friend, be sure to check the specifics. The policies help ensure that everyone feels comfortable and welcomed here. Remember, a deposit is required, which helps the management maintain the building’s standards. Overall, this condo offers a mix of enjoyable amenities and clear policies. With these features, you can experience a balanced and active lifestyle while feeling right at home.
Amenities Description
To maintain a friendly atmosphere, the building has some policies in place. It's important to note that there is a size limit for pets. If you have a furry friend, be sure to check the specifics. The policies help ensure that everyone feels comfortable and welcomed here. Remember, a deposit is required, which helps the management maintain the building’s standards. Overall, this condo offers a mix of enjoyable amenities and clear policies. With these features, you can experience a balanced and active lifestyle while feeling right at home.
Pet Allowed
BBQ Permitted
Sublet Allowed
Short-term Rental Allowed
Compare with Buildings in the Neighbourhood (Last 12 Months)
Compare building's average price/sq. ft. and HOA fees/sq. ft. to buildings nearby
Building Name
Avg price per square foot
AVG HOA FEE per square foot (Monthly)
1401 Joppa Forest Dr
-
-
1309 Clover Valley Way
$134/sqft.
$52 /sqft.
301 Lothian Way
$203/sqft.
$28 /sqft.
311 Tiree Ct
$195/sqft.
$22 /sqft.
209 Oak Leaf Cir
$194/sqft.
$46 /sqft.
200 Oak Leaf Cir
$191/sqft.
$191 /sqft.
Nearby Schools
Trinity Lutheran Christian School & Early Learning Center
--
Private|Grades PK–8
1100 Philadelphia ...|0.17 miles away
Joppatowne Elementary School
C-
Public|Grades PK–5
407 Trimble Rd|1.68 miles away
Joppatowne High School
D+
Public|Grades 9–12
555 Joppa Farm Rd|1.85 miles away
Sterling East-Chesapeake Campus
--
Private|Grades 4–12
900 Trimble Rd|1.99 miles away
Schools
What to know about schools
Description
Trinity Lutheran Christian School & Early Learning Center
--
Private|Grades PK–8
1100 Philadelphia ...|Less than 1 Mile Away
Joppatowne Elementary School
C-
Public|Grades PK–5
407 Trimble Rd|1.68 Miles Away
Joppatowne High School
D+
Public|Grades 9–12
555 Joppa Farm Rd|1.85 Miles Away
Sterling East-Chesapeake Campus
--
Private|Grades 4–12
900 Trimble Rd|1.99 Miles Away
Transit
413 Pulaski Hwy/US 40
1.45 miles away|28 min walk
Aberdeen Proving Ground Federal Credit Union (APGFCU on Pulaski Hwy/US 40)
0.88 miles away|17 min walk
Aldi (1312 Business Center Way)
0.94 miles away|19 min walk
Auto Zone - Edgewood
1.08 miles away|21 min walk
BJ's (to Bel Air)
1.73 miles away|34 min walk
BJ's (to Edgewood)
1.72 miles away|33 min walk
Transit
What to know about transit
Description
413 Pulaski Hwy/US 40
1.45 miles away|28 min walk
Aberdeen Proving Ground Federal Credit Union (APGFCU on Pulaski Hwy/US 40)
0.88 miles away|17 min walk
Aldi (1312 Business Center Way)
0.94 miles away|19 min walk
Auto Zone - Edgewood
1.08 miles away|21 min walk
BJ's (to Bel Air)
1.73 miles away|34 min walk
BJ's (to Edgewood)
1.72 miles away|33 min walk
Brookside Dr & Gateway Dr
1.42 miles away|28 min walk
Car Depot
1.98 miles away|38 min walk
Edgewater Dr & Fisherman Ln
1.7 miles away|33 min walk
Gateway Dr & Judy Way (Edgewood Senior Activities Center)
1.4 miles away|27 min walk
Gateway Dr & Judy Way (oppsite Edgewood Senior Activities Center)
1.39 miles away|27 min walk
Harbor Freight (Edgewater Village Center / 1807 Pulaski Hwy / stop is on US 40)
1.49 miles away|29 min walk
Harford Square Dr & F Ct/D Ct
1.95 miles away|38 min walk
Harford Square & Hanson Rd ( A CT )
1.87 miles away|36 min walk
Harford Square Swim Club
1.82 miles away|35 min walk
Harford Square Swim Club (1493 Harford Square Dr)
1.84 miles away|36 min walk
Horizon Foods (704 Pulaski Hwy/US 40)
0.8 miles away|16 min walk
Joppa Farm Rd & Trimble Rd
1.89 miles away|37 min walk
Joppa Health (623 Pulaski Hwy/US 40)
0.91 miles away|18 min walk
Lakeside Business Park (Edgewood Rd & Lakeside Blvd)
1.8 miles away|35 min walk
Lowe's (to Bel Air)
1.87 miles away|36 min walk
Lowe's (to Edgewood)
1.86 miles away|36 min walk
Macy's Warehouse
1.31 miles away|26 min walk
McDonald's (Edgewood) on Edgewood Rd
1.99 miles away|39 min walk
McDonald's (Edgewood) on US 40 by Mailbox
2 miles away|39 min walk
Meadowood Dr & Hanson Road
1.96 miles away|38 min walk
Opposite Popeyes
1.02 miles away|20 min walk
Popeyes (1011 Woodbridge Center Way)
1.05 miles away|21 min walk
Redner's Supermarket (Joppatowne Shopping Plaza)
1.98 miles away|38 min walk
Sam's Deli (2108 Pulaski Hwy/US 40)
1.9 miles away|37 min walk
Stella May Contracting (1512 Edgewood Rd)
1.85 miles away|36 min walk
Stella May Contracting (1512 Edgewood Rd) (SB)
1.84 miles away|36 min walk
Thompson Toyota
0.8 miles away|16 min walk
Top View Dr & Brookside Dr
1.45 miles away|28 min walk
Top View Dr & Horseshoe Ln
1.49 miles away|29 min walk
Tree Top Dr & Brookside Dr
1.72 miles away|33 min walk
Trident Auto (Philadelphia Rd/Rt 7 & Edgewood Rd)
1.84 miles away|36 min walk
US 40 & JOPPA FARM RD wb
1.84 miles away|36 min walk
US 40 & PAUL MARTIN DR opp eb
1.52 miles away|30 min walk
US 40 & PAUL MARTIN DR wb
1.53 miles away|30 min walk
US 40 & WOODBRIDGE CTR WAY eb
1.07 miles away|21 min walk
US 40 & WOODBRIDGE CTR WAY wb
1.09 miles away|21 min walk
Walgreens (Pulaski Hwy/US 40 & Paul Martin Dr)
1.56 miles away|30 min walk
Winters Run Industrial Park (Fashion Way & Fashion Ct)
1.31 miles away|26 min walk
Woodbridge Center (1409 Pulaski Hwy )
1.05 miles away|21 min walk
Woodbridge Center Way & Rainbow Way
1.54 miles away|30 min walk
Woodbridge Center Way & Swallow Crest Dr
1.22 miles away|24 min walk
The Neighbourhood: 1401 Joppa Forest Dr
Similar Buildings Nearby
1401 Joppa Forest Dr Demographics
This neighborhood indicates a good mix of people which makes it a good place for families. About 24.71% are children aged 0–14, 16.18% are young adults between 15–29, 19.58% are adults aged 30–44, 21.69% are in the 45–59 range and 17.84% are seniors aged 60 and above.
Commuting options are also varying where 89.39% of residents relying on driving, while others prefer public transit around 1.46%, walking around 0.09%, biking around 0.11%, allowing residents to choose travel modes that best fit their daily routines.
Most homes in the area are with 74.64% of units owner occupied and 25.36% are rented.
The neighborhood offers different household types. About 29.26% are single family homes and 16.43% are multi family units. Around 28.39% are single-person households, while 71.61% are multi person households. This mix works well for families, roommates, and individuals.
Education levels in the neighborhood vary widely where 17.32% of residents have bachelor’s degrees. Around 25.22% have high school or college education. Another 11.43% hold diplomas while 10.83% have completed postgraduate studies. The remaining are 35.21% with other types of qualifications.
Demographics Description
This neighborhood indicates a good mix of people which makes it a good place for families. About 24.71% are children aged 0–14, 16.18% are young adults between 15–29, 19.58% are adults aged 30–44, 21.69% are in the 45–59 range and 17.84% are seniors aged 60 and above.
Commuting options are also varying where 89.39% of residents relying on driving, while others prefer public transit around 1.46%, walking around 0.09%, biking around 0.11%, allowing residents to choose travel modes that best fit their daily routines.
Most homes in the area are with 74.64% of units owner occupied and 25.36% are rented.
The neighborhood offers different household types. About 29.26% are single family homes and 16.43% are multi family units. Around 28.39% are single-person households, while 71.61% are multi person households. This mix works well for families, roommates, and individuals.
Education levels in the neighborhood vary widely where 17.32% of residents have bachelor’s degrees. Around 25.22% have high school or college education. Another 11.43% hold diplomas while 10.83% have completed postgraduate studies. The remaining are 35.21% with other types of qualifications.
Age Demographics
24.71%(0 - 14 years old)
16.18%(15 - 29 years old)
19.58%(30 - 44 years old)
21.69%(45 - 59 years old)
17.84%(60+ years old)
Commute
1.46%
Transit
0.09%
Walk
89.39%
Drive
0.11%
Bike
Housing Ownership
74.64%
Owner Occupied
25.36%
Rental Units
Household Types
29.26%
Single Family
16.43%
Multi Family
28.39%
Single Person
71.61%
Multi Person
Education
Bachelors Degree17.32%
High School College25.22%
Diploma11.43%
Post Graduate10.83%
Others35.21%
Education
Diploma11.43%
Post Graduate10.83%
Others35.21%
Get the HelloCondo Newsletter
Real-estate tips, insights, and market reports in your inbox.
HelloCondo Is The #1 Condo Search Platform And Real Estate Recommendation Engine. Search, Find And Buy The Perfect Condo And Get Matched With The Best Agents. Finding A Condo Has Never Been So Easy.