
HeaderIcon
  1. Agent Logo

Explore by Metro

  • Atlanta
  • Baltimore
  • Boston
  • Bronx
  • Brooklyn
  • Chicago
  • Los Angeles
  • Manhattan
  • Miami
  • Nashville
  • North Port
  • Orlando
  • Philadelphia
  • Phoenix
  • Queens
  • San Diego
  • San Jose
  • Tampa
  • Washington
HeaderIcon

Explore By Metro

  • Atlanta
  • Baltimore
  • Boston
  • Bronx
  • Brooklyn
  • Chicago
  • Los Angeles
  • Manhattan
  • Miami
  • Nashville
  • North Port
  • Orlando
  • Philadelphia
  • Phoenix
  • Queens
  • San Diego
  • San Jose
  • Tampa
  • Washington
leftArrowBack to Search
OverviewAmenities & PoliciesFinancialsNeighborhood
Add to favoritesAdd to favorites (hover)
Save
  1. Home
  2. /Joppa, MD
  3. /341 Hackley Drive
leftArrow
Add to favoritesAdd to favorites (hover)
$419,040est. $2,119 MortgageInfo icon
Date Listed : - Days on HelloCondo: -

341 Hackley Drive, Joppa, MD 21085

BEDS

beds

3

BATHS

baths

4

PARKING

parking

-

SQFT

sqft
1802

Description

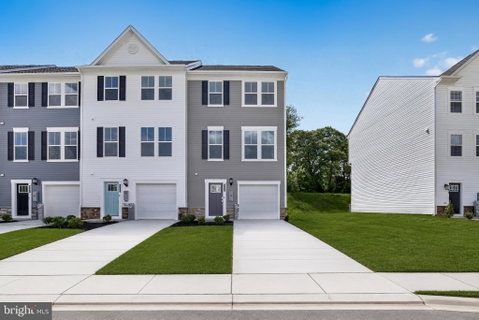
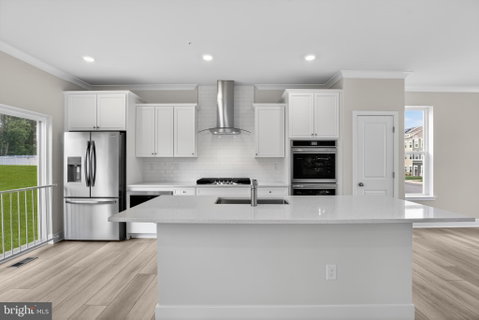
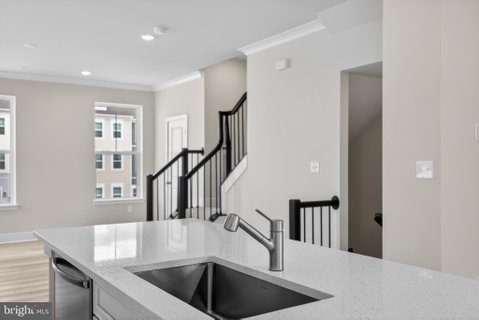
May/June Delivery! New townhome with 3 bedrooms, 2 half baths, 2 full baths, and a 1-car garage, offering 1,802 sq ft of living space on a 2,243 sq ft lot, with the added benefit of additional natural lighting due to its end-unit condition. Home features open concept floor plan with rear kitchen, showcasing an upgraded stainless steel hood vent, granite countertops, stainless steel appliances and generous kitchen island, luxury vinyl plank floor in entry, lower level recreation room, main level in kitchen, dining and living room. Additional features include thoughtfully situated bedrooms, bathrooms and laundry on third floor for ease of day to day living. On the basement level, walkout to green grass with space to play and entertain. Enjoy wood rear view. Photos are for illustration purposes only. Agent must accompany on first visit to welcome home center.
listing image
listing image 2
listing image 3
$419,040
est. $2,118.89 MortgageInfo icon
Date Listed : -
Days on HelloCondo: -

341 Hackley Drive, Joppa, MD 21085

BEDS

3

BATHS

4

PARKING

-

SQFT

1,802

Description

May/June Delivery! New townhome with 3 bedrooms, 2 half baths, 2 full baths, and a 1-car garage, offering 1,802 sq ft of living space on a 2,243 sq ft lot, with the added benefit of additional natural lighting due to its end-unit condition. Home features open concept floor plan with rear kitchen, showcasing an upgraded stainless steel hood vent, granite countertops, stainless steel appliances and generous kitchen island, luxury vinyl plank floor in entry, lower level recreation room, main level in kitchen, dining and living room. Additional features include thoughtfully situated bedrooms, bathrooms and laundry on third floor for ease of day to day living. On the basement level, walkout to green grass with space to play and entertain. Enjoy wood rear view. Photos are for illustration purposes only. Agent must accompany on first visit to welcome home center.

Glen Gardens Estate Market Stats Last 12 months

LOCKER
Contact Us for Info

POSSESSION
Settlement
HOA FEESinfo
$64 /Monthly

OUTDOOR SPACE
Contact Us for Info
TAXES
$172 (2025)

BUILDING AGE
0 Years
BASEMENT FEATURE
Contact Us for Info

PRICE PER SQFTinfo
$233

Market Stats

HOA FEESinfo
$64 /Monthly

OUTDOOR SPACE
Contact Us for Info
TAXES
$172 (2025)

BUILDING AGE
0 Years
BASEMENT FEATURE
Contact Us for Info

PRICE PER SQFTinfo
$233

Amenities

Parking
Parking
-
Locker
Locker
Concierge
Concierge
-
Elevator(s)
Elevator(s)
-
Central AC
Central AC
Check Icon
Pool
Pool
-
Fitness Center
Fitness Center
-
Visitors Parking
Visitors Parking
-

Amenities

Unit
Parking GarageParking Garage
Building

Policies

Pet Allowed
Pet Allowed
-
BBQ Permitted
BBQ Permitted
Sublet Allowed
Sublet Allowed
Short-term Rental Allowed

Unit Price History

DateMLSStatusPrice
Unit Price History for this Listing is not available

Unit Price History

Unit Price History for this Listing is not available

Monthly Payment Calculator

$2,272 / Monthly

All calculations are estimates and provided by HelloCondo.com
for informational purposes only. Actual amounts may vary.

DropDown
$2,272
Est.
Listing Price
Down Payment
Interest Rate
Terms
Listing Price
Down Payment
Interest Rate
Terms

Monthly Payment Calculator

$2,272
Est.
Listing Price
Down Payment
Interest Rate
Terms
Listing Price
Down Payment
Interest Rate
Terms
$2,272 / Monthly

All calculations are estimates and provided by HelloCondo.com for informational purposes only. Actual amounts may vary.

view source
DropDown

Monthly Payment Calculator

Mortgage calculator

Monthly Mortgage: $2,119
DropDown

The Neighborhood: Joppa, MD

Get the HelloCondo Newsletter
Real-estate tips, insights, and market reports in your inbox.
Newsletter
  1. Home
  2. /Joppa, MD
  3. /341 Hackley Drive
Nearby Cities
Crownsville

Buildings

1304 Clover Valley Way
1309 Clover Valley Way
1400 Joppa Forest Dr
1401 Joppa Forest Dr
1406 Joppa Forest Dr
203 Star Pointe Ct
3105 Cardinal Way
3510 Thomas Pointe Ct

Neighborhoods

EdgewaterFranklin SquareGingerville / Rolling Hills
Harlem ParkHeritage CrossingHillsmere ShoresIdlewoodLake EveshamLake ShoreLocust PointMedfieldMoravia / WaltherMorrell ParkOakingtonOakleePark CircleRivaSeverna ParkSt. Margaret's / Beechwood on the BurleyTowanda / Grantley

ZIP Codes

207582100521028
2105421060210932110221130211322116021207212112121321216212392124421286212872129021619

Community

Apple Tree OrchardAutmn RunBarrington
BeaconswoodBell Air South CommunityBently RidgeBox Hill NorthBox Hills SouthBrantwood at WhitemarshBright OaksBristol ForestCarriage HouseCarroll CrestCarrollwood ManorCedarside FarmChapel GateChappel Village CondominiumsChase ManorChestnut WoodsCoach House Condominiums at Perry Hall Farms
Hellocondo Logo
HelloCondo Is The #1 Condo Search Platform And Real Estate Recommendation Engine. Search, Find And Buy The Perfect Condo And Get Matched With The Best Agents. Finding A Condo Has Never Been So Easy.

HelloCondo is a division of HelloCasa, LLC

FacebookIconInstagramIconXIconRedditIcon

HelloCondo

Find A RealtorTerms of UsePrivacy PolicyCalifornia Privacy NoticeAccessibility PolicyCCPA Notice on CollectionDMCABrowseBlogsNYS Standard Operating ProcedureNYS Fair Housing Notice

Contact

LocationIcon
300 Galleria Pkwy SE, Suite 1500,
Atlanta, GA 30339
PhoneICon
(855) 625-0319
EmailIConhello@hellocondo.com
Contact Us

For Sale

Condos for saleTownhomes for sale
AgentIcon
LocationIcon

Opulent Realty Group Zakiya Eleby6335 Wayne Ave Philadelphia PA 19144

PhoneICon(610) 206-3955
EmailIConZakiya@ORGrealty.com
© HelloCondo 2026. All Rights Reserved.
