
HeaderIcon
  1. Agent Logo

Explore by Metro

  • Atlanta
  • Baltimore
  • Boston
  • Bronx
  • Brooklyn
  • Chicago
  • Los Angeles
  • Manhattan
  • Miami
  • Nashville
  • North Port
  • Orlando
  • Philadelphia
  • Phoenix
  • Queens
  • San Diego
  • San Jose
  • Tampa
  • Washington
HeaderIcon

Explore By Metro

  • Atlanta
  • Baltimore
  • Boston
  • Bronx
  • Brooklyn
  • Chicago
  • Los Angeles
  • Manhattan
  • Miami
  • Nashville
  • North Port
  • Orlando
  • Philadelphia
  • Phoenix
  • Queens
  • San Diego
  • San Jose
  • Tampa
  • Washington
leftArrowBack to Search
OverviewAmenities & PoliciesFinancialsNeighborhood
Add to favoritesAdd to favorites (hover)
Save
  1. Home
  2. /Joppa, MD
  3. /315 Hackley Drive
leftArrow
Add to favoritesAdd to favorites (hover)
$424,990est. $2,149 MortgageInfo icon
Date Listed : Oct 14, 2026 Days on HelloCondo: 7

315 Hackley Drive, Joppa, MD 21085

BEDS

beds

3

BATHS

baths

4

PARKING

parking

-

SQFT

sqft
1802

Description

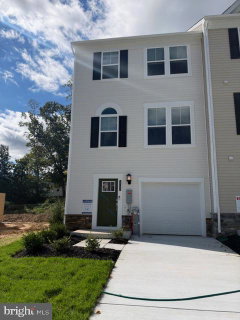
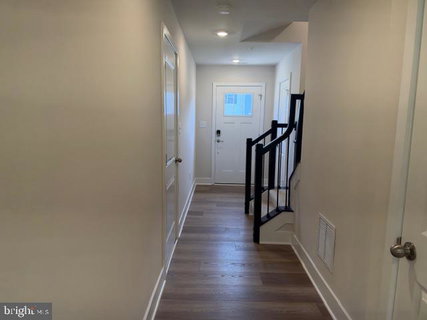
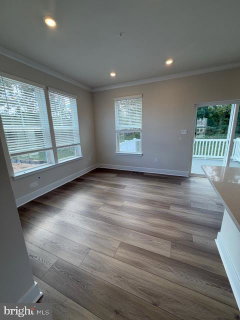
Celebrate the holidays in this stunning home featuring a chef-inspired kitchen with quartz countertops, a double wall oven, a dramatic vent hood, and premium stainless steel appliances. The spacious main living area showcases wide-plank luxury vinyl plank flooring, LED lighting, crown molding, and access to an expansive deck, perfect for entertaining. Upstairs, you'll find three generously sized bedrooms and a beautifully appointed hall bath featuring upgraded tile and a granite vanity. The spacious primary suite offers a walk-in closet and a private bath with quartz countertops and an upgraded frameless glass shower door. The lower level provides additional flexible living space, ideal for a media room, home office, or potential guest bedroom. Enjoy peaceful, private views of the surrounding greenery, creating a serene backdrop for everyday living. With its stylish upgrades, versatile spaces, and attractive price, this home is one you won't want to miss!
listing image
listing image 2
listing image 3
$424,990
est. $2,148.98 MortgageInfo icon
Date Listed : Oct 14, 2026
Days on HelloCondo: 7

315 Hackley Drive, Joppa, MD 21085

BEDS

3

BATHS

4

PARKING

-

SQFT

1,802

Description

Celebrate the holidays in this stunning home featuring a chef-inspired kitchen with quartz countertops, a double wall oven, a dramatic vent hood, and premium stainless steel appliances. The spacious main living area showcases wide-plank luxury vinyl plank flooring, LED lighting, crown molding, and access to an expansive deck, perfect for entertaining. Upstairs, you'll find three generously sized bedrooms and a beautifully appointed hall bath featuring upgraded tile and a granite vanity. The spacious primary suite offers a walk-in closet and a private bath with quartz countertops and an upgraded frameless glass shower door. The lower level provides additional flexible living space, ideal for a media room, home office, or potential guest bedroom. Enjoy peaceful, private views of the surrounding greenery, creating a serene backdrop for everyday living. With its stylish upgrades, versatile spaces, and attractive price, this home is one you won't want to miss!

Glen Gardens Estate Market Stats Last 12 months

LOCKER
Contact Us for Info

POSSESSION
Settlement
HOA FEESinfo
$64 /Monthly

OUTDOOR SPACE
Contact Us for Info
TAXES
$1.32 (2026)

BUILDING AGE
0 Years
BASEMENT FEATURE
Contact Us for Info

PRICE PER SQFTinfo
$236

Market Stats

HOA FEESinfo
$64 /Monthly

OUTDOOR SPACE
Contact Us for Info
TAXES
$1.32 (2026)

BUILDING AGE
0 Years
BASEMENT FEATURE
Contact Us for Info

PRICE PER SQFTinfo
$236

Amenities

Parking
Parking
-
Locker
Locker
Concierge
Concierge
-
Elevator(s)
Elevator(s)
-
Central AC
Central AC
Check Icon
Pool
Pool
-
Fitness Center
Fitness Center
-
Visitors Parking
Visitors Parking
-

Amenities

Unit
Parking GarageParking Garage
Building

Policies

Pet Allowed
Pet Allowed
-
BBQ Permitted
BBQ Permitted
Sublet Allowed
Sublet Allowed
Short-term Rental Allowed

Unit Price History

DateMLSStatusPrice
Unit Price History for this Listing is not available

Unit Price History

Unit Price History for this Listing is not available

Monthly Payment Calculator

$2,289 / Monthly

All calculations are estimates and provided by HelloCondo.com
for informational purposes only. Actual amounts may vary.

DropDown
$2,289
Est.
Listing Price
Down Payment
Interest Rate
Terms
Listing Price
Down Payment
Interest Rate
Terms

Monthly Payment Calculator

$2,289
Est.
Listing Price
Down Payment
Interest Rate
Terms
Listing Price
Down Payment
Interest Rate
Terms
$2,289 / Monthly

All calculations are estimates and provided by HelloCondo.com for informational purposes only. Actual amounts may vary.

view source
DropDown

Monthly Payment Calculator

Mortgage calculator

Monthly Mortgage: $2,149
DropDown

The Neighborhood: Joppa, MD

Get the HelloCondo Newsletter
Real-estate tips, insights, and market reports in your inbox.
Newsletter
  1. Home
  2. /Joppa, MD
  3. /315 Hackley Drive
Nearby Cities
Quakertown

Buildings

1301 Clover Valley Way
1304 Clover Valley Way
1309 Clover Valley Way
1400 Joppa Forest Dr
1401 Joppa Forest Dr
1406 Joppa Forest Dr
2003 Magnolia Woods Ct
203 Star Pointe Ct
3102 Cardinal Way
3105 Cardinal Way
3510 Thomas Pointe Ct

Neighborhoods

BayviewBlythewoodCape St. John
Carroll / South HiltonCarrollton RidgeCentral Park HeightsCylburnDickeyvilleDolfieldDruid Hill ParkDundalk Marine TerminalEdmondson VillageGarwyn OaksHoes HeightsHunting RidgeJessupLiberty SquareLittle ItalyNorthwest Community ActionWyndhurst

ZIP Codes

210092101021012
2102321084210872111321132211612120521210212172122021228212302125221278216442165821668

Community

Apple Tree OrchardAutmn RunBarrington
BeaconswoodBell Air South CommunityBently RidgeBox Hill NorthBox Hills SouthBrantwood at WhitemarshBright OaksBristol ForestCarriage HouseCarroll CrestCarrollwood ManorCedarside FarmChapel GateChappel Village CondominiumsChase ManorChestnut WoodsCoach House Condominiums at Perry Hall Farms
Hellocondo Logo
HelloCondo Is The #1 Condo Search Platform And Real Estate Recommendation Engine. Search, Find And Buy The Perfect Condo And Get Matched With The Best Agents. Finding A Condo Has Never Been So Easy.

HelloCondo is a division of HelloCasa, LLC

FacebookIconInstagramIconXIconRedditIcon

HelloCondo

Find A RealtorTerms of UsePrivacy PolicyCalifornia Privacy NoticeAccessibility PolicyCCPA Notice on CollectionDMCABrowseBlogs

Contact

LocationIcon
300 Galleria Pkwy SE, Suite 1500,
Atlanta, GA 30339
PhoneICon
(855) 625-0319
EmailIConhello@hellocondo.com
Contact Us

For Sale

Condos for saleTownhomes for sale
AgentIcon
LocationIcon

Opulent Realty Group Zakiya Eleby6335 Wayne Ave Philadelphia PA 19144

PhoneICon(610) 206-3955
EmailIConZakiya@ORGrealty.com
© HelloCondo 2026. All Rights Reserved.
