Listed: $ 299,900 (Sold on: Jul 23, 2026) Days on Market:27
1148 Baccarrat Court, Joliet, IL 60431
BEDS
2
BATHS
2
PARKING
2
SQFT
1554
Description
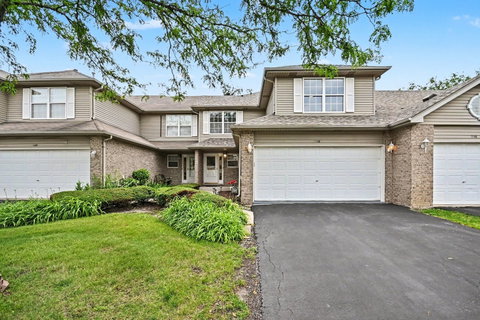
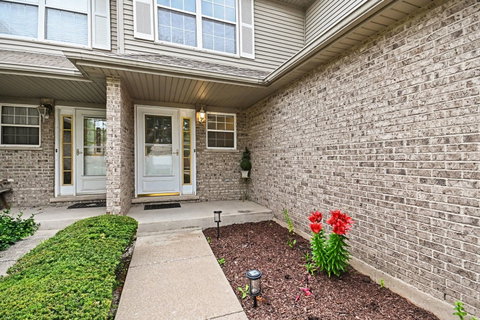
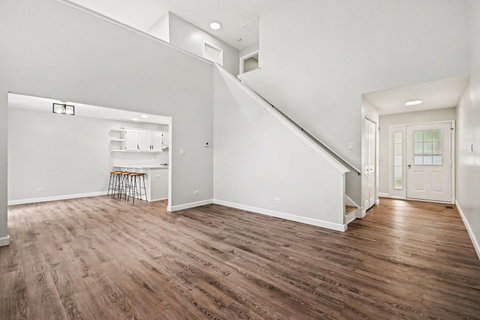
Fantastic opportunity to own this meticulously maintained townhouse tucked away from the busy road within a highly desirable restricted-access community. Bathed in natural light, this home offers a peaceful setting, thoughtful updates, and a functional layout designed for comfortable everyday living. Enjoy a prime location just steps from a neighborhood park and playground, while remaining minutes from the vibrant Route 59 corridor filled with shopping, dining, and entertainment options. Investor-friendly and featuring a low HOA, this property presents an excellent opportunity for both owner-occupants and investors alike. From the moment you step inside, you'll be captivated by the luxury vinyl plank flooring (2023) that flows seamlessly throughout the main level. The impressive two-story living room creates a dramatic first impression, highlighted by a stunning natural stone fireplace (2023) that serves as the focal point of the space. The beautifully updated kitchen features quartz countertops, subway tile backsplash, sink, and stainless-steel appliances (all 2023), while freshly painted cabinets with updated hardware (2026) provide a modern and timeless look. Adjacent to the kitchen, a private patio offers the perfect outdoor retreat, complete with privacy trees and bushes for added seclusion. The main level also includes a fully renovated powder room (2023) featuring updated tile flooring, vanity, and toilet, as well as a convenient laundry room with utility sink, cabinetry and tile flooring. Upstairs, hardwood flooring (2023) accents the staircase leading to a versatile Loft with recessed lighting (2023), offering the potential for a future third bedroom, home office, or flex space. The spacious primary suite features a walk-in closet and convenient laundry chute. A generously sized second bedroom includes custom built-in closet shelving for enhanced organization. The completely renovated hall bathroom (2023) showcases a double-sink vanity with quartz countertops, ceramic tile flooring, updated fixtures, tiled tub surround, and a separate tiled shower. Additional updates throughout the home include fresh interior paint (2023), updated light fixtures, outlets, and switches (2023), sump pump and ejector pump (2024), and a regularly maintained HVAC with its most recent service completed in Winter 2026. A full size 3-foot-tall crawl space provides exceptional storage and easy access to mechanicals. Completing the package is the attached two-car garage featuring finished walls, fresh paint, epoxy flooring (2023), and an additional refrigerator that will remain with the home. Move-in ready and thoughtfully updated throughout, this home combines style, functionality, storage, low-maintenance living, and an unbeatable location.
Description
Fantastic opportunity to own this meticulously maintained townhouse tucked away from the busy road within a highly desirable restricted-access community. Bathed in natural light, this home offers a peaceful setting, thoughtful updates, and a functional layout designed for comfortable everyday living. Enjoy a prime location just steps from a neighborhood park and playground, while remaining minutes from the vibrant Route 59 corridor filled with shopping, dining, and entertainment options. Investor-friendly and featuring a low HOA, this property presents an excellent opportunity for both owner-occupants and investors alike. From the moment you step inside, you'll be captivated by the luxury vinyl plank flooring (2023) that flows seamlessly throughout the main level. The impressive two-story living room creates a dramatic first impression, highlighted by a stunning natural stone fireplace (2023) that serves as the focal point of the space. The beautifully updated kitchen features quartz countertops, subway tile backsplash, sink, and stainless-steel appliances (all 2023), while freshly painted cabinets with updated hardware (2026) provide a modern and timeless look. Adjacent to the kitchen, a private patio offers the perfect outdoor retreat, complete with privacy trees and bushes for added seclusion. The main level also includes a fully renovated powder room (2023) featuring updated tile flooring, vanity, and toilet, as well as a convenient laundry room with utility sink, cabinetry and tile flooring. Upstairs, hardwood flooring (2023) accents the staircase leading to a versatile Loft with recessed lighting (2023), offering the potential for a future third bedroom, home office, or flex space. The spacious primary suite features a walk-in closet and convenient laundry chute. A generously sized second bedroom includes custom built-in closet shelving for enhanced organization. The completely renovated hall bathroom (2023) showcases a double-sink vanity with quartz countertops, ceramic tile flooring, updated fixtures, tiled tub surround, and a separate tiled shower. Additional updates throughout the home include fresh interior paint (2023), updated light fixtures, outlets, and switches (2023), sump pump and ejector pump (2024), and a regularly maintained HVAC with its most recent service completed in Winter 2026. A full size 3-foot-tall crawl space provides exceptional storage and easy access to mechanicals. Completing the package is the attached two-car garage featuring finished walls, fresh paint, epoxy flooring (2023), and an additional refrigerator that will remain with the home. Move-in ready and thoughtfully updated throughout, this home combines style, functionality, storage, low-maintenance living, and an unbeatable location.
Listed: $ 299,900 (Sold on: Jul 23, 2026) Days on Market:27
1148 Baccarrat Court, Joliet, IL 60431
BEDS
2
BATHS
2
PARKING
2
SQFT
1,554
Description
Fantastic opportunity to own this meticulously maintained townhouse tucked away from the busy road within a highly desirable restricted-access community. Bathed in natural light, this home offers a peaceful setting, thoughtful updates, and a functional layout designed for comfortable everyday living. Enjoy a prime location just steps from a neighborhood park and playground, while remaining minutes from the vibrant Route 59 corridor filled with shopping, dining, and entertainment options. Investor-friendly and featuring a low HOA, this property presents an excellent opportunity for both owner-occupants and investors alike. From the moment you step inside, you'll be captivated by the luxury vinyl plank flooring (2023) that flows seamlessly throughout the main level. The impressive two-story living room creates a dramatic first impression, highlighted by a stunning natural stone fireplace (2023) that serves as the focal point of the space. The beautifully updated kitchen features quartz countertops, subway tile backsplash, sink, and stainless-steel appliances (all 2023), while freshly painted cabinets with updated hardware (2026) provide a modern and timeless look. Adjacent to the kitchen, a private patio offers the perfect outdoor retreat, complete with privacy trees and bushes for added seclusion. The main level also includes a fully renovated powder room (2023) featuring updated tile flooring, vanity, and toilet, as well as a convenient laundry room with utility sink, cabinetry and tile flooring. Upstairs, hardwood flooring (2023) accents the staircase leading to a versatile Loft with recessed lighting (2023), offering the potential for a future third bedroom, home office, or flex space. The spacious primary suite features a walk-in closet and convenient laundry chute. A generously sized second bedroom includes custom built-in closet shelving for enhanced organization. The completely renovated hall bathroom (2023) showcases a double-sink vanity with quartz countertops, ceramic tile flooring, updated fixtures, tiled tub surround, and a separate tiled shower. Additional updates throughout the home include fresh interior paint (2023), updated light fixtures, outlets, and switches (2023), sump pump and ejector pump (2024), and a regularly maintained HVAC with its most recent service completed in Winter 2026. A full size 3-foot-tall crawl space provides exceptional storage and easy access to mechanicals. Completing the package is the attached two-car garage featuring finished walls, fresh paint, epoxy flooring (2023), and an additional refrigerator that will remain with the home. Move-in ready and thoughtfully updated throughout, this home combines style, functionality, storage, low-maintenance living, and an unbeatable location.
Description
Fantastic opportunity to own this meticulously maintained townhouse tucked away from the busy road within a highly desirable restricted-access community. Bathed in natural light, this home offers a peaceful setting, thoughtful updates, and a functional layout designed for comfortable everyday living. Enjoy a prime location just steps from a neighborhood park and playground, while remaining minutes from the vibrant Route 59 corridor filled with shopping, dining, and entertainment options. Investor-friendly and featuring a low HOA, this property presents an excellent opportunity for both owner-occupants and investors alike. From the moment you step inside, you'll be captivated by the luxury vinyl plank flooring (2023) that flows seamlessly throughout the main level. The impressive two-story living room creates a dramatic first impression, highlighted by a stunning natural stone fireplace (2023) that serves as the focal point of the space. The beautifully updated kitchen features quartz countertops, subway tile backsplash, sink, and stainless-steel appliances (all 2023), while freshly painted cabinets with updated hardware (2026) provide a modern and timeless look. Adjacent to the kitchen, a private patio offers the perfect outdoor retreat, complete with privacy trees and bushes for added seclusion. The main level also includes a fully renovated powder room (2023) featuring updated tile flooring, vanity, and toilet, as well as a convenient laundry room with utility sink, cabinetry and tile flooring. Upstairs, hardwood flooring (2023) accents the staircase leading to a versatile Loft with recessed lighting (2023), offering the potential for a future third bedroom, home office, or flex space. The spacious primary suite features a walk-in closet and convenient laundry chute. A generously sized second bedroom includes custom built-in closet shelving for enhanced organization. The completely renovated hall bathroom (2023) showcases a double-sink vanity with quartz countertops, ceramic tile flooring, updated fixtures, tiled tub surround, and a separate tiled shower. Additional updates throughout the home include fresh interior paint (2023), updated light fixtures, outlets, and switches (2023), sump pump and ejector pump (2024), and a regularly maintained HVAC with its most recent service completed in Winter 2026. A full size 3-foot-tall crawl space provides exceptional storage and easy access to mechanicals. Completing the package is the attached two-car garage featuring finished walls, fresh paint, epoxy flooring (2023), and an additional refrigerator that will remain with the home. Move-in ready and thoughtfully updated throughout, this home combines style, functionality, storage, low-maintenance living, and an unbeatable location.
HelloCondo Is The #1 Condo Search Platform And Real Estate Recommendation Engine. Search, Find And Buy The Perfect Condo And Get Matched With The Best Agents. Finding A Condo Has Never Been So Easy.