
HeaderIcon
  1. Agent Logo

Explore by Metro

  • Atlanta
  • Baltimore
  • Boston
  • Bronx
  • Brooklyn
  • Chicago
  • Los Angeles
  • Manhattan
  • Miami
  • Nashville
  • North Port
  • Orlando
  • Philadelphia
  • Phoenix
  • Queens
  • San Diego
  • San Jose
  • Tampa
  • Washington
HeaderIcon

Explore By Metro

  • Atlanta
  • Baltimore
  • Boston
  • Bronx
  • Brooklyn
  • Chicago
  • Los Angeles
  • Manhattan
  • Miami
  • Nashville
  • North Port
  • Orlando
  • Philadelphia
  • Phoenix
  • Queens
  • San Diego
  • San Jose
  • Tampa
  • Washington
leftArrowBack to Search
OverviewAmenities & PoliciesFinancialsNeighborhood
Add to favoritesAdd to favorites (hover)
Save
  1. Home
  2. /Itasca, IL
  3. /347 W Prairie Circle
leftArrow
Add to favoritesAdd to favorites (hover)
$424,900est. $2,149 MortgageInfo icon
Listed: $ 424,900 (Sold on: Jun 26, 2026) Days on Market:33

347 W Prairie Circle, Itasca, IL 60143

BEDS

beds

2

BATHS

baths

3

PARKING

parking

2

SQFT

sqft
1526

Description

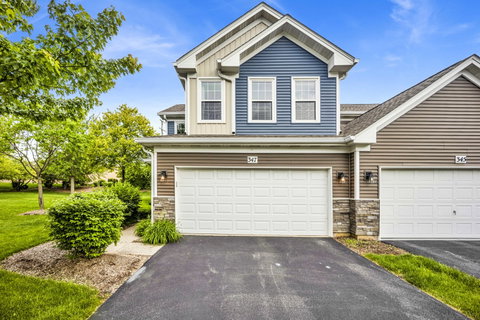
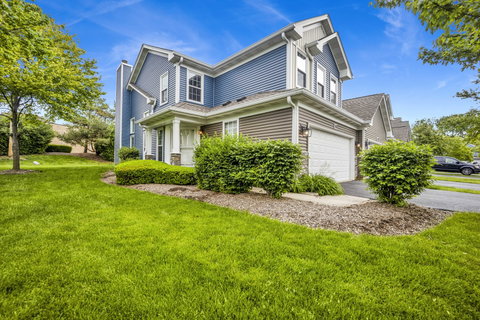
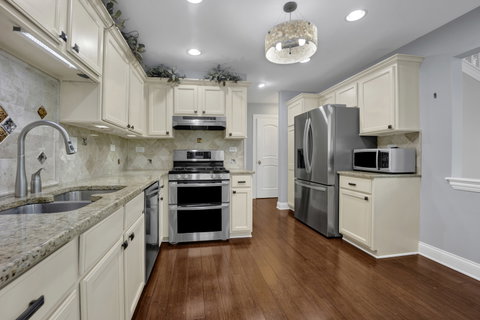
Corner End Unit Foxton II Model townhome that is in great condition! Strand bamboo hardwood floors flow throughout the home, complemented by newer windows with custom trim and 2" blinds. Kitchen features stainless steel appliances, granite countertops, marble backsplash, custom lighting, and can lighting for a bright, airy feel. Beautiful ventless gas fireplace with stonework creates a warm and elegant focal point. Primary bedroom with en suite and walk in closet. Luxurious bathrooms with ceramic tile surrounds and double sinks in the primary bath. Custom lighting, ceiling fans, doors, and custom baseboards throughout. Loft area can easily be converted into a 3rd bedroom. Sliding door off the dining room opens to a new 8x8 concrete patio, perfect for outdoor enjoyment. Truly move-in ready - a must-see before it's gone!

Description

Corner End Unit Foxton II Model townhome that is in great condition! Strand bamboo hardwood floors flow throughout the home, complemented by newer windows with custom trim and 2" blinds. Kitchen features stainless steel appliances, granite countertops, marble backsplash, custom lighting, and can lighting for a bright, airy feel. Beautiful ventless gas fireplace with stonework creates a warm and elegant focal point. Primary bedroom with en suite and walk in closet. Luxurious bathrooms with ceramic tile surrounds and double sinks in the primary bath. Custom lighting, ceiling fans, doors, and custom baseboards throughout. Loft area can easily be converted into a 3rd bedroom. Sliding door off the dining room opens to a new 8x8 concrete patio, perfect for outdoor enjoyment. Truly move-in ready - a must-see before it's gone!
listing image
listing image 2
listing image 3
$424,900
est. $2,148.53 MortgageInfo icon
Listed: $ 424,900 (Sold on: Jun 26, 2026)
Days on Market:33

347 W Prairie Circle, Itasca, IL 60143

BEDS

2

BATHS

3

PARKING

2

SQFT

1,526

Description

Corner End Unit Foxton II Model townhome that is in great condition! Strand bamboo hardwood floors flow throughout the home, complemented by newer windows with custom trim and 2" blinds. Kitchen features stainless steel appliances, granite countertops, marble backsplash, custom lighting, and can lighting for a bright, airy feel. Beautiful ventless gas fireplace with stonework creates a warm and elegant focal point. Primary bedroom with en suite and walk in closet. Luxurious bathrooms with ceramic tile surrounds and double sinks in the primary bath. Custom lighting, ceiling fans, doors, and custom baseboards throughout. Loft area can easily be converted into a 3rd bedroom. Sliding door off the dining room opens to a new 8x8 concrete patio, perfect for outdoor enjoyment. Truly move-in ready - a must-see before it's gone!

Description

Corner End Unit Foxton II Model townhome that is in great condition! Strand bamboo hardwood floors flow throughout the home, complemented by newer windows with custom trim and 2" blinds. Kitchen features stainless steel appliances, granite countertops, marble backsplash, custom lighting, and can lighting for a bright, airy feel. Beautiful ventless gas fireplace with stonework creates a warm and elegant focal point. Primary bedroom with en suite and walk in closet. Luxurious bathrooms with ceramic tile surrounds and double sinks in the primary bath. Custom lighting, ceiling fans, doors, and custom baseboards throughout. Loft area can easily be converted into a 3rd bedroom. Sliding door off the dining room opens to a new 8x8 concrete patio, perfect for outdoor enjoyment. Truly move-in ready - a must-see before it's gone!

Glen Gardens Estate Market Stats Last 12 months

LOCKER
Contact Us for Info

POSSESSION
Closing
HOA FEESinfo
$285 /Monthly

OUTDOOR SPACE
Contact Us for Info
TAXES
$6,562 (2024)

BUILDING AGE
31 Years
BASEMENT FEATURE
None

PRICE PER SQFTinfo
$278

Market Stats

HOA FEESinfo
$285 /Monthly

OUTDOOR SPACE
Contact Us for Info
TAXES
$6,562 (2024)

BUILDING AGE
31 Years
BASEMENT FEATURE
None

PRICE PER SQFTinfo
$278

Amenities

Parking
Parking
Check Icon
Locker
Locker
Concierge
Concierge
-
Elevator(s)
Elevator(s)
-
Central AC
Central AC
Check Icon
Pool
Pool
-
Fitness Center
Fitness Center
-
Visitors Parking
Visitors Parking
-

Amenities

Unit
ParkingParking
Parking GarageParking Garage
Building

Policies

Pet Allowed
Check
Pet Allowed Info icon
Check Icon
BBQ Permitted
BBQ Permitted
Sublet Allowed
Sublet Allowed
Short-term Rental Allowed

Unit Price History

DateMLSStatusPrice
Jun 2026MLS#: 12656124Closed$420,000
Dec 2008MLS#: 06749153Closed$254,000

Unit Price History

$420,000

Closed

Jun 2026MLS#: 12656124

$254,000

Closed

Dec 2008MLS#: 06749153

Monthly Payment Calculator

$3,069 / Monthly

All calculations are estimates and provided by HelloCondo.com
for informational purposes only. Actual amounts may vary.

DropDown
$3,069
Est.
Listing Price
Down Payment
Interest Rate
Terms
Listing Price
Down Payment
Interest Rate
Terms

Monthly Payment Calculator

$3,069
Est.
Listing Price
Down Payment
Interest Rate
Terms
Listing Price
Down Payment
Interest Rate
Terms
$3,069 / Monthly

All calculations are estimates and provided by HelloCondo.com for informational purposes only. Actual amounts may vary.

view source
DropDown

Monthly Payment Calculator

Mortgage calculator

Monthly Mortgage: $2,149
DropDown

The Neighborhood: Itasca, IL

Get the HelloCondo Newsletter
Real-estate tips, insights, and market reports in your inbox.
Newsletter
  1. Home
  2. /Itasca, IL
  3. /347 W Prairie Circle
Nearby Cities
Cortland

Neighborhoods

Argonne National LaboratoryCalumet HeightsCarillon
Chicago LawnChicago Midway International AirportEast SideEdison ParkEmerald LawnsEvergreen TerraceFar EastHermosaHyde ParkJefferson ParkLight of the CommunityLittle Italy / University VillageMcCarty BurlingtonNew CityOaklandPortage ParkWashington Heights

ZIP Codes

600166003560040
6006160070600716007260081600856009160109601806020360415604226043860462605216052660644

Community

12 Oaks at Schaumburg12 Oaks Condominiums at Elk GroveAragon Condos
Arlington Heights Park ManorAshtonAshton ParkAuburn HillsAutumn RidgeBalmoral CourtBar Harbour CondominiumsBent CreekBirch Manor CondominiumsBloomfield ClubBloomingdale Walk TownhomesBoardwalkBookwood CondominiumsBriar Hill CondosBriar PointeBright RidgeBristol Park
Hellocondo Logo
HelloCondo Is The #1 Condo Search Platform And Real Estate Recommendation Engine. Search, Find And Buy The Perfect Condo And Get Matched With The Best Agents. Finding A Condo Has Never Been So Easy.

HelloCondo is a division of HelloCasa, LLC

FacebookIconInstagramIconXIconRedditIcon

HelloCondo

Find A RealtorTerms of UsePrivacy PolicyCalifornia Privacy NoticeAccessibility PolicyCCPA Notice on CollectionDMCABrowseBlogsNYS Standard Operating ProcedureNYS Fair Housing Notice

Contact

LocationIcon
300 Galleria Pkwy SE, Suite 1500,
Atlanta, GA 30339
PhoneICon
(855) 625-0319
EmailIConhello@hellocondo.com
Contact Us

For Sale

Condos for saleTownhomes for sale
AgentIcon
LocationIcon

Berkshire Hathaway Starck Real EstatePaul AmbrogioServing Chicago and all of Northern IL13300 IL RT 47Huntley, Illinois 60142

PhoneICon(224) 268-9139
EmailIConpaul@illinoispropertysearch.com
© HelloCondo 2026. All Rights Reserved.
