Listed: $ 240,000 (Sold on: Jun 9, 2026) Days on Market:39
3202 Lynette Lane, Island Lake, IL 60042
BEDS
2
BATHS
2
PARKING
2
SQFT
1021
Description
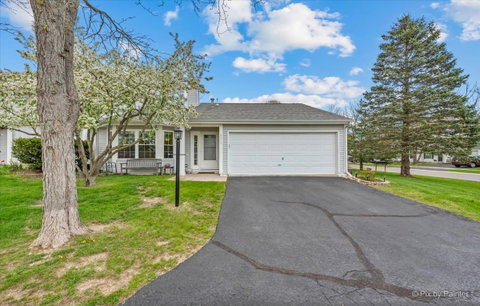
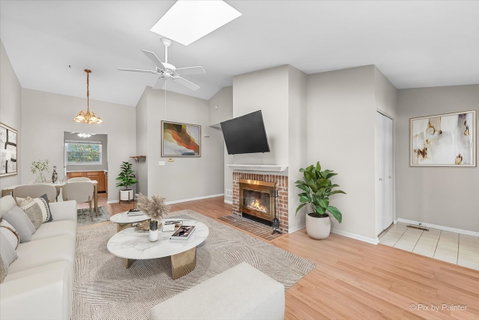
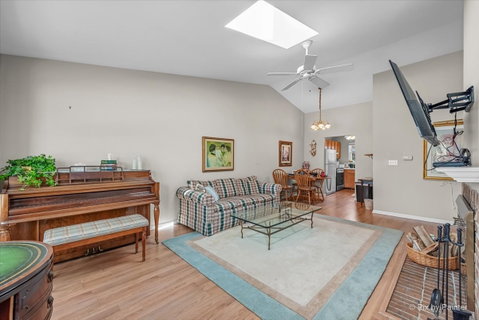
Enjoy easy, one-level living in this beautifully maintained ranch-style end-unit townhome-offering privacy with no neighbors above and space that lives like a single-family home. Step into the light-filled living room with vaulted ceilings, a fabulous skylight, and a brick fireplace make this room so cozy and inviting. The wood laminate flooring flows throughout, combining style with low-maintenance living. The kitchen has abundant cabinetry, plenty of counter space, and an adjacent dining area perfect for everyday meals or entertaining. The spacious primary suite is designed for comfort, with a vaulted ceiling, generous walk-in closet, and an accessible en-suite bath complete with a shower. A second bedroom also features vaulted ceilings and direct access to a deck-ideal for morning coffee or relaxing evenings. Recent updates include a newer roof and skylight, hot water heater, windows and patio door replaced (2022), and updated bathroom lighting--giving you peace of mind from day one. Perfectly positioned across from a green open space featuring a Disc Golf Course and ample guest parking, this home offers both convenience and charm. Enjoy nearby paths and all the amenities that Island Lake has to offer. Low-maintenance, stair-free living in a prime location-this one checks all the boxes. New windows and patio door were replaced in 2022.
Description
Enjoy easy, one-level living in this beautifully maintained ranch-style end-unit townhome-offering privacy with no neighbors above and space that lives like a single-family home. Step into the light-filled living room with vaulted ceilings, a fabulous skylight, and a brick fireplace make this room so cozy and inviting. The wood laminate flooring flows throughout, combining style with low-maintenance living. The kitchen has abundant cabinetry, plenty of counter space, and an adjacent dining area perfect for everyday meals or entertaining. The spacious primary suite is designed for comfort, with a vaulted ceiling, generous walk-in closet, and an accessible en-suite bath complete with a shower. A second bedroom also features vaulted ceilings and direct access to a deck-ideal for morning coffee or relaxing evenings. Recent updates include a newer roof and skylight, hot water heater, windows and patio door replaced (2022), and updated bathroom lighting--giving you peace of mind from day one. Perfectly positioned across from a green open space featuring a Disc Golf Course and ample guest parking, this home offers both convenience and charm. Enjoy nearby paths and all the amenities that Island Lake has to offer. Low-maintenance, stair-free living in a prime location-this one checks all the boxes. New windows and patio door were replaced in 2022.
Listed: $ 240,000 (Sold on: Jun 9, 2026) Days on Market:39
3202 Lynette Lane, Island Lake, IL 60042
BEDS
2
BATHS
2
PARKING
2
SQFT
1,021
Description
Enjoy easy, one-level living in this beautifully maintained ranch-style end-unit townhome-offering privacy with no neighbors above and space that lives like a single-family home. Step into the light-filled living room with vaulted ceilings, a fabulous skylight, and a brick fireplace make this room so cozy and inviting. The wood laminate flooring flows throughout, combining style with low-maintenance living. The kitchen has abundant cabinetry, plenty of counter space, and an adjacent dining area perfect for everyday meals or entertaining. The spacious primary suite is designed for comfort, with a vaulted ceiling, generous walk-in closet, and an accessible en-suite bath complete with a shower. A second bedroom also features vaulted ceilings and direct access to a deck-ideal for morning coffee or relaxing evenings. Recent updates include a newer roof and skylight, hot water heater, windows and patio door replaced (2022), and updated bathroom lighting--giving you peace of mind from day one. Perfectly positioned across from a green open space featuring a Disc Golf Course and ample guest parking, this home offers both convenience and charm. Enjoy nearby paths and all the amenities that Island Lake has to offer. Low-maintenance, stair-free living in a prime location-this one checks all the boxes. New windows and patio door were replaced in 2022.
Description
Enjoy easy, one-level living in this beautifully maintained ranch-style end-unit townhome-offering privacy with no neighbors above and space that lives like a single-family home. Step into the light-filled living room with vaulted ceilings, a fabulous skylight, and a brick fireplace make this room so cozy and inviting. The wood laminate flooring flows throughout, combining style with low-maintenance living. The kitchen has abundant cabinetry, plenty of counter space, and an adjacent dining area perfect for everyday meals or entertaining. The spacious primary suite is designed for comfort, with a vaulted ceiling, generous walk-in closet, and an accessible en-suite bath complete with a shower. A second bedroom also features vaulted ceilings and direct access to a deck-ideal for morning coffee or relaxing evenings. Recent updates include a newer roof and skylight, hot water heater, windows and patio door replaced (2022), and updated bathroom lighting--giving you peace of mind from day one. Perfectly positioned across from a green open space featuring a Disc Golf Course and ample guest parking, this home offers both convenience and charm. Enjoy nearby paths and all the amenities that Island Lake has to offer. Low-maintenance, stair-free living in a prime location-this one checks all the boxes. New windows and patio door were replaced in 2022.
HelloCondo Is The #1 Condo Search Platform And Real Estate Recommendation Engine. Search, Find And Buy The Perfect Condo And Get Matched With The Best Agents. Finding A Condo Has Never Been So Easy.