Listed: $ 790,000 (Sold on: Jun 1, 2026) Days on Market:102
717 Stone Canyon Circle, Inverness, IL 60010
BEDS
4
BATHS
4
PARKING
2
SQFT
3787
Description
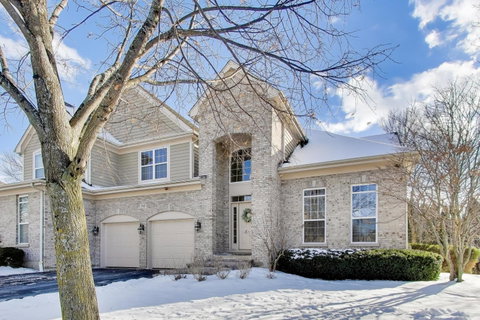
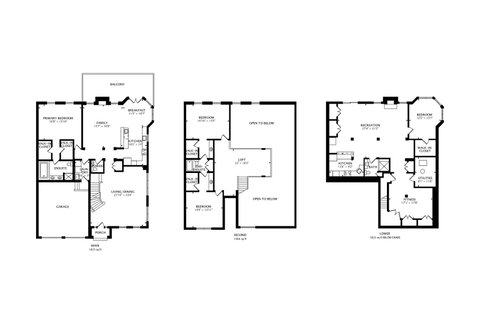
Step into refined living in Inverness, where timeless elegance meets modern luxury in this extraordinary private-entry townhome offering 3,787 square feet of living space including a spectacular walk-out lower level-designed for both grand entertaining and comfortable everyday living. From the moment you enter, a dramatic two-story foyer with a sweeping curved staircase sets the tone. Sunlight fills the two-story living room, dining room, and family room, all highlighted by beautifully refinished hardwood floors (2025) and stunning fireplace that adds warmth and architectural charm. The heart of the home features two full kitchens, equipped with double ovens and gas cooktops, creating endless possibilities for entertaining, multi-generational living, or hosting extended stays. The main-level primary suite is a true retreat, complete with a spa-inspired bath and dual walk-in closets for exceptional comfort and convenience. Upstairs, Bedrooms 2 and 3 are generously sized to accommodate king beds and include walk-in closets, private sink vanities, and a shared Jack-and-Jill bath. A unique open loft overlooking the main level offers the perfect space for kids or teens to relax while maintaining a sense of connection throughout the home. The walk-out lower level expands the living space even further with a private bedroom, oversized walk-in closet, second family/recreation room with fireplace, and a full kitchen-ideal for an in-law suite, nanny quarters, or a college student returning home. Outdoor living is just as impressive, featuring a spacious upper deck and a charming lower-level patio, perfect for enjoying quiet mornings or entertaining guests. Located in the award-winning Barrington School District, this exceptional home also offers unbeatable commuter access-just minutes to major roadways and approximately 8 minutes to the Metra train for easy trips to downtown Chicago. This is luxury, flexibility, and location-all in one remarkable home.
Description
Step into refined living in Inverness, where timeless elegance meets modern luxury in this extraordinary private-entry townhome offering 3,787 square feet of living space including a spectacular walk-out lower level-designed for both grand entertaining and comfortable everyday living. From the moment you enter, a dramatic two-story foyer with a sweeping curved staircase sets the tone. Sunlight fills the two-story living room, dining room, and family room, all highlighted by beautifully refinished hardwood floors (2025) and stunning fireplace that adds warmth and architectural charm. The heart of the home features two full kitchens, equipped with double ovens and gas cooktops, creating endless possibilities for entertaining, multi-generational living, or hosting extended stays. The main-level primary suite is a true retreat, complete with a spa-inspired bath and dual walk-in closets for exceptional comfort and convenience. Upstairs, Bedrooms 2 and 3 are generously sized to accommodate king beds and include walk-in closets, private sink vanities, and a shared Jack-and-Jill bath. A unique open loft overlooking the main level offers the perfect space for kids or teens to relax while maintaining a sense of connection throughout the home. The walk-out lower level expands the living space even further with a private bedroom, oversized walk-in closet, second family/recreation room with fireplace, and a full kitchen-ideal for an in-law suite, nanny quarters, or a college student returning home. Outdoor living is just as impressive, featuring a spacious upper deck and a charming lower-level patio, perfect for enjoying quiet mornings or entertaining guests. Located in the award-winning Barrington School District, this exceptional home also offers unbeatable commuter access-just minutes to major roadways and approximately 8 minutes to the Metra train for easy trips to downtown Chicago. This is luxury, flexibility, and location-all in one remarkable home.
Listed: $ 790,000 (Sold on: Jun 1, 2026) Days on Market:102
717 Stone Canyon Circle, Inverness, IL 60010
BEDS
4
BATHS
4
PARKING
2
SQFT
3,787
Description
Step into refined living in Inverness, where timeless elegance meets modern luxury in this extraordinary private-entry townhome offering 3,787 square feet of living space including a spectacular walk-out lower level-designed for both grand entertaining and comfortable everyday living. From the moment you enter, a dramatic two-story foyer with a sweeping curved staircase sets the tone. Sunlight fills the two-story living room, dining room, and family room, all highlighted by beautifully refinished hardwood floors (2025) and stunning fireplace that adds warmth and architectural charm. The heart of the home features two full kitchens, equipped with double ovens and gas cooktops, creating endless possibilities for entertaining, multi-generational living, or hosting extended stays. The main-level primary suite is a true retreat, complete with a spa-inspired bath and dual walk-in closets for exceptional comfort and convenience. Upstairs, Bedrooms 2 and 3 are generously sized to accommodate king beds and include walk-in closets, private sink vanities, and a shared Jack-and-Jill bath. A unique open loft overlooking the main level offers the perfect space for kids or teens to relax while maintaining a sense of connection throughout the home. The walk-out lower level expands the living space even further with a private bedroom, oversized walk-in closet, second family/recreation room with fireplace, and a full kitchen-ideal for an in-law suite, nanny quarters, or a college student returning home. Outdoor living is just as impressive, featuring a spacious upper deck and a charming lower-level patio, perfect for enjoying quiet mornings or entertaining guests. Located in the award-winning Barrington School District, this exceptional home also offers unbeatable commuter access-just minutes to major roadways and approximately 8 minutes to the Metra train for easy trips to downtown Chicago. This is luxury, flexibility, and location-all in one remarkable home.
Description
Step into refined living in Inverness, where timeless elegance meets modern luxury in this extraordinary private-entry townhome offering 3,787 square feet of living space including a spectacular walk-out lower level-designed for both grand entertaining and comfortable everyday living. From the moment you enter, a dramatic two-story foyer with a sweeping curved staircase sets the tone. Sunlight fills the two-story living room, dining room, and family room, all highlighted by beautifully refinished hardwood floors (2025) and stunning fireplace that adds warmth and architectural charm. The heart of the home features two full kitchens, equipped with double ovens and gas cooktops, creating endless possibilities for entertaining, multi-generational living, or hosting extended stays. The main-level primary suite is a true retreat, complete with a spa-inspired bath and dual walk-in closets for exceptional comfort and convenience. Upstairs, Bedrooms 2 and 3 are generously sized to accommodate king beds and include walk-in closets, private sink vanities, and a shared Jack-and-Jill bath. A unique open loft overlooking the main level offers the perfect space for kids or teens to relax while maintaining a sense of connection throughout the home. The walk-out lower level expands the living space even further with a private bedroom, oversized walk-in closet, second family/recreation room with fireplace, and a full kitchen-ideal for an in-law suite, nanny quarters, or a college student returning home. Outdoor living is just as impressive, featuring a spacious upper deck and a charming lower-level patio, perfect for enjoying quiet mornings or entertaining guests. Located in the award-winning Barrington School District, this exceptional home also offers unbeatable commuter access-just minutes to major roadways and approximately 8 minutes to the Metra train for easy trips to downtown Chicago. This is luxury, flexibility, and location-all in one remarkable home.
HelloCondo Is The #1 Condo Search Platform And Real Estate Recommendation Engine. Search, Find And Buy The Perfect Condo And Get Matched With The Best Agents. Finding A Condo Has Never Been So Easy.