
HeaderIcon
  1. Agent Logo

Explore by Metro

  • Atlanta
  • Baltimore
  • Boston
  • Bronx
  • Brooklyn
  • Chicago
  • Los Angeles
  • Manhattan
  • Miami
  • Nashville
  • North Port
  • Orlando
  • Philadelphia
  • Phoenix
  • Queens
  • San Diego
  • San Jose
  • Tampa
  • Washington
HeaderIcon

Explore By Metro

  • Atlanta
  • Baltimore
  • Boston
  • Bronx
  • Brooklyn
  • Chicago
  • Los Angeles
  • Manhattan
  • Miami
  • Nashville
  • North Port
  • Orlando
  • Philadelphia
  • Phoenix
  • Queens
  • San Diego
  • San Jose
  • Tampa
  • Washington
leftArrowBack to Search
OverviewAmenities & PoliciesFinancialsNeighborhood
Add to favoritesAdd to favorites (hover)
Save
  1. Home
  2. /Ingleside, IL
  3. /14-4 - 26276 W Vista Court
leftArrow
Add to favoritesAdd to favorites (hover)
$270,000est. $1,365 MortgageInfo icon
Listed: $ 270,000 (Sold on: Jul 13, 2026) Days on Market:72

14-4- 26276 W Vista Court, Ingleside, IL 60041

BEDS

beds

2

BATHS

baths

3

PARKING

parking

2

SQFT

sqft
1336

Description

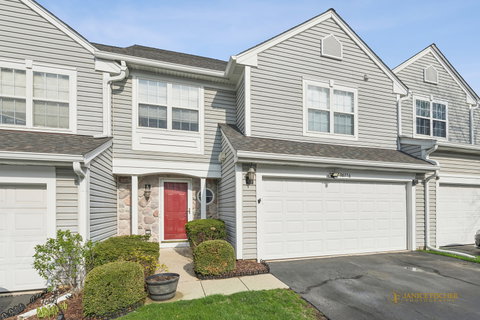
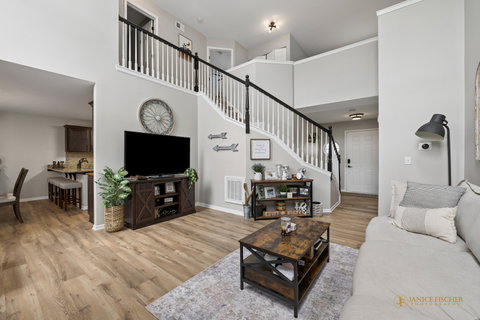
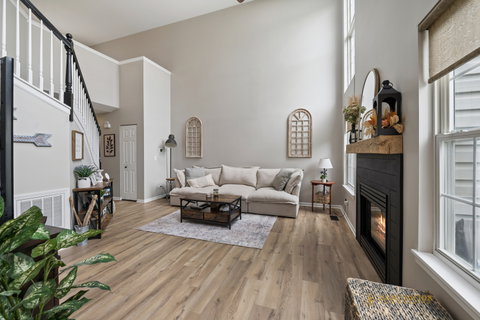
This beautifully kept Tanneron Bay Townhome features new LVP flooring on the main level. The spacious living area showcases soaring ceilings and an updated fireplace with a sleek surround and mantle. The generous kitchen offers granite countertops and stainless steel appliances. Sliding glass doors in the dining room lead to a newer cement paver patio. Also on the main level is a powder room recently updated with new fixtures. Upstairs, the primary bedroom comes with a full bath and walk-in closet, accompanied by another bedroom, a second full bath, a laundry closet, and a spacious loft ideal for a home office or versatile living space. 2024 updates also include new furnace, AC, water heater and water softener. Walking distance to Wooster Lake with lake rights. Some pier spaces available to rent. Great location close to Metra, shopping and entertainment.
listing image
listing image 2
listing image 3
14-4 -
$270,000
est. $1,365.27 MortgageInfo icon
Listed: $ 270,000 (Sold on: Jul 13, 2026)
Days on Market:72

14-4 -

26276 W Vista Court #14-4, Ingleside, IL 60041

BEDS

2

BATHS

3

PARKING

2

SQFT

1,336

Description

This beautifully kept Tanneron Bay Townhome features new LVP flooring on the main level. The spacious living area showcases soaring ceilings and an updated fireplace with a sleek surround and mantle. The generous kitchen offers granite countertops and stainless steel appliances. Sliding glass doors in the dining room lead to a newer cement paver patio. Also on the main level is a powder room recently updated with new fixtures. Upstairs, the primary bedroom comes with a full bath and walk-in closet, accompanied by another bedroom, a second full bath, a laundry closet, and a spacious loft ideal for a home office or versatile living space. 2024 updates also include new furnace, AC, water heater and water softener. Walking distance to Wooster Lake with lake rights. Some pier spaces available to rent. Great location close to Metra, shopping and entertainment.

Glen Gardens Estate Market Stats Last 12 months

LOCKER
Contact Us for Info

POSSESSION
Closing
HOA FEESinfo
$336 /Monthly

OUTDOOR SPACE
Contact Us for Info
TAXES
$4,191.72 (2024)

BUILDING AGE
28 Years
BASEMENT FEATURE
None

PRICE PER SQFTinfo
$202

Market Stats

HOA FEESinfo
$336 /Monthly

OUTDOOR SPACE
Contact Us for Info
TAXES
$4,191.72 (2024)

BUILDING AGE
28 Years
BASEMENT FEATURE
None

PRICE PER SQFTinfo
$202

Amenities

Parking
Parking
Check Icon
Locker
Locker
Concierge
Concierge
-
Elevator(s)
Elevator(s)
-
Central AC
Central AC
Check Icon
Pool
Pool
-
Fitness Center
Fitness Center
-
Visitors Parking
Visitors Parking
-

Amenities

Unit
ParkingParking
Parking GarageParking Garage
Building

Policies

Pet Allowed
Check
Pet Allowed Info icon
Check Icon
BBQ Permitted
BBQ Permitted
Sublet Allowed
Sublet Allowed
Short-term Rental Allowed

Unit Price History

DateMLSStatusPrice
Jul 2026MLS#: 12616640Closed$270,000
Mar 2014MLS#: 08524863Closed$121,000
Jan 2011MLS#: 07665607Closed$52,000

Unit Price History

$270,000

Closed

Jul 2026MLS#: 12616640

$121,000

Closed

Mar 2014MLS#: 08524863

$52,000

Closed

Jan 2011MLS#: 07665607

Monthly Payment Calculator

$2,115 / Monthly

All calculations are estimates and provided by HelloCondo.com
for informational purposes only. Actual amounts may vary.

DropDown
$2,115
Est.
Listing Price
Down Payment
Interest Rate
Terms
Listing Price
Down Payment
Interest Rate
Terms

Monthly Payment Calculator

$2,115
Est.
Listing Price
Down Payment
Interest Rate
Terms
Listing Price
Down Payment
Interest Rate
Terms
$2,115 / Monthly

All calculations are estimates and provided by HelloCondo.com for informational purposes only. Actual amounts may vary.

view source
DropDown

Monthly Payment Calculator

Mortgage calculator

Monthly Mortgage: $1,365
DropDown

The Neighborhood: Ingleside, IL

Get the HelloCondo Newsletter
Real-estate tips, insights, and market reports in your inbox.
Newsletter
  1. Home
  2. /Ingleside, IL
  3. /14-4 - 26276 W Vista Court
Nearby Cities
Crestwood

Neighborhoods

AustinBeverlyBridgeport
BucktownDundeeEdison ParkLogan SquareMcKinley ParkMidland Avenue WestNew CityNew LenoxOld TownPalisadesPortage ParkRondoutRoselandSchorsch Forest ViewSENOStreetervilleWaukegan National Airport

ZIP Codes

600476007360091
6010460137601396015460403604226043060438604456047660478604806053260552606226064560652

Community

Bradford PlaceBriargateBrightwater
Brooks FarmCanterbury EstatesCarillon NorthCedar CrossingCherry CreekCollege TrailCountry Club HillsCountry PlaceCountry Place TownhomesCountry WalkCountryside HillsCranberry LakeCrystal Square TownhomesDiamond HarborEagle Creek TrailsEmerald BayEvergreen Park
Hellocondo Logo
HelloCondo Is The #1 Condo Search Platform And Real Estate Recommendation Engine. Search, Find And Buy The Perfect Condo And Get Matched With The Best Agents. Finding A Condo Has Never Been So Easy.

HelloCondo is a division of HelloCasa, LLC

FacebookIconInstagramIconXIconRedditIcon

HelloCondo

Find A RealtorTerms of UsePrivacy PolicyCalifornia Privacy NoticeAccessibility PolicyCCPA Notice on CollectionDMCABrowseBlogsNYS Standard Operating ProcedureNYS Fair Housing Notice

Contact

LocationIcon
300 Galleria Pkwy SE, Suite 1500,
Atlanta, GA 30339
PhoneICon
(855) 625-0319
EmailIConhello@hellocondo.com
Contact Us

For Sale

Condos for saleTownhomes for sale
AgentIcon
LocationIcon

Berkshire Hathaway Starck Real EstatePaul AmbrogioServing Chicago and all of Northern IL13300 IL RT 47Huntley, Illinois 60142

PhoneICon(224) 268-9139
EmailIConpaul@illinoispropertysearch.com
© HelloCondo 2026. All Rights Reserved.
