
HeaderIcon
  1. Agent Logo

Explore by Metro

  • Atlanta
  • Baltimore
  • Boston
  • Bronx
  • Brooklyn
  • Chicago
  • Los Angeles
  • Manhattan
  • Miami
  • Nashville
  • North Port
  • Orlando
  • Philadelphia
  • Phoenix
  • Queens
  • San Diego
  • San Jose
  • Tampa
  • Washington
HeaderIcon

Explore By Metro

  • Atlanta
  • Baltimore
  • Boston
  • Bronx
  • Brooklyn
  • Chicago
  • Los Angeles
  • Manhattan
  • Miami
  • Nashville
  • North Port
  • Orlando
  • Philadelphia
  • Phoenix
  • Queens
  • San Diego
  • San Jose
  • Tampa
  • Washington
leftArrowBack to Search
OverviewAmenities & PoliciesFinancialsNeighborhood
Add to favoritesAdd to favorites (hover)
Save
  1. Home
  2. /La Grange, IL
  3. /11025 Edgebrook Lane
leftArrow
Add to favoritesAdd to favorites (hover)
$625,000est. $3,160 MortgageInfo icon
Listed: $ 625,000 (Sold on: Jul 9, 2026) Days on Market:49

11025 Edgebrook Lane, Indian Head Park, IL 60525

BEDS

beds

3

BATHS

baths

3

PARKING

parking

2

SQFT

sqft
1840

Description

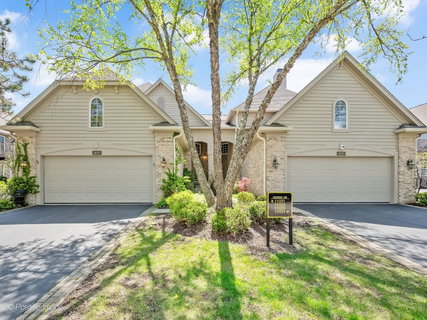
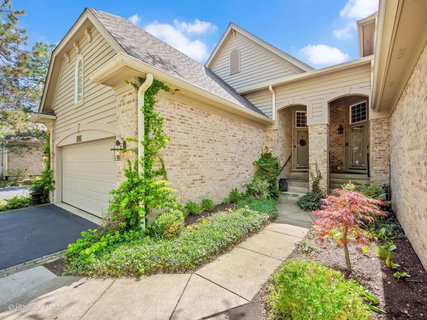
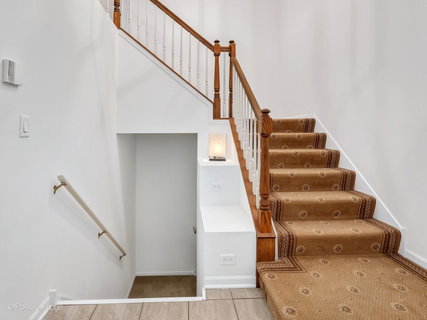
Everything you have been waiting for: an outstanding, open-concept townhome in sought-after Ashbrook! Entry stairs lead to main level/one level living. A light and bright great room plus kitchen open to breakfast room and family room with fireplace. This end unit offers three bedrooms all on main level, including a spacious primary suite. Not to miss the beautifully finished lower level with a spa-like full bath featuring a whirlpool tub & walk-in steam shower and yet another bedroom or office, exercise room, etc - the options are endless. Upgrades galore including hardwood floors, beautiful wood cabinetry, stunning new fixtures, high-end stainless-steel appliances, balcony off the breakfast area and 2 car attached garage. Highly regarded Highlands Dist. 106 and LTHS Dist. 204! Beautifully landscaped! Convenient to major expressways, shopping and dining. Don't miss out.
listing image
listing image 2
listing image 3
$625,000
est. $3,160.34 MortgageInfo icon
Listed: $ 625,000 (Sold on: Jul 9, 2026)
Days on Market:49

11025 Edgebrook Lane, Indian Head Park, IL 60525

BEDS

3

BATHS

3

PARKING

2

SQFT

1,840

Description

Everything you have been waiting for: an outstanding, open-concept townhome in sought-after Ashbrook! Entry stairs lead to main level/one level living. A light and bright great room plus kitchen open to breakfast room and family room with fireplace. This end unit offers three bedrooms all on main level, including a spacious primary suite. Not to miss the beautifully finished lower level with a spa-like full bath featuring a whirlpool tub & walk-in steam shower and yet another bedroom or office, exercise room, etc - the options are endless. Upgrades galore including hardwood floors, beautiful wood cabinetry, stunning new fixtures, high-end stainless-steel appliances, balcony off the breakfast area and 2 car attached garage. Highly regarded Highlands Dist. 106 and LTHS Dist. 204! Beautifully landscaped! Convenient to major expressways, shopping and dining. Don't miss out.

Glen Gardens Estate Market Stats Last 12 months

LOCKER
Contact Us for Info

POSSESSION
Closing
HOA FEESinfo
$375 /Monthly

OUTDOOR SPACE
Balcony
TAXES
$9,274 (2024)

BUILDING AGE
28 Years
BASEMENT FEATURE
Finished, Fu

PRICE PER SQFTinfo
$340

Market Stats

HOA FEESinfo
$375 /Monthly

OUTDOOR SPACE
Balcony
TAXES
$9,274 (2024)

BUILDING AGE
28 Years
BASEMENT FEATURE
Finished, Fu

PRICE PER SQFTinfo
$340

Amenities

Parking
Parking
Check Icon
Locker
Locker
Concierge
Concierge
-
Elevator(s)
Elevator(s)
-
Central AC
Central AC
Check Icon
Pool
Pool
-
Fitness Center
Fitness Center
-
Visitors Parking
Visitors Parking
-

Amenities

Unit
ParkingParking
Parking GarageParking Garage
Building

Policies

Pet Allowed
Check
Pet Allowed Info icon
Check Icon
BBQ Permitted
BBQ Permitted
Sublet Allowed
Sublet Allowed
Short-term Rental Allowed

Unit Price History

DateMLSStatusPrice
Jul 2026MLS#: 12653469Closed$630,000
Mar 2018MLS#: 09608689Closed$365,000

Unit Price History

$630,000

Closed

Jul 2026MLS#: 12653469

$365,000

Closed

Mar 2018MLS#: 09608689

Monthly Payment Calculator

$4,417 / Monthly

All calculations are estimates and provided by HelloCondo.com
for informational purposes only. Actual amounts may vary.

DropDown
$4,417
Est.
Listing Price
Down Payment
Interest Rate
Terms
Listing Price
Down Payment
Interest Rate
Terms

Monthly Payment Calculator

$4,417
Est.
Listing Price
Down Payment
Interest Rate
Terms
Listing Price
Down Payment
Interest Rate
Terms
$4,417 / Monthly

All calculations are estimates and provided by HelloCondo.com for informational purposes only. Actual amounts may vary.

view source
DropDown

Monthly Payment Calculator

Mortgage calculator

Monthly Mortgage: $3,160
DropDown

The Neighborhood: Indian Head Park, IL

Get the HelloCondo Newsletter
Real-estate tips, insights, and market reports in your inbox.
Newsletter
  1. Home
  2. /La Grange, IL
  3. /11025 Edgebrook Lane
Nearby Cities
Glenview

Neighborhoods

Archer HeightsBlackberry CountrysideCalumet Heights
Chicago Midway International AirportEast SideLincoln ParkMount GreenwoodNew LenoxOaklandOld TownPigeon HillRogers ParkSouth SideSt. JohnStreetervilleUnited CenterWesmereWest LoopWest TownWicker Park

ZIP Codes

600626008760110
6012360139601466015760436604556046160464604876052160543606076060960618606446068860707

Community

13330 - 13334 Moraine Drive Condominiums3022 North Harlem CondominiumsAcacia
Amelia Court CondominiumsArbor Worth CondominiumsArrowhead CondominiumsAsbury WoodsAscot Glen at WillowbrookAshbrookAshbrook PlaceAshbury Woods CondosAshley WoodsAshton Grove CondosAstoria Place TownhomesAtriumBailey ParkBanyon Cove CondominiumsBarclay Court CondosBeardsleysBeebes Central Riverside
Hellocondo Logo
HelloCondo Is The #1 Condo Search Platform And Real Estate Recommendation Engine. Search, Find And Buy The Perfect Condo And Get Matched With The Best Agents. Finding A Condo Has Never Been So Easy.

HelloCondo is a division of HelloCasa, LLC

FacebookIconInstagramIconXIconRedditIcon

HelloCondo

Find A RealtorTerms of UsePrivacy PolicyCalifornia Privacy NoticeAccessibility PolicyCCPA Notice on CollectionDMCABrowseBlogsNYS Standard Operating ProcedureNYS Fair Housing Notice

Contact

LocationIcon
300 Galleria Pkwy SE, Suite 1500,
Atlanta, GA 30339
PhoneICon
(855) 625-0319
EmailIConhello@hellocondo.com
Contact Us

For Sale

Condos for saleTownhomes for sale
AgentIcon
LocationIcon

Berkshire Hathaway Starck Real EstatePaul AmbrogioServing Chicago and all of Northern IL13300 IL RT 47Huntley, Illinois 60142

PhoneICon(224) 268-9139
EmailIConpaul@illinoispropertysearch.com
© HelloCondo 2026. All Rights Reserved.
