
HeaderIcon
  1. Agent Logo

Explore by Metro

  • Atlanta
  • Baltimore
  • Boston
  • Bronx
  • Brooklyn
  • Chicago
  • Los Angeles
  • Manhattan
  • Miami
  • Nashville
  • North Port
  • Orlando
  • Philadelphia
  • Phoenix
  • Queens
  • San Diego
  • San Jose
  • Tampa
  • Washington
HeaderIcon

Explore By Metro

  • Atlanta
  • Baltimore
  • Boston
  • Bronx
  • Brooklyn
  • Chicago
  • Los Angeles
  • Manhattan
  • Miami
  • Nashville
  • North Port
  • Orlando
  • Philadelphia
  • Phoenix
  • Queens
  • San Diego
  • San Jose
  • Tampa
  • Washington
leftArrowBack to Search
OverviewAmenities & PoliciesFinancialsNeighborhood
Add to favoritesAdd to favorites (hover)
Save
  1. Home
  2. /Huntley, IL
  3. /9808 W Williams Drive
leftArrow
Add to favoritesAdd to favorites (hover)
$359,900est. $1,820 MortgageInfo icon
Date Listed : Jul 20, 2026 Days on HelloCondo: 29

9808 W Williams Drive, Huntley, IL 60142

BEDS

beds

3

BATHS

baths

3

PARKING

parking

2

SQFT

sqft
1580

Description

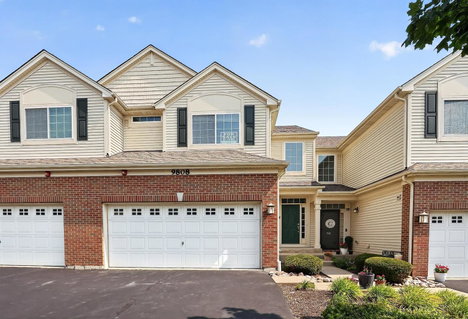
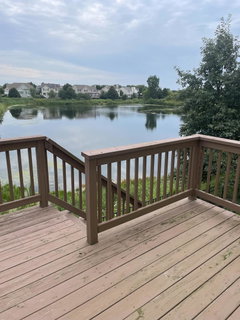
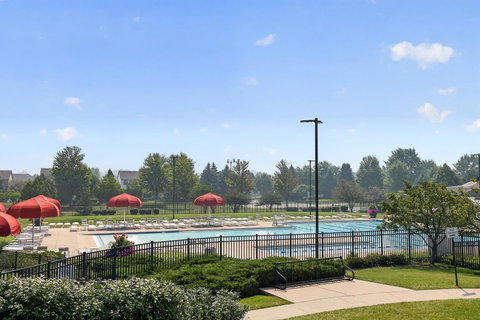
***LOCATION LOCATION LOCATION*** Welcome to the highly desirable neighborhood of the Talamore subdivision! Step out onto your deck from this beautiful Everton model to a gorgeous POND VIEW! Includes an extra 768 sq ft WALKOUT BASEMENT ready to be finished with full bath already roughed in. This townhome includes 3 bedrooms, 2.5 baths, 2nd floor laundry. The kitchen features 42" cabinets, stainless steel appliances and breakfast bar. The entire home freshly painted throughout. Enjoy your relaxing fireplace while gazing out at your beautiful view. Talamore subdivision includes a clubhouse, party room, workout room, pool with a water slide, splash pad, parks, biking paths, fishing pond, pickleball, tennis and basketball courts, baseball and soccer fields...and more Highly acclaimed school district 158! Closing date at buyers convenience.
listing image
listing image 2
listing image 3
$359,900
est. $1,819.85 MortgageInfo icon
Date Listed : Jul 20, 2026
Days on HelloCondo: 29

9808 W Williams Drive, Huntley, IL 60142

BEDS

3

BATHS

3

PARKING

2

SQFT

1,580

Description

***LOCATION LOCATION LOCATION*** Welcome to the highly desirable neighborhood of the Talamore subdivision! Step out onto your deck from this beautiful Everton model to a gorgeous POND VIEW! Includes an extra 768 sq ft WALKOUT BASEMENT ready to be finished with full bath already roughed in. This townhome includes 3 bedrooms, 2.5 baths, 2nd floor laundry. The kitchen features 42" cabinets, stainless steel appliances and breakfast bar. The entire home freshly painted throughout. Enjoy your relaxing fireplace while gazing out at your beautiful view. Talamore subdivision includes a clubhouse, party room, workout room, pool with a water slide, splash pad, parks, biking paths, fishing pond, pickleball, tennis and basketball courts, baseball and soccer fields...and more Highly acclaimed school district 158! Closing date at buyers convenience.

Glen Gardens Estate Market Stats Last 12 months

LOCKER
Contact Us for Info

POSSESSION
Negotiable
HOA FEESinfo
$267 /Monthly

OUTDOOR SPACE
Contact Us for Info
TAXES
$6,705 (2024)

BUILDING AGE
14 Years
BASEMENT FEATURE
Unfinished,

PRICE PER SQFTinfo
$228

Market Stats

HOA FEESinfo
$267 /Monthly

OUTDOOR SPACE
Contact Us for Info
TAXES
$6,705 (2024)

BUILDING AGE
14 Years
BASEMENT FEATURE
Unfinished,

PRICE PER SQFTinfo
$228

Amenities

Parking
Parking
Check Icon
Locker
Locker
Concierge
Concierge
-
Elevator(s)
Elevator(s)
-
Central AC
Central AC
Check Icon
Pool
Pool
-
Fitness Center
Fitness Center
-
Visitors Parking
Visitors Parking
-

Amenities

Unit
ParkingParking
Parking GarageParking Garage
Building

Policies

Pet Allowed
Check
Pet Allowed Info icon
Check Icon
BBQ Permitted
BBQ Permitted
Sublet Allowed
Sublet Allowed
Short-term Rental Allowed

Unit Price History

DateMLSStatusPrice
Unit Price History for this Listing is not available

Unit Price History

Unit Price History for this Listing is not available

Monthly Payment Calculator

$2,718 / Monthly

All calculations are estimates and provided by HelloCondo.com
for informational purposes only. Actual amounts may vary.

DropDown
$2,718
Est.
Listing Price
Down Payment
Interest Rate
Terms
Listing Price
Down Payment
Interest Rate
Terms

Monthly Payment Calculator

$2,718
Est.
Listing Price
Down Payment
Interest Rate
Terms
Listing Price
Down Payment
Interest Rate
Terms
$2,718 / Monthly

All calculations are estimates and provided by HelloCondo.com for informational purposes only. Actual amounts may vary.

view source
DropDown

Monthly Payment Calculator

Mortgage calculator

Monthly Mortgage: $1,820
DropDown

The Neighborhood: Huntley, IL

Get the HelloCondo Newsletter
Real-estate tips, insights, and market reports in your inbox.
Newsletter
  1. Home
  2. /Huntley, IL
  3. /9808 W Williams Drive
Nearby Cities
Montgomery

Neighborhoods

AndersonvilleAshburnAustin
BridgeportBronzevilleBucktownCalumet HeightsCarillonChicago O'Hare International AirportEast VillageEdison ParkMcCarty BurlingtonMedinahMorgan ParkOaklandRogers ParkSouth FarnsworthWest ElsdonWest RidgeWoodlawn

ZIP Codes

600076001060072
6008360098601076014660192601956040160403604236044860461604676047360512605166064160707

Community

Abbey RidgeApple Creek EstatesAspen Landing
Bakley'sBerkshire PlaceBoulder Ridge West VillaBrackmanCambridge LakesCamelot of Crystal LakeCanterburyCanterbury PlaceCarillon at Cambridge LakesCarriage Homes of HuntleyChasefield CrossingCobblestone TownhomesColbys Home EstatesColony Square TownhomesCountry MeadowsCoveCoventry
Hellocondo Logo
HelloCondo Is The #1 Condo Search Platform And Real Estate Recommendation Engine. Search, Find And Buy The Perfect Condo And Get Matched With The Best Agents. Finding A Condo Has Never Been So Easy.

HelloCondo is a division of HelloCasa, LLC

FacebookIconInstagramIconXIconRedditIcon

HelloCondo

Find A RealtorTerms of UsePrivacy PolicyCalifornia Privacy NoticeAccessibility PolicyCCPA Notice on CollectionDMCABrowseBlogsNYS Standard Operating ProcedureNYS Fair Housing Notice

Contact

LocationIcon
300 Galleria Pkwy SE, Suite 1500,
Atlanta, GA 30339
PhoneICon
(855) 625-0319
EmailIConhello@hellocondo.com
Contact Us

For Sale

Condos for saleTownhomes for sale
AgentIcon
LocationIcon

Berkshire Hathaway Starck Real EstatePaul AmbrogioServing Chicago and all of Northern IL13300 IL RT 47Huntley, Illinois 60142

PhoneICon(224) 268-9139
EmailIConpaul@illinoispropertysearch.com
© HelloCondo 2026. All Rights Reserved.
