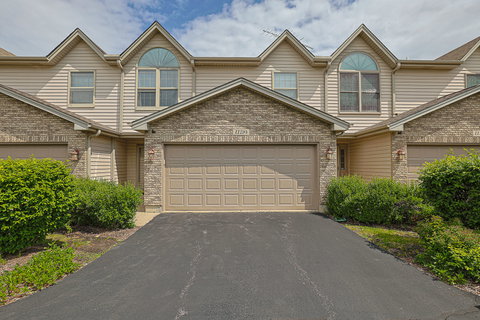
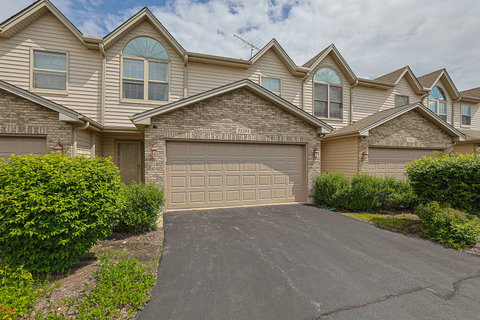
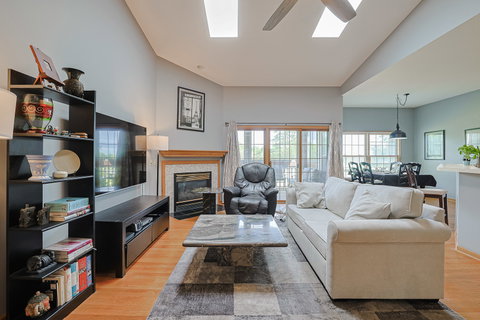
Welcome to maintenance-free living with spectacular golf course views in one of Huntley's most desirable locations! Perfectly positioned along the 18th hole of Pinecrest Golf Course, this beautiful townhome offers an open and airy floor plan, multiple levels of living space, and breathtaking scenery year-round. Step inside the welcoming foyer with hardwood flooring and head up to the main living area where soaring vaulted ceilings, skylights, and abundant natural light create an inviting atmosphere. The open-concept layout seamlessly connects the kitchen, dining room, and living room, making entertaining effortless. The kitchen features a convenient breakfast bar, while the dining room shines with a new light fixture. The living room is anchored by a refreshed fireplace and opens to a large screened-in deck-an ideal spot to relax and take in panoramic golf course views. Upstairs, a versatile loft overlooks the main living area and provides the perfect space for a home office, reading nook, or workout area. The spacious primary suite features a vaulted ceiling, ceiling fan, walk-in closet, and a private ensuite bath complete with a double vanity, jetted tub, and separate shower. The full finished walkout basement expands your living space with a generous family room featuring a second fireplace and direct access to the concrete patio overlooking the course. This level also includes a spacious second bedroom with a high ceiling and ceiling fan, a full bathroom with pocket door and linen closet, a laundry room, and ample storage space. Additional highlights include a 2-car attached garage, convenient powder room, and hall closet on the foyer level. Updates - newer kitchen appliances, furnace & A/C & water heater (2025) & freshly painted too. Enjoy a low-maintenance lifestyle just minutes from shopping, restaurants, award-winning Huntley schools, and easy access to I-90. This is golf course living at its finest-don't miss your opportunity to call it home!
Description
Welcome to maintenance-free living with spectacular golf course views in one of Huntley's most desirable locations! Perfectly positioned along the 18th hole of Pinecrest Golf Course, this beautiful townhome offers an open and airy floor plan, multiple levels of living space, and breathtaking scenery year-round. Step inside the welcoming foyer with hardwood flooring and head up to the main living area where soaring vaulted ceilings, skylights, and abundant natural light create an inviting atmosphere. The open-concept layout seamlessly connects the kitchen, dining room, and living room, making entertaining effortless. The kitchen features a convenient breakfast bar, while the dining room shines with a new light fixture. The living room is anchored by a refreshed fireplace and opens to a large screened-in deck-an ideal spot to relax and take in panoramic golf course views. Upstairs, a versatile loft overlooks the main living area and provides the perfect space for a home office, reading nook, or workout area. The spacious primary suite features a vaulted ceiling, ceiling fan, walk-in closet, and a private ensuite bath complete with a double vanity, jetted tub, and separate shower. The full finished walkout basement expands your living space with a generous family room featuring a second fireplace and direct access to the concrete patio overlooking the course. This level also includes a spacious second bedroom with a high ceiling and ceiling fan, a full bathroom with pocket door and linen closet, a laundry room, and ample storage space. Additional highlights include a 2-car attached garage, convenient powder room, and hall closet on the foyer level. Updates - newer kitchen appliances, furnace & A/C & water heater (2025) & freshly painted too. Enjoy a low-maintenance lifestyle just minutes from shopping, restaurants, award-winning Huntley schools, and easy access to I-90. This is golf course living at its finest-don't miss your opportunity to call it home!
Welcome to maintenance-free living with spectacular golf course views in one of Huntley's most desirable locations! Perfectly positioned along the 18th hole of Pinecrest Golf Course, this beautiful townhome offers an open and airy floor plan, multiple levels of living space, and breathtaking scenery year-round. Step inside the welcoming foyer with hardwood flooring and head up to the main living area where soaring vaulted ceilings, skylights, and abundant natural light create an inviting atmosphere. The open-concept layout seamlessly connects the kitchen, dining room, and living room, making entertaining effortless. The kitchen features a convenient breakfast bar, while the dining room shines with a new light fixture. The living room is anchored by a refreshed fireplace and opens to a large screened-in deck-an ideal spot to relax and take in panoramic golf course views. Upstairs, a versatile loft overlooks the main living area and provides the perfect space for a home office, reading nook, or workout area. The spacious primary suite features a vaulted ceiling, ceiling fan, walk-in closet, and a private ensuite bath complete with a double vanity, jetted tub, and separate shower. The full finished walkout basement expands your living space with a generous family room featuring a second fireplace and direct access to the concrete patio overlooking the course. This level also includes a spacious second bedroom with a high ceiling and ceiling fan, a full bathroom with pocket door and linen closet, a laundry room, and ample storage space. Additional highlights include a 2-car attached garage, convenient powder room, and hall closet on the foyer level. Updates - newer kitchen appliances, furnace & A/C & water heater (2025) & freshly painted too. Enjoy a low-maintenance lifestyle just minutes from shopping, restaurants, award-winning Huntley schools, and easy access to I-90. This is golf course living at its finest-don't miss your opportunity to call it home!
Description
Welcome to maintenance-free living with spectacular golf course views in one of Huntley's most desirable locations! Perfectly positioned along the 18th hole of Pinecrest Golf Course, this beautiful townhome offers an open and airy floor plan, multiple levels of living space, and breathtaking scenery year-round. Step inside the welcoming foyer with hardwood flooring and head up to the main living area where soaring vaulted ceilings, skylights, and abundant natural light create an inviting atmosphere. The open-concept layout seamlessly connects the kitchen, dining room, and living room, making entertaining effortless. The kitchen features a convenient breakfast bar, while the dining room shines with a new light fixture. The living room is anchored by a refreshed fireplace and opens to a large screened-in deck-an ideal spot to relax and take in panoramic golf course views. Upstairs, a versatile loft overlooks the main living area and provides the perfect space for a home office, reading nook, or workout area. The spacious primary suite features a vaulted ceiling, ceiling fan, walk-in closet, and a private ensuite bath complete with a double vanity, jetted tub, and separate shower. The full finished walkout basement expands your living space with a generous family room featuring a second fireplace and direct access to the concrete patio overlooking the course. This level also includes a spacious second bedroom with a high ceiling and ceiling fan, a full bathroom with pocket door and linen closet, a laundry room, and ample storage space. Additional highlights include a 2-car attached garage, convenient powder room, and hall closet on the foyer level. Updates - newer kitchen appliances, furnace & A/C & water heater (2025) & freshly painted too. Enjoy a low-maintenance lifestyle just minutes from shopping, restaurants, award-winning Huntley schools, and easy access to I-90. This is golf course living at its finest-don't miss your opportunity to call it home!
HelloCondo Is The #1 Condo Search Platform And Real Estate Recommendation Engine. Search, Find And Buy The Perfect Condo And Get Matched With The Best Agents. Finding A Condo Has Never Been So Easy.