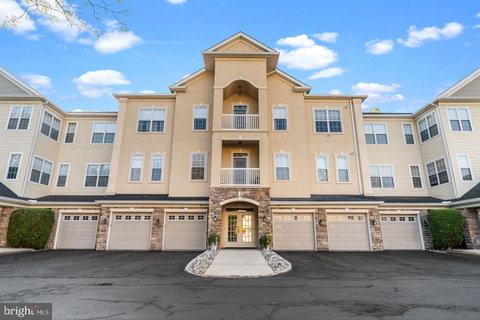
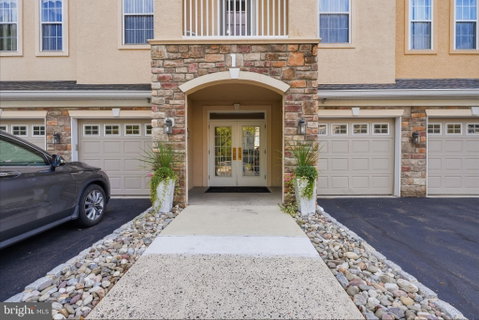
Welcome to easy, low-maintenance living in this beautifully maintained 55+ COMMUNITY, built in 2003 and ideally located for convenience and comfort. With a reasonable HOA fee ($400 per month), well-kept common areas, snow removal during the winter, designated parking, and an oversized one-car garage with interior building access, this community offers the lifestyle you’ve been looking for.
Step into the pristine lobby and take the elevator to the second floor, where Unit 206 awaits. Offering approximately 1,658 square feet, this is one of the larger units in the building.
Enter through the welcoming foyer and continue into the spacious eat-in kitchen, perfect for casual meals and morning coffee. The bright and open living room features hardwood floors and plenty of natural light, while the formal dining room offers additional space and bonus room that can easily serve as a home office, den, reading room, workout space, or hobby room.
The generously sized primary bedroom features a spacious walk-in closet and a private ensuite bathroom. The guest bedroom is located down the hallway, with a full hall bathroom conveniently positioned directly across from it.
A large laundry room with additional pantry and storage space adds even more everyday functionality.
Step outside onto your private balcony and enjoy your morning coffee while listening to the birds and taking in the peaceful surroundings.
Additional highlights include an HVAC system replaced in 2022 and an oversized private garage with plenty of room for your vehicle along with storage shelving and additional belongings.
Enjoy a worry-free, move-in-ready lifestyle in a beautifully maintained community where exterior upkeep and winter snow removal are taken care of for you. Convenient location, generous living space, private outdoor space, and an oversized garage make Unit 206 a wonderful place to call home.
Description
Welcome to easy, low-maintenance living in this beautifully maintained 55+ COMMUNITY, built in 2003 and ideally located for convenience and comfort. With a reasonable HOA fee ($400 per month), well-kept common areas, snow removal during the winter, designated parking, and an oversized one-car garage with interior building access, this community offers the lifestyle you’ve been looking for.
Step into the pristine lobby and take the elevator to the second floor, where Unit 206 awaits. Offering approximately 1,658 square feet, this is one of the larger units in the building.
Enter through the welcoming foyer and continue into the spacious eat-in kitchen, perfect for casual meals and morning coffee. The bright and open living room features hardwood floors and plenty of natural light, while the formal dining room offers additional space and bonus room that can easily serve as a home office, den, reading room, workout space, or hobby room.
The generously sized primary bedroom features a spacious walk-in closet and a private ensuite bathroom. The guest bedroom is located down the hallway, with a full hall bathroom conveniently positioned directly across from it.
A large laundry room with additional pantry and storage space adds even more everyday functionality.
Step outside onto your private balcony and enjoy your morning coffee while listening to the birds and taking in the peaceful surroundings.
Additional highlights include an HVAC system replaced in 2022 and an oversized private garage with plenty of room for your vehicle along with storage shelving and additional belongings.
Enjoy a worry-free, move-in-ready lifestyle in a beautifully maintained community where exterior upkeep and winter snow removal are taken care of for you. Convenient location, generous living space, private outdoor space, and an oversized garage make Unit 206 a wonderful place to call home.
Welcome to easy, low-maintenance living in this beautifully maintained 55+ COMMUNITY, built in 2003 and ideally located for convenience and comfort. With a reasonable HOA fee ($400 per month), well-kept common areas, snow removal during the winter, designated parking, and an oversized one-car garage with interior building access, this community offers the lifestyle you’ve been looking for.
Step into the pristine lobby and take the elevator to the second floor, where Unit 206 awaits. Offering approximately 1,658 square feet, this is one of the larger units in the building.
Enter through the welcoming foyer and continue into the spacious eat-in kitchen, perfect for casual meals and morning coffee. The bright and open living room features hardwood floors and plenty of natural light, while the formal dining room offers additional space and bonus room that can easily serve as a home office, den, reading room, workout space, or hobby room.
The generously sized primary bedroom features a spacious walk-in closet and a private ensuite bathroom. The guest bedroom is located down the hallway, with a full hall bathroom conveniently positioned directly across from it.
A large laundry room with additional pantry and storage space adds even more everyday functionality.
Step outside onto your private balcony and enjoy your morning coffee while listening to the birds and taking in the peaceful surroundings.
Additional highlights include an HVAC system replaced in 2022 and an oversized private garage with plenty of room for your vehicle along with storage shelving and additional belongings.
Enjoy a worry-free, move-in-ready lifestyle in a beautifully maintained community where exterior upkeep and winter snow removal are taken care of for you. Convenient location, generous living space, private outdoor space, and an oversized garage make Unit 206 a wonderful place to call home.
Description
Welcome to easy, low-maintenance living in this beautifully maintained 55+ COMMUNITY, built in 2003 and ideally located for convenience and comfort. With a reasonable HOA fee ($400 per month), well-kept common areas, snow removal during the winter, designated parking, and an oversized one-car garage with interior building access, this community offers the lifestyle you’ve been looking for.
Step into the pristine lobby and take the elevator to the second floor, where Unit 206 awaits. Offering approximately 1,658 square feet, this is one of the larger units in the building.
Enter through the welcoming foyer and continue into the spacious eat-in kitchen, perfect for casual meals and morning coffee. The bright and open living room features hardwood floors and plenty of natural light, while the formal dining room offers additional space and bonus room that can easily serve as a home office, den, reading room, workout space, or hobby room.
The generously sized primary bedroom features a spacious walk-in closet and a private ensuite bathroom. The guest bedroom is located down the hallway, with a full hall bathroom conveniently positioned directly across from it.
A large laundry room with additional pantry and storage space adds even more everyday functionality.
Step outside onto your private balcony and enjoy your morning coffee while listening to the birds and taking in the peaceful surroundings.
Additional highlights include an HVAC system replaced in 2022 and an oversized private garage with plenty of room for your vehicle along with storage shelving and additional belongings.
Enjoy a worry-free, move-in-ready lifestyle in a beautifully maintained community where exterior upkeep and winter snow removal are taken care of for you. Convenient location, generous living space, private outdoor space, and an oversized garage make Unit 206 a wonderful place to call home.
HelloCondo Is The #1 Condo Search Platform And Real Estate Recommendation Engine. Search, Find And Buy The Perfect Condo And Get Matched With The Best Agents. Finding A Condo Has Never Been So Easy.