
HeaderIcon
  1. Agent Logo

Explore by Metro

  • Atlanta
  • Baltimore
  • Boston
  • Bronx
  • Brooklyn
  • Chicago
  • Los Angeles
  • Manhattan
  • Miami
  • Nashville
  • North Port
  • Orlando
  • Philadelphia
  • Phoenix
  • Queens
  • San Diego
  • San Jose
  • Tampa
  • Washington
HeaderIcon

Explore By Metro

  • Atlanta
  • Baltimore
  • Boston
  • Bronx
  • Brooklyn
  • Chicago
  • Los Angeles
  • Manhattan
  • Miami
  • Nashville
  • North Port
  • Orlando
  • Philadelphia
  • Phoenix
  • Queens
  • San Diego
  • San Jose
  • Tampa
  • Washington
leftArrowBack to Search
OverviewAmenities & PoliciesFinancialsNeighborhood
Add to favoritesAdd to favorites (hover)
Save
  1. Home
  2. /Hoffman Estates, IL
  3. /4692 N Sapphire Drive
leftArrow
Add to favoritesAdd to favorites (hover)
$379,900est. $1,921 MortgageInfo icon
Listed: $ 379,900 (Sold on: Aug 3, 2026) Days on Market:66

4692 N Sapphire Drive, Hoffman Estates, IL 60192

BEDS

beds

3

BATHS

baths

3

PARKING

parking

2

SQFT

sqft
1466

Description

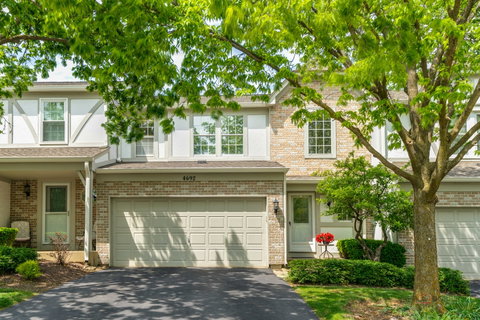
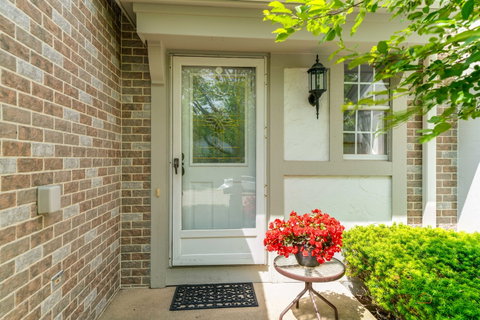
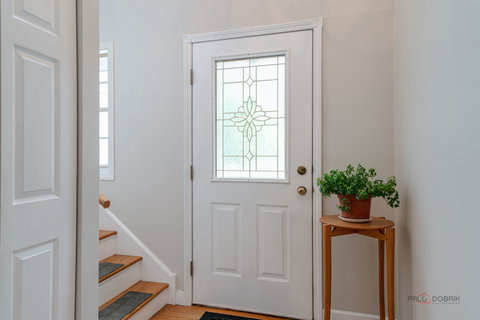
Come see this charming townhouse. The open floor plan offers a spacious and inviting feel, featuring an open concept kitchen with granite countertops, hardwood floors throughout, abundant natural sunlight, and a cozy fireplace perfect for relaxing evenings at home. Right upstairs you will find three spacious bedrooms offering comfort and flexibility for family, guest or a home office setup. The spacious primary suite features a private bath with double sinks, a soaking tub, and separate shower, creating the perfect retreat after a long day. The home also includes a full bathroom for other two bedrooms. Step outside to enjoy the private patio area, ideal for summer nights, entertaining guest, or simply unwinding in a peaceful setting. Conveniently located near shops, restaurants, and just minutes to 1-90 Expressway and Metra train station this townhouse is perfect for commuters. Situated in a top-rated school district including highly rated Fremd HS. This property offers the perfect combination of location, convenience and comfort.

Description

Come see this charming townhouse. The open floor plan offers a spacious and inviting feel, featuring an open concept kitchen with granite countertops, hardwood floors throughout, abundant natural sunlight, and a cozy fireplace perfect for relaxing evenings at home. Right upstairs you will find three spacious bedrooms offering comfort and flexibility for family, guest or a home office setup. The spacious primary suite features a private bath with double sinks, a soaking tub, and separate shower, creating the perfect retreat after a long day. The home also includes a full bathroom for other two bedrooms. Step outside to enjoy the private patio area, ideal for summer nights, entertaining guest, or simply unwinding in a peaceful setting. Conveniently located near shops, restaurants, and just minutes to 1-90 Expressway and Metra train station this townhouse is perfect for commuters. Situated in a top-rated school district including highly rated Fremd HS. This property offers the perfect combination of location, convenience and comfort.
listing image
listing image 2
listing image 3
$379,900
est. $1,920.98 MortgageInfo icon
Listed: $ 379,900 (Sold on: Aug 3, 2026)
Days on Market:66

4692 N Sapphire Drive, Hoffman Estates, IL 60192

BEDS

3

BATHS

3

PARKING

2

SQFT

1,466

Description

Come see this charming townhouse. The open floor plan offers a spacious and inviting feel, featuring an open concept kitchen with granite countertops, hardwood floors throughout, abundant natural sunlight, and a cozy fireplace perfect for relaxing evenings at home. Right upstairs you will find three spacious bedrooms offering comfort and flexibility for family, guest or a home office setup. The spacious primary suite features a private bath with double sinks, a soaking tub, and separate shower, creating the perfect retreat after a long day. The home also includes a full bathroom for other two bedrooms. Step outside to enjoy the private patio area, ideal for summer nights, entertaining guest, or simply unwinding in a peaceful setting. Conveniently located near shops, restaurants, and just minutes to 1-90 Expressway and Metra train station this townhouse is perfect for commuters. Situated in a top-rated school district including highly rated Fremd HS. This property offers the perfect combination of location, convenience and comfort.

Description

Come see this charming townhouse. The open floor plan offers a spacious and inviting feel, featuring an open concept kitchen with granite countertops, hardwood floors throughout, abundant natural sunlight, and a cozy fireplace perfect for relaxing evenings at home. Right upstairs you will find three spacious bedrooms offering comfort and flexibility for family, guest or a home office setup. The spacious primary suite features a private bath with double sinks, a soaking tub, and separate shower, creating the perfect retreat after a long day. The home also includes a full bathroom for other two bedrooms. Step outside to enjoy the private patio area, ideal for summer nights, entertaining guest, or simply unwinding in a peaceful setting. Conveniently located near shops, restaurants, and just minutes to 1-90 Expressway and Metra train station this townhouse is perfect for commuters. Situated in a top-rated school district including highly rated Fremd HS. This property offers the perfect combination of location, convenience and comfort.

Glen Gardens Estate Market Stats Last 12 months

LOCKER
Contact Us for Info

POSSESSION
Closing
HOA FEESinfo
$310 /Monthly

OUTDOOR SPACE
Contact Us for Info
TAXES
$7,662.29 (2024)

BUILDING AGE
39 Years
BASEMENT FEATURE
Crawl Space

PRICE PER SQFTinfo
$259

Market Stats

HOA FEESinfo
$310 /Monthly

OUTDOOR SPACE
Contact Us for Info
TAXES
$7,662.29 (2024)

BUILDING AGE
39 Years
BASEMENT FEATURE
Crawl Space

PRICE PER SQFTinfo
$259

Amenities

Parking
Parking
Check Icon
Locker
Locker
Concierge
Concierge
-
Elevator(s)
Elevator(s)
-
Central AC
Central AC
Check Icon
Pool
Pool
-
Fitness Center
Fitness Center
-
Visitors Parking
Visitors Parking
-

Amenities

Unit
ParkingParking
Parking GarageParking Garage
Building

Policies

Pet Allowed
Check
Pet Allowed Info icon
Check Icon
BBQ Permitted
BBQ Permitted
Sublet Allowed
Sublet Allowed
Short-term Rental Allowed

Unit Price History

DateMLSStatusPrice
Aug 2026MLS#: 12655610Closed$390,000

Unit Price History

$390,000

Closed

Aug 2026MLS#: 12655610

Monthly Payment Calculator

$2,952 / Monthly

All calculations are estimates and provided by HelloCondo.com
for informational purposes only. Actual amounts may vary.

DropDown
$2,952
Est.
Listing Price
Down Payment
Interest Rate
Terms
Listing Price
Down Payment
Interest Rate
Terms

Monthly Payment Calculator

$2,952
Est.
Listing Price
Down Payment
Interest Rate
Terms
Listing Price
Down Payment
Interest Rate
Terms
$2,952 / Monthly

All calculations are estimates and provided by HelloCondo.com for informational purposes only. Actual amounts may vary.

view source
DropDown

Monthly Payment Calculator

Mortgage calculator

Monthly Mortgage: $1,921
DropDown

The Neighborhood: Hoffman Estates, IL

Get the HelloCondo Newsletter
Real-estate tips, insights, and market reports in your inbox.
Newsletter
  1. Home
  2. /Hoffman Estates, IL
  3. /4692 N Sapphire Drive
Nearby Cities
Hampshire

Neighborhoods

Avalon ParkBlackberry CountrysideBlackhawk
BronzevilleCalumet HeightsEast SideEdgelawn RandallEdison ParkEnglewoodFar SoutheastForest ParkGrand CrossingHermosaJackson ParkLight of the CommunityLower West Side / PilsenMt. CarmelNorth LawndaleRiver BluffUptown

ZIP Codes

600186002560030
6004260083601176013060169601746018760190601996044260472605556055660605606136064060641

Community

12 Oaks at SchaumburgAmber RidgeArbors at Barrington
ArlingdaleArlington GroveArlington TrailsArrowheadAshburyAshton ParkAuburn WoodsAutumn RidgeBaldwin Court CondominiumsBalmoral CourtBar Harbour CondominiumsBarrington EastBarrington East CountrysideBarrington Oak MeadowsBarrington SquareBaybrook ParkBayshore Village
Hellocondo Logo
HelloCondo Is The #1 Condo Search Platform And Real Estate Recommendation Engine. Search, Find And Buy The Perfect Condo And Get Matched With The Best Agents. Finding A Condo Has Never Been So Easy.

HelloCondo is a division of HelloCasa, LLC

FacebookIconInstagramIconXIconRedditIcon

HelloCondo

Find A RealtorTerms of UsePrivacy PolicyCalifornia Privacy NoticeAccessibility PolicyCCPA Notice on CollectionDMCABrowseBlogsNYS Standard Operating ProcedureNYS Fair Housing Notice

Contact

LocationIcon
300 Galleria Pkwy SE, Suite 1500,
Atlanta, GA 30339
PhoneICon
(855) 625-0319
EmailIConhello@hellocondo.com
Contact Us

For Sale

Condos for saleTownhomes for sale
AgentIcon
LocationIcon

Berkshire Hathaway Starck Real EstatePaul AmbrogioServing Chicago and all of Northern IL13300 IL RT 47Huntley, Illinois 60142

PhoneICon(224) 268-9139
EmailIConpaul@illinoispropertysearch.com
© HelloCondo 2026. All Rights Reserved.
