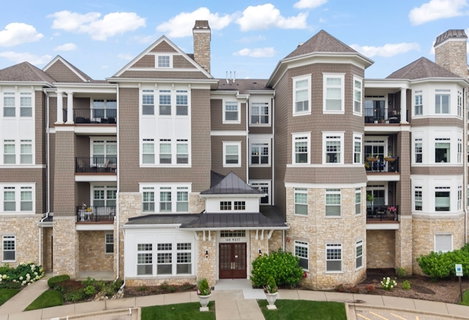
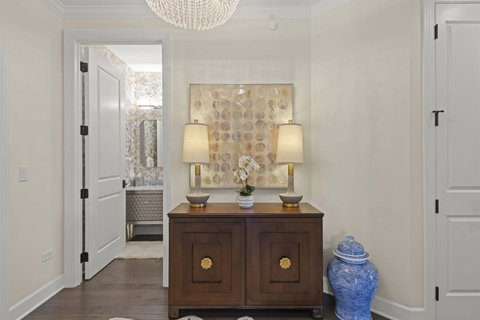
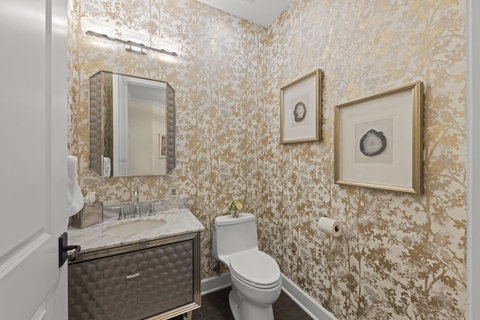
Experience elevated, maintenance-free living in this pristine top-floor corner residence at The Hamptons of Hinsdale. Built in 2017 and offering 2,018 square feet, this beautifully appointed 3-bedroom, 2.1-bath condominium combines generous living space, refined finishes and picturesque southeast views of the community pond and gazebo. Sunlight fills the open-concept interior through an impressive collection of windows, while 9-foot ceilings, hardwood flooring, plantation shutters, custom window treatments and upgraded lighting create a sophisticated, cohesive atmosphere. The expansive family room features a gas fireplace, custom built-in cabinetry and direct access to a private balcony-an inviting setting for morning coffee, evening conversation or simply enjoying the view. Designed for both everyday living and effortless entertaining, the chef's kitchen features high-end KitchenAid stainless steel appliances, quartz countertops, a Kohler farmhouse sink, abundant cabinetry, a center island and a breakfast bar with seating. A separate dining area framed by bay windows adds warmth and architectural interest. The spacious primary suite is a private retreat with bay windows, two walk-in closets featuring custom organizers and a spa-inspired bath with dual vanities, soaking tub and separate shower. A desirable split-bedroom layout places the secondary bedroom wing apart from the primary suite and includes an ensuite bath, providing privacy for guests or a home office arrangement. Additional conveniences include an in-unit laundry room and a stylish powder room. An extraordinary offering within the community, this residence includes THREE assigned heated garage parking spaces and two storage units-a remarkably rare combination. Inspired by the classic seaside architecture of the Hamptons in New York, the community features cedar shake-style detailing, natural stone exteriors, custom millwork and thoughtfully landscaped grounds. Amenities include an elegant first-floor community room with fireplace, television, bar, kitchenette and multiple seating areas, along with outdoor grilling stations, a fire pit, gazebo, walking paths and a scenic pond. Residents also enjoy elevator access, pet-friendly living and the upgraded ButterflyMX security system. Additional updates include a new hot water heater installed in 2026 and recently cleaned HVAC equipment. Located near Hinsdale Central High School, less than two miles from downtown Hinsdale, Metra service, shopping and dining, with convenient access to I-294, I-55, Route 83 and Oakbrook Center. A rare opportunity to enjoy luxury, space and convenience without the demands of traditional homeownership.
Description
Experience elevated, maintenance-free living in this pristine top-floor corner residence at The Hamptons of Hinsdale. Built in 2017 and offering 2,018 square feet, this beautifully appointed 3-bedroom, 2.1-bath condominium combines generous living space, refined finishes and picturesque southeast views of the community pond and gazebo. Sunlight fills the open-concept interior through an impressive collection of windows, while 9-foot ceilings, hardwood flooring, plantation shutters, custom window treatments and upgraded lighting create a sophisticated, cohesive atmosphere. The expansive family room features a gas fireplace, custom built-in cabinetry and direct access to a private balcony-an inviting setting for morning coffee, evening conversation or simply enjoying the view. Designed for both everyday living and effortless entertaining, the chef's kitchen features high-end KitchenAid stainless steel appliances, quartz countertops, a Kohler farmhouse sink, abundant cabinetry, a center island and a breakfast bar with seating. A separate dining area framed by bay windows adds warmth and architectural interest. The spacious primary suite is a private retreat with bay windows, two walk-in closets featuring custom organizers and a spa-inspired bath with dual vanities, soaking tub and separate shower. A desirable split-bedroom layout places the secondary bedroom wing apart from the primary suite and includes an ensuite bath, providing privacy for guests or a home office arrangement. Additional conveniences include an in-unit laundry room and a stylish powder room. An extraordinary offering within the community, this residence includes THREE assigned heated garage parking spaces and two storage units-a remarkably rare combination. Inspired by the classic seaside architecture of the Hamptons in New York, the community features cedar shake-style detailing, natural stone exteriors, custom millwork and thoughtfully landscaped grounds. Amenities include an elegant first-floor community room with fireplace, television, bar, kitchenette and multiple seating areas, along with outdoor grilling stations, a fire pit, gazebo, walking paths and a scenic pond. Residents also enjoy elevator access, pet-friendly living and the upgraded ButterflyMX security system. Additional updates include a new hot water heater installed in 2026 and recently cleaned HVAC equipment. Located near Hinsdale Central High School, less than two miles from downtown Hinsdale, Metra service, shopping and dining, with convenient access to I-294, I-55, Route 83 and Oakbrook Center. A rare opportunity to enjoy luxury, space and convenience without the demands of traditional homeownership.
Experience elevated, maintenance-free living in this pristine top-floor corner residence at The Hamptons of Hinsdale. Built in 2017 and offering 2,018 square feet, this beautifully appointed 3-bedroom, 2.1-bath condominium combines generous living space, refined finishes and picturesque southeast views of the community pond and gazebo. Sunlight fills the open-concept interior through an impressive collection of windows, while 9-foot ceilings, hardwood flooring, plantation shutters, custom window treatments and upgraded lighting create a sophisticated, cohesive atmosphere. The expansive family room features a gas fireplace, custom built-in cabinetry and direct access to a private balcony-an inviting setting for morning coffee, evening conversation or simply enjoying the view. Designed for both everyday living and effortless entertaining, the chef's kitchen features high-end KitchenAid stainless steel appliances, quartz countertops, a Kohler farmhouse sink, abundant cabinetry, a center island and a breakfast bar with seating. A separate dining area framed by bay windows adds warmth and architectural interest. The spacious primary suite is a private retreat with bay windows, two walk-in closets featuring custom organizers and a spa-inspired bath with dual vanities, soaking tub and separate shower. A desirable split-bedroom layout places the secondary bedroom wing apart from the primary suite and includes an ensuite bath, providing privacy for guests or a home office arrangement. Additional conveniences include an in-unit laundry room and a stylish powder room. An extraordinary offering within the community, this residence includes THREE assigned heated garage parking spaces and two storage units-a remarkably rare combination. Inspired by the classic seaside architecture of the Hamptons in New York, the community features cedar shake-style detailing, natural stone exteriors, custom millwork and thoughtfully landscaped grounds. Amenities include an elegant first-floor community room with fireplace, television, bar, kitchenette and multiple seating areas, along with outdoor grilling stations, a fire pit, gazebo, walking paths and a scenic pond. Residents also enjoy elevator access, pet-friendly living and the upgraded ButterflyMX security system. Additional updates include a new hot water heater installed in 2026 and recently cleaned HVAC equipment. Located near Hinsdale Central High School, less than two miles from downtown Hinsdale, Metra service, shopping and dining, with convenient access to I-294, I-55, Route 83 and Oakbrook Center. A rare opportunity to enjoy luxury, space and convenience without the demands of traditional homeownership.
Description
Experience elevated, maintenance-free living in this pristine top-floor corner residence at The Hamptons of Hinsdale. Built in 2017 and offering 2,018 square feet, this beautifully appointed 3-bedroom, 2.1-bath condominium combines generous living space, refined finishes and picturesque southeast views of the community pond and gazebo. Sunlight fills the open-concept interior through an impressive collection of windows, while 9-foot ceilings, hardwood flooring, plantation shutters, custom window treatments and upgraded lighting create a sophisticated, cohesive atmosphere. The expansive family room features a gas fireplace, custom built-in cabinetry and direct access to a private balcony-an inviting setting for morning coffee, evening conversation or simply enjoying the view. Designed for both everyday living and effortless entertaining, the chef's kitchen features high-end KitchenAid stainless steel appliances, quartz countertops, a Kohler farmhouse sink, abundant cabinetry, a center island and a breakfast bar with seating. A separate dining area framed by bay windows adds warmth and architectural interest. The spacious primary suite is a private retreat with bay windows, two walk-in closets featuring custom organizers and a spa-inspired bath with dual vanities, soaking tub and separate shower. A desirable split-bedroom layout places the secondary bedroom wing apart from the primary suite and includes an ensuite bath, providing privacy for guests or a home office arrangement. Additional conveniences include an in-unit laundry room and a stylish powder room. An extraordinary offering within the community, this residence includes THREE assigned heated garage parking spaces and two storage units-a remarkably rare combination. Inspired by the classic seaside architecture of the Hamptons in New York, the community features cedar shake-style detailing, natural stone exteriors, custom millwork and thoughtfully landscaped grounds. Amenities include an elegant first-floor community room with fireplace, television, bar, kitchenette and multiple seating areas, along with outdoor grilling stations, a fire pit, gazebo, walking paths and a scenic pond. Residents also enjoy elevator access, pet-friendly living and the upgraded ButterflyMX security system. Additional updates include a new hot water heater installed in 2026 and recently cleaned HVAC equipment. Located near Hinsdale Central High School, less than two miles from downtown Hinsdale, Metra service, shopping and dining, with convenient access to I-294, I-55, Route 83 and Oakbrook Center. A rare opportunity to enjoy luxury, space and convenience without the demands of traditional homeownership.
HelloCondo Is The #1 Condo Search Platform And Real Estate Recommendation Engine. Search, Find And Buy The Perfect Condo And Get Matched With The Best Agents. Finding A Condo Has Never Been So Easy.