HeaderIcon
  1. Agent Logo

Explore by Metro

  • Atlanta
  • Baltimore
  • Boston
  • Bronx
  • Brooklyn
  • Chicago
  • Los Angeles
  • Manhattan
  • Miami
  • Nashville
  • North Port
  • Orlando
  • Philadelphia
  • Phoenix
  • Queens
  • San Diego
  • San Jose
  • Tampa
  • Washington
HeaderIcon

Explore by Metro

  • Atlanta
  • Baltimore
  • Boston
  • Bronx
  • Brooklyn
  • Chicago
  • Los Angeles
  • Manhattan
  • Miami
  • Nashville
  • North Port
  • Orlando
  • Philadelphia
  • Phoenix
  • Queens
  • San Diego
  • San Jose
  • Tampa
  • Washington
leftArrowBack to Search
  1. Home
  2. /
  3. Havertown, PA
  4. /
  5. 400 Glendale Road 34
Add to favoritesAdd to favorites (hover)
Save
leftArrow
Add to favoritesAdd to favorites (hover)

400 Glendale Road 34

400 Glendale Road 34, Havertown, PA, 19083

YEAR BUILT

1967

# STORIES

5

# TOTAL UNITS

71

UNIT SIZE RANGE

772-1,500 sqft

Description

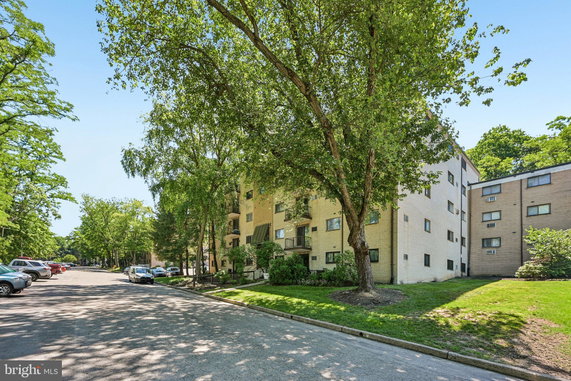
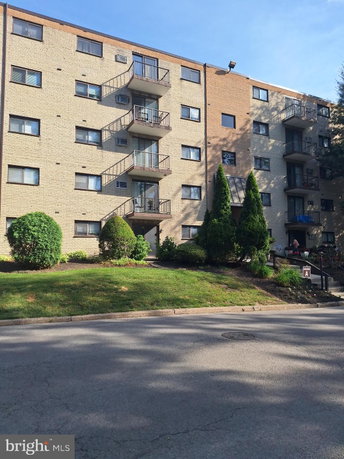
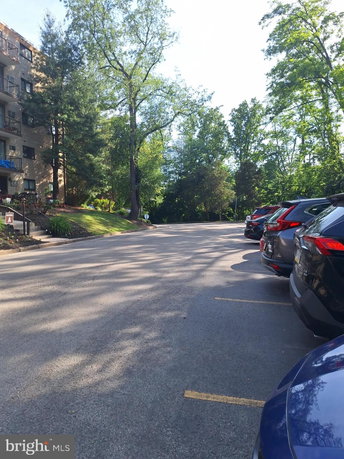
400 Glendale Road, located in Havertown, offers a welcoming mid-rise experience. This five-story building appeared in 1967 and features 71 condominium units. Sizes range from 772 to 1,500 square feet. Residents can choose from units with 1, 2, or 3 bedrooms. Prices span from $234,000 to $270,000. The building provides numerous amenities for active lifestyles. Tennis courts, basketball courts, and an outdoor swimming pool enhance recreational options. Families enjoy common grounds, picnic areas, and playgrounds. Jogging paths also cater to fitness enthusiasts. Elevator access supports easy movement throughout the five stories. Nearby, dining options include Thai Aroy Dee, which offers a taste of authentic flavors. Havertown Schools and Country Domenic serve local educational needs. The intersection of East Lancaster Avenue (US-30) and South Church Street lies close for convenient travel. Residents benefit from reserved parking and extra storage within the building. Units come with shared spaces that promote community interaction. The mix of features fosters both relaxation and socializing. The outdoor space encourages gatherings and active play. Overall, 400 Glendale Road blends comfort and community in a prime location. It balances residential living with access to nearby resources. Those looking for homes in Havertown may find this building meets diverse needs.

Building ImageMLS ID #PADE2118958
Building Image
Building ImageView Listing

400 Glendale Road 34

400 Glendale Road 34, Havertown, PA, 19083

YEAR BUILT

1967

# STORIES

5

# TOTAL UNITS

71

UNIT SIZE RANGE

772-1,500 sqft

Description

400 Glendale Road, located in Havertown, offers a welcoming mid-rise experience. This five-story building appeared in 1967 and features 71 condominium units. Sizes range from 772 to 1,500 square feet. Residents can choose from units with 1, 2, or 3 bedrooms. Prices span from $234,000 to $270,000. The building provides numerous amenities for active lifestyles. Tennis courts, basketball courts, and an outdoor swimming pool enhance recreational options. Families enjoy common grounds, picnic areas, and playgrounds. Jogging paths also cater to fitness enthusiasts. Elevator access supports easy movement throughout the five stories. Nearby, dining options include Thai Aroy Dee, which offers a taste of authentic flavors. Havertown Schools and Country Domenic serve local educational needs. The intersection of East Lancaster Avenue (US-30) and South Church Street lies close for convenient travel. Residents benefit from reserved parking and extra storage within the building. Units come with shared spaces that promote community interaction. The mix of features fosters both relaxation and socializing. The outdoor space encourages gatherings and active play. Overall, 400 Glendale Road blends comfort and community in a prime location. It balances residential living with access to nearby resources. Those looking for homes in Havertown may find this building meets diverse needs.

Next

Description

400 Glendale Road, located in Havertown, offers a welcoming mid-rise experience. This five-story building appeared in 1967 and features 71 condominium units. Sizes range from 772 to 1,500 square feet. Residents can choose from units with 1, 2, or 3 bedrooms. Prices span from $234,000 to $270,000. The building provides numerous amenities for active lifestyles. Tennis courts, basketball courts, and an outdoor swimming pool enhance recreational options. Families enjoy common grounds, picnic areas, and playgrounds. Jogging paths also cater to fitness enthusiasts. Elevator access supports easy movement throughout the five stories. Nearby, dining options include Thai Aroy Dee, which offers a taste of authentic flavors. Havertown Schools and Country Domenic serve local educational needs. The intersection of East Lancaster Avenue (US-30) and South Church Street lies close for convenient travel. Residents benefit from reserved parking and extra storage within the building. Units come with shared spaces that promote community interaction. The mix of features fosters both relaxation and socializing. The outdoor space encourages gatherings and active play. Overall, 400 Glendale Road blends comfort and community in a prime location. It balances residential living with access to nearby resources. Those looking for homes in Havertown may find this building meets diverse needs.

400 Glendale Road 34 Key Stats Last 12 months

Avg. Listed Price-

Avg. Sale Price$193,279($196/Sqft.)
Year over year list price0.00%

Year over year sale priceUp Arrow 9.20%
Total Listings0 Listed

Total sold14 Sold
Average Days on Market0 days

Average HOA fees per sqft$5 /monthly
Next

Key Stats

Year over year list price0.00%

Year over year sale priceUp Arrow9.20%
Total Listings0 Listed

Total sold14 Sold
Average Days on Market0 days

Average HOA fees per sqft$5 /monthly

Glen Gardens Estate Availability & Demand

Unit Availability

-
High availability buildings list units frequently.

Unit Availability helps to understand how often units in a particular building are listed for sale as compared with the neighborhood average. Units are rarely listed in buildings with low availability.

Unit Demand

-
Units in high-demand buildings sell quicker.

Unit Demand is a measure of quickly units in a particular building sell as compared with other buildings in the neighborhood. Units in high-demand buildings sell more quickly.

For Sale 0 For Sale

400 Glendale Road 34 Sold Listings

UnitSize (sqft)BedsBathsDays On MarketDateStatusPrice
Unit F35F351104222026-06-03
MLS#: PADE2112608
Closed$215,000
Unit H32H32772112026-05-22
MLS#: PADE2111310
Closed$155,000
Unit C11C111288222026-03-20
MLS#: PADE2111124
Closed$270,000
Unit C31C311288222014-12-11
MLS#: 1003115344
Closed$90,900
Unit C11
C11

2 Beds

2 Baths

1288 sqft


DateStatusPrice
2026-03-20Closed$270,000
MLS#: PADE2111124
Days On Market-
Unit C31
C31

2 Beds

2 Baths

1288 sqft


DateStatusPrice
2014-12-11Closed$90,900
MLS#: 1003115344
Days On Market-
Unit F35
F35

2 Beds

2 Baths

1104 sqft


DateStatusPrice
2026-06-03Closed$215,000
MLS#: PADE2112608
Days On Market-
Unit H32
H32

1 Beds

1 Baths

772 sqft


DateStatusPrice
2026-05-22Closed$155,000
MLS#: PADE2111310
Days On Market-
View Complete Unit Listing HistorySource By: BRIGHT

Amenities

Imagine enjoying a vibrant lifestyle in a community filled with fun and relaxation options. This condo building features tennis courts, perfect for a friendly match with neighbors. The outdoor swimming pool invites you to cool off on warm days. If you prefer team sports, you’ll love the basketball courts nearby. Families will enjoy the tot lots and playgrounds, giving little ones a safe space to play. You can even take long walks or jog along the paths, soaking up the fresh air. For those who love picnics, a picnic area is also available. More conveniences include reserved parking and extra storage to keep your belongings organized. An elevator makes accessing your home easy and comfortable for everyone.

Next

Amenities Description

Imagine enjoying a vibrant lifestyle in a community filled with fun and relaxation options. This condo building features tennis courts, perfect for a friendly match with neighbors. The outdoor swimming pool invites you to cool off on warm days. If you prefer team sports, you’ll love the basketball courts nearby. Families will enjoy the tot lots and playgrounds, giving little ones a safe space to play. You can even take long walks or jog along the paths, soaking up the fresh air. For those who love picnics, a picnic area is also available. More conveniences include reserved parking and extra storage to keep your belongings organized. An elevator makes accessing your home easy and comfortable for everyone.

Parking
Parking
Locker
Locker
Concierge
Concierge
Elevator(s)
Elevator(s)
Central AC
Central AC
Pool
Pool
Fitness Center
Fitness Center
-
Visitors Parking
Visitors Parking
Next

Amenities

Barbecue

Barbecue

Security

Security

Security System

Security System

Tennis Court(s)

Tennis Court(s)

Picnic Area

Picnic Area

Policies

Living here makes for a pleasant and accommodating experience. The building has some restrictions and number limits for occupants to maintain a friendly atmosphere. If you share your life with pets, you’ll be glad to know both cats and dogs are allowed. However, size limits may apply, so check the guidelines before moving in. The clear policies help ensure everyone feels welcome and comfortable in their homes. Enjoy a balanced lifestyle while making lasting memories in this community-focused condo building.

Next

Amenities Description

Living here makes for a pleasant and accommodating experience. The building has some restrictions and number limits for occupants to maintain a friendly atmosphere. If you share your life with pets, you’ll be glad to know both cats and dogs are allowed. However, size limits may apply, so check the guidelines before moving in. The clear policies help ensure everyone feels welcome and comfortable in their homes. Enjoy a balanced lifestyle while making lasting memories in this community-focused condo building.

Pet Allowed
Check
Pet Allowed
BBQ Permitted
BBQ Permitted
Sublet Allowed
Sublet Allowed
Short-term Rental Allowed

Compare with Buildings in the Neighbourhood (Last 12 Months)

Compare building's average price/sq. ft. and HOA fees/sq. ft. to buildings nearby

Building NameAvg price per square footAVG HOA FEE per square foot (Monthly)
400 Glendale Road 34$196/sqft.$5 /sqft.
400 Glendale Rd$172/sqft.$4 /sqft.
700 Ardmore Ave$295/sqft.$4 /sqft.
100 Llanalew Rd$180/sqft.$5 /sqft.
1001 City Ave$179/sqft.$2 /sqft.
116 Montrose Ave$347/sqft.$4 /sqft.

Nearby Schools

Manoa Elementary School

B-
Public|Grades KG–5
201 S Manoa Rd|0.6 miles away

Child Guidance Elementary Education

--
Private|Grades 1–8
2000 Old West Ches...|0.71 miles away

Loomis Elementary School

A-
Public|Grades KG–5
369 N Central Blvd|0.79 miles away

St Dorothy School

--
Private|Grades KG–8
1225 Burmont Rd|0.86 miles away

St Piusx School

--
Private|Grades PK–8
204 Lawrence Rd|0.88 miles away

Sacred Heart Catholic School

--
Private|Grades PK–8
109 N Manoa Rd|1.09 miles away
Next

Schools

arrow rightWhat to know about schoolsarrow right
Next

Description

Manoa Elementary School

B-
Public|Grades KG–5
201 S Manoa Rd|Less than 1 Mile Away

Child Guidance Elementary Education

--
Private|Grades 1–8
2000 Old West Ches...|Less than 1 Mile Away

Loomis Elementary School

A-
Public|Grades KG–5
369 N Central Blvd|Less than 1 Mile Away

St Dorothy School

--
Private|Grades KG–8
1225 Burmont Rd|Less than 1 Mile Away

St Piusx School

--
Private|Grades PK–8
204 Lawrence Rd|Less than 1 Mile Away

Sacred Heart Catholic School

--
Private|Grades PK–8
109 N Manoa Rd|1.09 Miles Away

Aronimink Elementary School

B
Public|Grades KG–5
4611 Bond Ave|1.14 Miles Away

Lynnewood Elementary School

B-
Public|Grades KG–5
1400 Lawrence Rd|1.26 Miles Away

Ancona Montessori School-Drexel Hill

--
Private|Grades PK–KG
5290 Township Line...|1.30 Miles Away

St Bernadette School

--
Private|Grades PK–8
1015 Turner Ave|1.51 Miles Away

Cardinal O'Hara High School

--
Private|Grades 9–12
1701 S Sproul Rd|1.54 Miles Away

Russell Elementary School

A-
Public|Grades KG–5
2201 Sproul Rd|1.66 Miles Away

Hillcrest Elementary School

C
Public|Grades KG–5
2601 Bond Ave|1.71 Miles Away

Upper Darby Kdg Center

--
Public|Grades KG–KG
3200 State Rd|1.81 Miles Away

Haverford Middle School

A
Public|Grades 6–8
1701 Darby Rd|1.83 Miles Away

Drexel Hill Middle School

C-
Public|Grades 6–8
3001 State Rd|1.83 Miles Away

Chatham Park Elementary School

B+
Public|Grades KG–5
400 Allston Rd|1.86 Miles Away

Paxon Hollow Middle School

B-
Public|Grades 6–8
815 Paxon Hollow R...|1.87 Miles Away

Scenic Hills Elementary School

A+
Public|Grades 2–5
235 Hillview Dr|1.87 Miles Away

St Faith Preschool & Kindergarten

--
Private|Grades PK–TKG
1208 Allston Rd|1.89 Miles Away

Transit

Anderson Av

1.51 miles away|29 min walk

Aronimink

1.68 miles away|33 min walk

Brookline Blvd & Allston Av

1.9 miles away|37 min walk

Brookline Blvd & Allston Rd

1.94 miles away|38 min walk

Brookline Blvd & Darby Rd

1.68 miles away|33 min walk

Brookline Blvd & Darby Rd - MBFS

1.75 miles away|34 min walk
Next

Transit

arrow rightWhat to know about transitarrow right
Next

Description

Anderson Av

1.51 miles away|29 min walk

Aronimink

1.68 miles away|33 min walk

Brookline Blvd & Allston Av

1.9 miles away|37 min walk

Brookline Blvd & Allston Rd

1.94 miles away|38 min walk

Brookline Blvd & Darby Rd

1.68 miles away|33 min walk

Brookline Blvd & Darby Rd - MBFS

1.75 miles away|34 min walk

Brookline Blvd & Darby Rd - MBNS

1.74 miles away|34 min walk

Cardinal O'Hara High School

1.49 miles away|29 min walk

Darby Rd & Benedict Av

1.83 miles away|35 min walk

Darby Rd & Benedict Av - FS

1.84 miles away|36 min walk

Darby Rd & Marthart Av - FS

1.79 miles away|35 min walk

Darby Rd & Mill Rd

1.71 miles away|33 min walk

Drexelbrook

1.45 miles away|28 min walk

Drexeline

1.49 miles away|29 min walk

East Darby Rd & Eagle Rd - FS

1.94 miles away|38 min walk

Hathaway Ln & Eagle Rd - FS

1.97 miles away|38 min walk

Lansdowne Av & Harwood Av

1.95 miles away|38 min walk

Lansdowne Av & Harwood Av - FS

1.96 miles away|38 min walk

Lansdowne Av & Manor Av

1.89 miles away|37 min walk

Lansdowne Av & Township Line Rd - FS

1.85 miles away|36 min walk

Lawrence Park Shopping Center

1.28 miles away|25 min walk

Parkway Dr & Donna Cir

1.21 miles away|24 min walk

Parkway Dr & Reed Rd - MBFS

1.07 miles away|21 min walk

Parkway Dr & Reed Rd - MBNS

1.07 miles away|21 min walk

Parkway Dr & Westbourne Dr - MBFS

1.12 miles away|22 min walk

Parkway Dr & Westbourne Dr - MBNS

1.12 miles away|22 min walk

Pontiac Rd & Dermond Rd

0.83 miles away|16 min walk

Reed Rd & Sproul Rd - MBFS

1.28 miles away|25 min walk

Reed Rd & Sproul Rd - MBNS

1.31 miles away|26 min walk

Scenic Rd

1.7 miles away|33 min walk

School Ln

1.98 miles away|38 min walk

Sproul Rd & Crum Creek Rd - MBFS

1.42 miles away|28 min walk

Sproul Rd & Crum Creek Rd - MBNS

1.41 miles away|28 min walk

Sproul Rd & Old Marple Rd

1.92 miles away|37 min walk

Sproul Rd & Old Marple Rd - FS

1.89 miles away|37 min walk

State & Burmont Rd

1.42 miles away|28 min walk

State Rd & Anderson Av

1.37 miles away|27 min walk

State Rd & Burmont Rd

1.42 miles away|28 min walk

State Rd & Childs Av

1.47 miles away|29 min walk

State Rd & Clarendon Rd

1.32 miles away|26 min walk

State Rd & Cornell Av

1.57 miles away|31 min walk

State Rd & Golfview Rd

1.72 miles away|33 min walk

State Rd & Golf View Rd

1.75 miles away|34 min walk

State Rd & Kenwood Rd

1.95 miles away|38 min walk

State Rd & Mason Av

1.68 miles away|33 min walk

State Rd & Memorial Park Dr - MBFS

1.66 miles away|32 min walk

State Rd & Morgan Av

1.52 miles away|30 min walk

State Rd & N State Rd - MBFS

1.63 miles away|32 min walk

State Rd & Ormond Av

1.62 miles away|32 min walk

State Rd & Rolling Rd

1.41 miles away|27 min walk

The Neighbourhood: 400 Glendale Road 34

Similar Buildings Nearby

Add to favoritesAdd to favorites (hover)
400 Glendale Rd
400 Glendale Rd, Havertown, PA
Click to see listings
Add to favoritesAdd to favorites (hover)
400 Glendale Rd
400 Glendale Rd, Havertown, PA
Click to see listings
Add to favoritesAdd to favorites (hover)
400 Glendale Rd
400 Glendale Rd, Havertown, PA
Click to see listings
Add to favoritesAdd to favorites (hover)
400 Glendale Rd
400 Glendale Road 13, Havertown, PA
Click to see listings
Add to favoritesAdd to favorites (hover)
400 Glendale Rd
400 Glendale Rd, Havertown, PA
Click to see listings
Add to favoritesAdd to favorites (hover)
400 Glendale Rd
400 Glendale Rd, Havertown, PA
Click to see listings
Add to favoritesAdd to favorites (hover)
400 Glendale Rd
400 Glendale Rd, Havertown, PA
Click to see listings

400 Glendale Road 34 Demographics

This neighborhood indicates a good mix of people which makes it a good place for families. About 19.13% are children aged 0–14, 16.66% are young adults between 15–29, 20.7% are adults aged 30–44, 19.21% are in the 45–59 range and 24.31% are seniors aged 60 and above. Commuting options are also varying where 79.13% of residents relying on driving, while others prefer public transit around 5.43%, walking around 2.35%, biking around 0.11%, allowing residents to choose travel modes that best fit their daily routines. Most homes in the area are with 88.3% of units owner occupied and 11.7% are rented. The neighborhood offers different household types. About 34.1% are single family homes and 9.76% are multi family units. Around 20.44% are single-person households, while 79.56% are multi person households. This mix works well for families, roommates, and individuals. Education levels in the neighborhood vary widely where 28.86% of residents have bachelor’s degrees. Around 23.43% have high school or college education. Another 7.74% hold diplomas while 22.28% have completed postgraduate studies. The remaining are 17.69% with other types of qualifications.

Next

Demographics Description

This neighborhood indicates a good mix of people which makes it a good place for families. About 19.13% are children aged 0–14, 16.66% are young adults between 15–29, 20.7% are adults aged 30–44, 19.21% are in the 45–59 range and 24.31% are seniors aged 60 and above. Commuting options are also varying where 79.13% of residents relying on driving, while others prefer public transit around 5.43%, walking around 2.35%, biking around 0.11%, allowing residents to choose travel modes that best fit their daily routines. Most homes in the area are with 88.3% of units owner occupied and 11.7% are rented. The neighborhood offers different household types. About 34.1% are single family homes and 9.76% are multi family units. Around 20.44% are single-person households, while 79.56% are multi person households. This mix works well for families, roommates, and individuals. Education levels in the neighborhood vary widely where 28.86% of residents have bachelor’s degrees. Around 23.43% have high school or college education. Another 7.74% hold diplomas while 22.28% have completed postgraduate studies. The remaining are 17.69% with other types of qualifications.

Age Demographics

19.13% (0 - 14 years old)

16.66% (15 - 29 years old)

20.7% (30 - 44 years old)

19.21% (45 - 59 years old)

24.31% (60+ years old)

Commute

5.43%

Transit

2.35%

Walk

79.13%

Drive

0.11%

Bike

Housing Ownership

88.3%

Owner Occupied

11.7%

Rental Units

Household Types

34.1%

Single Family

9.76%

Multi Family

20.44%

Single Person

79.56%

Multi Person

Education

Bachelors Degree28.86%
High School College23.43%
Diploma7.74%
Post Graduate22.28%
Others17.69%
Next

Education

Diploma7.74%
Post Graduate22.28%
Others17.69%
Get the HelloCondo Newsletter
Real-estate tips, insights, and market reports in your inbox.
Newsletter
  1. Home
  2. /Havertown, PA
  3. /
    400 Glendale Road 34
Nearby Cities
Gladwyne
Buildings
1 Lawrence Rd
1 Radnor Dr
100 Grays Ln
100 Llanalew Rd
1001 City Ave
101 Cheswold Ln
104 Woodside Rd
116 Montrose Ave
1219 W Wynnewood Rd
138 Montrose Ave
237 W Montgomery Ave
3421 W Chester Pike
346 E Lancaster Ave
400 Glendale Rd
449 Montgomery Ave
501 N Providence Rd
601 Montgomery Ave
700 Ardmore Ave
80 W Baltimore Ave
8115 W Chester Pike
Neighborhoods
Academy GardensBella VistaCarroll Park
ChinatownCranberryCrescentvilleEast Oak LaneFolcroftFox ChaseGlenoldenHedgerowHidden OaksHillcrest FarmsHolmesburgIndependence MallLogan SquareMantuaMartha DriveMayfairMorton
ZIP Codes
180741890218914
1892918947189691900219003190121906419083190941910219106191121930119317193301940619525
Community
103 West Montgomery Avenue190 Corinthian2100 Bryn Mawr Place Townhouses
38-296 Moorehead AvenueAlverno Valley FarmsAthertynAvondale Springs at WallingfordBarrister Court TownhousesBirchwood CondominiumsBrewerytown SquareBryn Mawr TownhomesCambridge SquareCedar PointCinnamon HillCrum Creek Valley CondominiumsDanbury VillageDevonshireEagle CrossingEarle's LakeEnclave at Ellis Preserve
HelloCondo Logo
HelloCondo Logo
HelloCondo Is The #1 Condo Search Platform And Real Estate Recommendation Engine. Search, Find And Buy The Perfect Condo And Get Matched With The Best Agents. Finding A Condo Has Never Been So Easy.

HelloCondo is a division of HelloCasa, LLC

FacebookIconInstagramIconXIconRedditIcon

HelloCondo

Find A RealtorTerms of UsePrivacy PolicyCalifornia Privacy NoticeAccessibility PolicyCCPA Notice on CollectionDMCABrowseBlogsNYS Standard Operating ProcedureNYS Fair Housing Notice

Contact

LocationIcon
300 Galleria Pkwy SE, Suite 1500,
Atlanta, GA 30339
PhoneICon
(855) 625-0319
EmailIConhello@hellocondo.com
Contact Us

For Sale

Condos for saleTownhomes for sale
AgentIcon
LocationIcon

Opulent Realty Group

Zakiya Eleby

6335 Wayne Ave Philadelphia PA 19144

PhoneICon(610) 206-3955
EmailIConZakiya@ORGrealty.com
© HelloCondo 2026. All Rights Reserved.