
HeaderIcon
  1. Agent Logo

Explore by Metro

  • Atlanta
  • Baltimore
  • Boston
  • Bronx
  • Brooklyn
  • Chicago
  • Los Angeles
  • Manhattan
  • Miami
  • Nashville
  • North Port
  • Orlando
  • Philadelphia
  • Phoenix
  • Queens
  • San Diego
  • San Jose
  • Tampa
  • Washington
HeaderIcon

Explore By Metro

  • Atlanta
  • Baltimore
  • Boston
  • Bronx
  • Brooklyn
  • Chicago
  • Los Angeles
  • Manhattan
  • Miami
  • Nashville
  • North Port
  • Orlando
  • Philadelphia
  • Phoenix
  • Queens
  • San Diego
  • San Jose
  • Tampa
  • Washington
leftArrowBack to Search
OverviewAmenities & PoliciesFinancialsNeighborhood
Add to favoritesAdd to favorites (hover)
Save
  1. Home
  2. /Haverhill, MA
  3. /21 - 21 Denworth Bell Circle
leftArrow
Add to favoritesAdd to favorites (hover)
$599,900est. $3,033 MortgageInfo icon
Listed: $ 599,900 (Sold on: Aug 28, 2026) Days on Market:78

21- 21 Denworth Bell Circle , Haverhill, MA 01835

BEDS

beds

2

BATHS

baths

3

PARKING

parking

4

SQFT

sqft
2665

Description

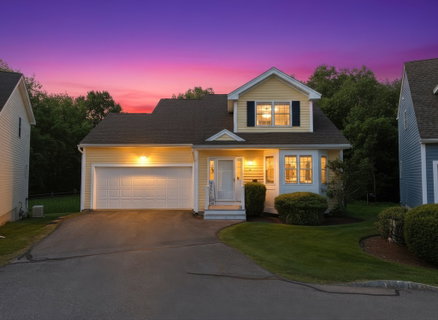
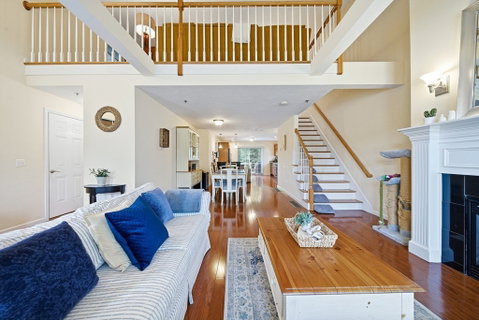
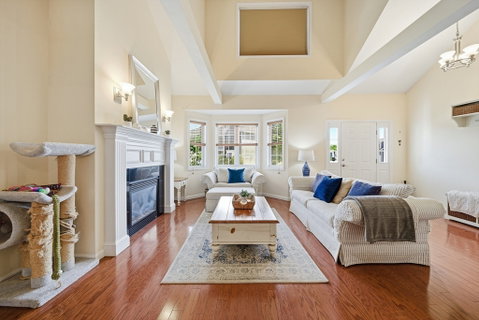
This exceptional detached condo offers the comfort of single-family living with the convenience of condo ownership. Built in 2009 and meticulously maintained, this stunning 2-bedroom, 2.5-bath home features a breathtaking living room with soaring beamed ceilings, abundant natural light, and a cozy fireplace. The first floor also includes a kitchen with breakfast nook and slider to the private deck, dining area, bedroom with walk-in closet and private bath, and convenient half bath. Upstairs, enjoy a charming loft-style sitting area, office, and primary suite with walk-in closet and ensuite bath with a beautiful soaking tub. Finished bonus room in the basement, along with access to the attached 2-car garage. Central AC, gas forced-air heat. Pet policy is maximum 2 dogs. HOA fee $493.86/mo incl landscaping, snow removal, trash removal, powerwash. Photos may be digitally enhanced. Please park in Visitor Parking, not on street. *OH Sat, 6/13 @ 10:00am-12:00pm & Sun, 6/14 @ 11:00am-1:00pm
listing image
listing image 2
listing image 3
21 -
$599,900
est. $3,033.42 MortgageInfo icon
Listed: $ 599,900 (Sold on: Aug 28, 2026)
Days on Market:78

21 -

21 Denworth Bell Circle #21, Haverhill, MA 01835

BEDS

2

BATHS

3

PARKING

4

SQFT

2,665

Description

This exceptional detached condo offers the comfort of single-family living with the convenience of condo ownership. Built in 2009 and meticulously maintained, this stunning 2-bedroom, 2.5-bath home features a breathtaking living room with soaring beamed ceilings, abundant natural light, and a cozy fireplace. The first floor also includes a kitchen with breakfast nook and slider to the private deck, dining area, bedroom with walk-in closet and private bath, and convenient half bath. Upstairs, enjoy a charming loft-style sitting area, office, and primary suite with walk-in closet and ensuite bath with a beautiful soaking tub. Finished bonus room in the basement, along with access to the attached 2-car garage. Central AC, gas forced-air heat. Pet policy is maximum 2 dogs. HOA fee $493.86/mo incl landscaping, snow removal, trash removal, powerwash. Photos may be digitally enhanced. Please park in Visitor Parking, not on street. *OH Sat, 6/13 @ 10:00am-12:00pm & Sun, 6/14 @ 11:00am-1:00pm

Glen Gardens Estate Market Stats Last 12 months

LOCKER
Contact Us for Info

POSSESSION
Contact Us for Info
HOA FEESinfo
$493.86 /Monthly

OUTDOOR SPACE
Contact Us for Info
TAXES
$5,610 (2025)

BUILDING AGE
17 Years
BASEMENT FEATURE
Contact Us for Info

PRICE PER SQFTinfo
$225

Market Stats

HOA FEESinfo
$493.86 /Monthly

OUTDOOR SPACE
Contact Us for Info
TAXES
$5,610 (2025)

BUILDING AGE
17 Years
BASEMENT FEATURE
Contact Us for Info

PRICE PER SQFTinfo
$225

Amenities

Parking
Parking
Check Icon
Locker
Locker
Concierge
Concierge
-
Elevator(s)
Elevator(s)
-
Central AC
Central AC
Check Icon
Pool
Pool
-
Fitness Center
Fitness Center
-
Visitors Parking
Visitors Parking
-

Amenities

Unit
ParkingParking
Parking GarageParking Garage
Building

Policies

Pet Allowed
Pet Allowed
-
BBQ Permitted
BBQ Permitted
Sublet Allowed
Sublet Allowed
Short-term Rental Allowed

Unit Price History

DateMLSStatusPrice
Aug 2026MLS#: 73533220Closed$590,000

Unit Price History

$590,000

Closed

Aug 2026MLS#: 73533220

Monthly Payment Calculator

$4,067 / Monthly

All calculations are estimates and provided by HelloCondo.com
for informational purposes only. Actual amounts may vary.

DropDown
$4,067
Est.
Listing Price
Down Payment
Interest Rate
Terms
Listing Price
Down Payment
Interest Rate
Terms

Monthly Payment Calculator

$4,067
Est.
Listing Price
Down Payment
Interest Rate
Terms
Listing Price
Down Payment
Interest Rate
Terms
$4,067 / Monthly

All calculations are estimates and provided by HelloCondo.com for informational purposes only. Actual amounts may vary.

view source
DropDown

Monthly Payment Calculator

Mortgage calculator

Monthly Mortgage: $3,033
DropDown

The Neighborhood: Haverhill, MA

Get the HelloCondo Newsletter
Real-estate tips, insights, and market reports in your inbox.
Newsletter
  1. Home
  2. /Haverhill, MA
  3. /21 - 21 Denworth Bell Circle
Nearby Cities
Wilmington

Buildings

160 Salem
160 Salem St
17 Conover Way
277 S Main St
3 Chadwick
3 Parkview Ln
352 S Main St
4 Coates Ln
4 Parkview Ln
435 Smain St
435 South Main Street Condomin...
48 Salem St
48 Salem Street
5 Vernon St
5-7 Vernon Street
9 Parkview Ln
Colony Park Condos
Peabody School Condominium
The 28 Byron Estate Condominiu...
The 442-444 Main Street Condom...

Neighborhoods

Revere BeachSouth StationSouthside
Spring HillStrawberry HillSuffolk SquareTeele SquareTen HillsThe ChemistryThe HighlandsThe IslandUpper HighlandsWaltham WoodsWashington SquareWaterfrontWellesley HillsWest MedfordWest NewtonWest PeabodyWestgate Area

ZIP Codes

014740183301841
0187601886018890190601915019380203202115021430215102163021760219002201023590236002367

Community

Alcott VillageAmerican Woolen Mills TownhousesAmesbury Gardens
Andover Gardens CondominiumsAndover Terrace CondominiumsAshland FarmBaypoint Lane CondominiumsBeacon CourtsBradford Country ClubBradford GlenBradford VillageBrandywineBroadway ParkBroadway TerraceBrook HillCampion Estates CondominiumsCanterbury Village CondominiumsCarriage Court CondominiumsCarrington EstatesCasablanca Townhouses
Hellocondo Logo
HelloCondo Is The #1 Condo Search Platform And Real Estate Recommendation Engine. Search, Find And Buy The Perfect Condo And Get Matched With The Best Agents. Finding A Condo Has Never Been So Easy.

HelloCondo is a division of HelloCasa, LLC

FacebookIconInstagramIconXIconRedditIcon

HelloCondo

Find A RealtorTerms of UsePrivacy PolicyCalifornia Privacy NoticeAccessibility PolicyCCPA Notice on CollectionDMCABrowseBlogsNYS Standard Operating ProcedureNYS Fair Housing Notice

Contact

LocationIcon
300 Galleria Pkwy SE, Suite 1500,
Atlanta, GA 30339
PhoneICon
(855) 625-0319
EmailIConhello@hellocondo.com
Contact Us

For Sale

Condos for saleTownhomes for sale
AgentIcon
LocationIcon

The MarketLindsay HigginsPO Box 290148 Boston, MA 02129

PhoneICon781-488-5245
EmailIConLindsay@TheMarket.Properties
© HelloCondo 2026. All Rights Reserved.
