Listed: $ NaN (Sold on: Aug 5, 2026) Days on Market:
4102 Parkview Drive, Haverford, PA 19041
BEDS
2
BATHS
3
PARKING
-
SQFT
2117
Description
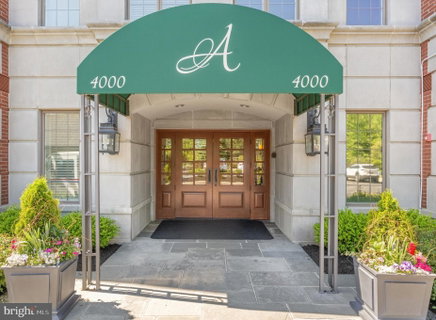
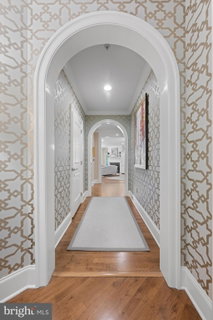
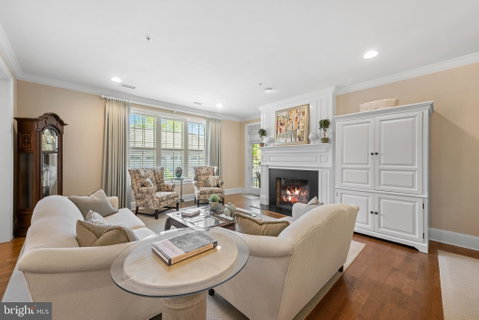
Welcome to Athertyn! This 2BR + Den, 2.5 Bath corner residence offers light-filled one-floor living with a private terrace overlooking the peaceful parkside setting of Haverford Reserve. From the moment you enter, you are welcomed by signature Pohlig craftsmanship, including double arched cased openings, crown molding, and finely detailed millwork carried throughout. The main living areas are enhanced by hardwood floors and a custom, floor-to-ceiling fireplace that serves as an inviting yet refined focal point. The gourmet Kountry Kraft kitchen, paired with a cozy breakfast nook, is both beautifully appointed and highly functional—ideal for everyday living as well as entertaining. Offering 2 bedrooms, 2.5 baths, and a full-sized laundry room, this home balances comfort with convenience. The primary suite provides a private retreat with generous walk-in closets and a spa-inspired bath featuring natural light, an oversized shower, and a soaking tub. The den with custom built-ins adds versatility as a study, library, or home office. The second bedroom with ensuited full bath is perfect for overnight guests or additional flex space. At Athertyn at Haverford Reserve, residents enjoy the ease of low-maintenance living within a 209-acre community designed around preservation and natural beauty. Miles of walking and biking trails weave through the landscape, while exclusive amenities include a clubhouse, pool and spa, tennis/pickleball court, putting green, and gardens. Combining timeless architectural detail with the comfort and ease of single-level living, this residence offers a refined lifestyle in the heart of the Main Line.
Description
Welcome to Athertyn! This 2BR + Den, 2.5 Bath corner residence offers light-filled one-floor living with a private terrace overlooking the peaceful parkside setting of Haverford Reserve. From the moment you enter, you are welcomed by signature Pohlig craftsmanship, including double arched cased openings, crown molding, and finely detailed millwork carried throughout. The main living areas are enhanced by hardwood floors and a custom, floor-to-ceiling fireplace that serves as an inviting yet refined focal point. The gourmet Kountry Kraft kitchen, paired with a cozy breakfast nook, is both beautifully appointed and highly functional—ideal for everyday living as well as entertaining. Offering 2 bedrooms, 2.5 baths, and a full-sized laundry room, this home balances comfort with convenience. The primary suite provides a private retreat with generous walk-in closets and a spa-inspired bath featuring natural light, an oversized shower, and a soaking tub. The den with custom built-ins adds versatility as a study, library, or home office. The second bedroom with ensuited full bath is perfect for overnight guests or additional flex space. At Athertyn at Haverford Reserve, residents enjoy the ease of low-maintenance living within a 209-acre community designed around preservation and natural beauty. Miles of walking and biking trails weave through the landscape, while exclusive amenities include a clubhouse, pool and spa, tennis/pickleball court, putting green, and gardens. Combining timeless architectural detail with the comfort and ease of single-level living, this residence offers a refined lifestyle in the heart of the Main Line.
Listed: $ NaN (Sold on: Aug 5, 2026) Days on Market:
4102 Parkview Drive, Haverford, PA 19041
BEDS
2
BATHS
3
PARKING
-
SQFT
2,117
Description
Welcome to Athertyn! This 2BR + Den, 2.5 Bath corner residence offers light-filled one-floor living with a private terrace overlooking the peaceful parkside setting of Haverford Reserve. From the moment you enter, you are welcomed by signature Pohlig craftsmanship, including double arched cased openings, crown molding, and finely detailed millwork carried throughout. The main living areas are enhanced by hardwood floors and a custom, floor-to-ceiling fireplace that serves as an inviting yet refined focal point. The gourmet Kountry Kraft kitchen, paired with a cozy breakfast nook, is both beautifully appointed and highly functional—ideal for everyday living as well as entertaining. Offering 2 bedrooms, 2.5 baths, and a full-sized laundry room, this home balances comfort with convenience. The primary suite provides a private retreat with generous walk-in closets and a spa-inspired bath featuring natural light, an oversized shower, and a soaking tub. The den with custom built-ins adds versatility as a study, library, or home office. The second bedroom with ensuited full bath is perfect for overnight guests or additional flex space. At Athertyn at Haverford Reserve, residents enjoy the ease of low-maintenance living within a 209-acre community designed around preservation and natural beauty. Miles of walking and biking trails weave through the landscape, while exclusive amenities include a clubhouse, pool and spa, tennis/pickleball court, putting green, and gardens. Combining timeless architectural detail with the comfort and ease of single-level living, this residence offers a refined lifestyle in the heart of the Main Line.
Description
Welcome to Athertyn! This 2BR + Den, 2.5 Bath corner residence offers light-filled one-floor living with a private terrace overlooking the peaceful parkside setting of Haverford Reserve. From the moment you enter, you are welcomed by signature Pohlig craftsmanship, including double arched cased openings, crown molding, and finely detailed millwork carried throughout. The main living areas are enhanced by hardwood floors and a custom, floor-to-ceiling fireplace that serves as an inviting yet refined focal point. The gourmet Kountry Kraft kitchen, paired with a cozy breakfast nook, is both beautifully appointed and highly functional—ideal for everyday living as well as entertaining. Offering 2 bedrooms, 2.5 baths, and a full-sized laundry room, this home balances comfort with convenience. The primary suite provides a private retreat with generous walk-in closets and a spa-inspired bath featuring natural light, an oversized shower, and a soaking tub. The den with custom built-ins adds versatility as a study, library, or home office. The second bedroom with ensuited full bath is perfect for overnight guests or additional flex space. At Athertyn at Haverford Reserve, residents enjoy the ease of low-maintenance living within a 209-acre community designed around preservation and natural beauty. Miles of walking and biking trails weave through the landscape, while exclusive amenities include a clubhouse, pool and spa, tennis/pickleball court, putting green, and gardens. Combining timeless architectural detail with the comfort and ease of single-level living, this residence offers a refined lifestyle in the heart of the Main Line.
HelloCondo Is The #1 Condo Search Platform And Real Estate Recommendation Engine. Search, Find And Buy The Perfect Condo And Get Matched With The Best Agents. Finding A Condo Has Never Been So Easy.