
HeaderIcon
  1. Agent Logo

Explore by Metro

  • Atlanta
  • Baltimore
  • Boston
  • Bronx
  • Brooklyn
  • Chicago
  • Los Angeles
  • Manhattan
  • Miami
  • Nashville
  • North Port
  • Orlando
  • Philadelphia
  • Phoenix
  • Queens
  • San Diego
  • San Jose
  • Tampa
  • Washington
HeaderIcon

Explore By Metro

  • Atlanta
  • Baltimore
  • Boston
  • Bronx
  • Brooklyn
  • Chicago
  • Los Angeles
  • Manhattan
  • Miami
  • Nashville
  • North Port
  • Orlando
  • Philadelphia
  • Phoenix
  • Queens
  • San Diego
  • San Jose
  • Tampa
  • Washington
leftArrowBack to Search
OverviewAmenities & PoliciesFinancialsNeighborhood
Add to favoritesAdd to favorites (hover)
Save
  1. Home
  2. /Hanover Park, IL
  3. /6541 Lilac Boulevard
leftArrow
Add to favoritesAdd to favorites (hover)
$359,000est. $1,815 MortgageInfo icon
Date Listed : Jun 5, 2026 Days on HelloCondo: 21

6541 Lilac Boulevard, Hanover Park, IL 60133

BEDS

beds

3

BATHS

baths

3

PARKING

parking

4

SQFT

sqft
1858

Description

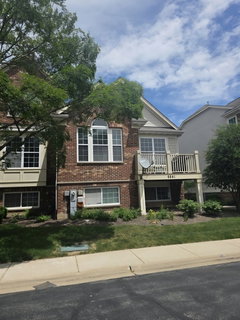
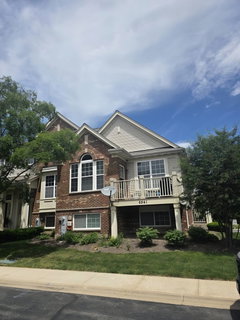
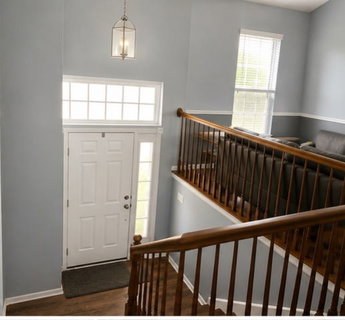
Beautifully maintained raised ranch largest end-unit townhome featuring 3 bedrooms, 3 full baths, and a spacious open-concept floor plan. The inviting living room boasts vaulted ceilings and abundant natural light from large windows. The kitchen is equipped with stainless steel appliances, 42" cabinetry, a large two-tier island, and breakfast bar seating, with an adjacent dining area offering access to a private balcony. The spacious main-level primary suite features vaulted ceilings, a walk-in closet, and a luxurious en-suite bath complete with dual vanities, a soaking tub, separate shower, ceramic tile finishes, and a second walk-in closet. The finished lookout lower level provides exceptional flexibility with a large family room, third bedroom, full bath, and oversized laundry room-perfect for guests, an in-law arrangement, or roommate living. Additional highlights include, modern decor, an oversized 24' x 20' attached two-car garage, and ample surrounding green space. Conveniently located just minutes from Starbucks, the Metra commuter train, shopping, dining, and major expressways.

Description

Beautifully maintained raised ranch largest end-unit townhome featuring 3 bedrooms, 3 full baths, and a spacious open-concept floor plan. The inviting living room boasts vaulted ceilings and abundant natural light from large windows. The kitchen is equipped with stainless steel appliances, 42" cabinetry, a large two-tier island, and breakfast bar seating, with an adjacent dining area offering access to a private balcony. The spacious main-level primary suite features vaulted ceilings, a walk-in closet, and a luxurious en-suite bath complete with dual vanities, a soaking tub, separate shower, ceramic tile finishes, and a second walk-in closet. The finished lookout lower level provides exceptional flexibility with a large family room, third bedroom, full bath, and oversized laundry room-perfect for guests, an in-law arrangement, or roommate living. Additional highlights include, modern decor, an oversized 24' x 20' attached two-car garage, and ample surrounding green space. Conveniently located just minutes from Starbucks, the Metra commuter train, shopping, dining, and major expressways.
listing image
listing image 2
listing image 3
$359,000
est. $1,815.3 MortgageInfo icon
Date Listed : Jun 5, 2026
Days on HelloCondo: 21

6541 Lilac Boulevard, Hanover Park, IL 60133

BEDS

3

BATHS

3

PARKING

4

SQFT

1,858

Description

Beautifully maintained raised ranch largest end-unit townhome featuring 3 bedrooms, 3 full baths, and a spacious open-concept floor plan. The inviting living room boasts vaulted ceilings and abundant natural light from large windows. The kitchen is equipped with stainless steel appliances, 42" cabinetry, a large two-tier island, and breakfast bar seating, with an adjacent dining area offering access to a private balcony. The spacious main-level primary suite features vaulted ceilings, a walk-in closet, and a luxurious en-suite bath complete with dual vanities, a soaking tub, separate shower, ceramic tile finishes, and a second walk-in closet. The finished lookout lower level provides exceptional flexibility with a large family room, third bedroom, full bath, and oversized laundry room-perfect for guests, an in-law arrangement, or roommate living. Additional highlights include, modern decor, an oversized 24' x 20' attached two-car garage, and ample surrounding green space. Conveniently located just minutes from Starbucks, the Metra commuter train, shopping, dining, and major expressways.

Description

Beautifully maintained raised ranch largest end-unit townhome featuring 3 bedrooms, 3 full baths, and a spacious open-concept floor plan. The inviting living room boasts vaulted ceilings and abundant natural light from large windows. The kitchen is equipped with stainless steel appliances, 42" cabinetry, a large two-tier island, and breakfast bar seating, with an adjacent dining area offering access to a private balcony. The spacious main-level primary suite features vaulted ceilings, a walk-in closet, and a luxurious en-suite bath complete with dual vanities, a soaking tub, separate shower, ceramic tile finishes, and a second walk-in closet. The finished lookout lower level provides exceptional flexibility with a large family room, third bedroom, full bath, and oversized laundry room-perfect for guests, an in-law arrangement, or roommate living. Additional highlights include, modern decor, an oversized 24' x 20' attached two-car garage, and ample surrounding green space. Conveniently located just minutes from Starbucks, the Metra commuter train, shopping, dining, and major expressways.

Glen Gardens Estate Market Stats Last 12 months

LOCKER
Contact Us for Info

POSSESSION
Closing
HOA FEESinfo
$332 /Monthly

OUTDOOR SPACE
Contact Us for Info
TAXES
$5,949 (2023)

BUILDING AGE
16 Years
BASEMENT FEATURE
Finished, Pa

PRICE PER SQFTinfo
$193

Market Stats

HOA FEESinfo
$332 /Monthly

OUTDOOR SPACE
Contact Us for Info
TAXES
$5,949 (2023)

BUILDING AGE
16 Years
BASEMENT FEATURE
Finished, Pa

PRICE PER SQFTinfo
$193

Amenities

Parking
Parking
Check Icon
Locker
Locker
Concierge
Concierge
-
Elevator(s)
Elevator(s)
-
Central AC
Central AC
Check Icon
Pool
Pool
-
Fitness Center
Fitness Center
-
Visitors Parking
Visitors Parking
-

Amenities

Unit
ParkingParking
Parking GarageParking Garage
Building

Policies

Pet Allowed
Check
Pet Allowed Info icon
Check Icon
BBQ Permitted
BBQ Permitted
Sublet Allowed
Sublet Allowed
Short-term Rental Allowed

Unit Price History

DateMLSStatusPrice
Apr 2012MLS#: 08011851Closed$230,100
Dec 2018MLS#: 10147436Closed$220,000

Unit Price History

$230,100

Closed

Apr 2012MLS#: 08011851

$220,000

Closed

Dec 2018MLS#: 10147436

Monthly Payment Calculator

$2,705 / Monthly

All calculations are estimates and provided by HelloCondo.com
for informational purposes only. Actual amounts may vary.

DropDown
$2,705
Est.
Listing Price
Down Payment
Interest Rate
Terms
Listing Price
Down Payment
Interest Rate
Terms

Monthly Payment Calculator

$2,705
Est.
Listing Price
Down Payment
Interest Rate
Terms
Listing Price
Down Payment
Interest Rate
Terms
$2,705 / Monthly

All calculations are estimates and provided by HelloCondo.com for informational purposes only. Actual amounts may vary.

view source
DropDown

Monthly Payment Calculator

Mortgage calculator

Monthly Mortgage: $1,815
DropDown

The Neighborhood: Hanover Park, IL

Get the HelloCondo Newsletter
Real-estate tips, insights, and market reports in your inbox.
Newsletter
  1. Home
  2. /Hanover Park, IL
  3. /6541 Lilac Boulevard
Nearby Cities
Warrenville

Neighborhoods

Albany ParkAndersonvilleAshburn
AustinBlackberry CountrysideBlackhawkEdgelawn RandallFar EastFar SoutheastGrand CrossingHumboldt ParkHyde ParkJefferson ParkMedinahMidland Avenue WestMount GreenwoodNew LenoxPigeon HillPlum Grove EstatesRoseland

ZIP Codes

600406004560047
6004860064600766008960117601246016460175604186045260558605606056360612606186062960652

Community

12 Oaks at SchaumburgAmber GroveArmy Trail
Asbury PlaceAshburyAshton ParkAuburn HillsAutumn RidgeBar Harbour CondominiumsBarrington SquareBarteltt Town CenterBartlett GreenBartlett ManorBartlett PlaceBartlett SquareBartlett TownhomesBellaire ManorBent Tree VillageBlackberry CreekBloomfield Club
Hellocondo Logo
HelloCondo Is The #1 Condo Search Platform And Real Estate Recommendation Engine. Search, Find And Buy The Perfect Condo And Get Matched With The Best Agents. Finding A Condo Has Never Been So Easy.

HelloCondo is a division of HelloCasa, LLC

FacebookIconInstagramIconXIconRedditIcon

HelloCondo

Find A RealtorTerms of UsePrivacy PolicyCalifornia Privacy NoticeAccessibility PolicyCCPA Notice on CollectionDMCABrowseBlogsNYS Standard Operating ProcedureNYS Fair Housing Notice

Contact

LocationIcon
300 Galleria Pkwy SE, Suite 1500,
Atlanta, GA 30339
PhoneICon
(855) 625-0319
EmailIConhello@hellocondo.com
Contact Us

For Sale

Condos for saleTownhomes for sale
AgentIcon
LocationIcon

Berkshire Hathaway Starck Real EstatePaul AmbrogioServing Chicago and all of Northern IL13300 IL RT 47Huntley, Illinois 60142

PhoneICon(224) 268-9139
EmailIConpaul@illinoispropertysearch.com
© HelloCondo 2026. All Rights Reserved.
