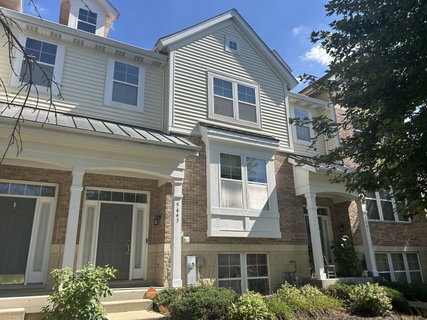
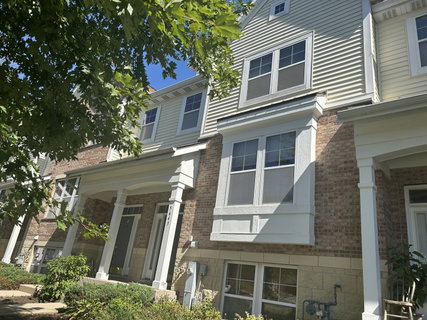
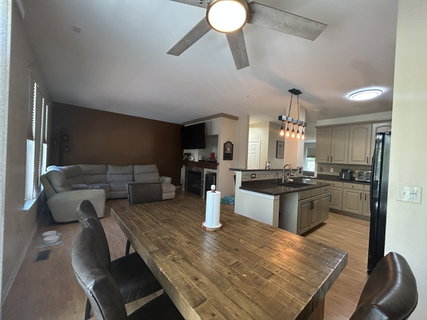
This 2,300-square-foot, three-level townhome has been lovingly maintained throughout and is being sold as-is, but truly move-in ready. Ideally located with quick access to the expressway, this home puts an easy commute, nearby shopping, and local parks all within close reach, combining everyday convenience with a peaceful, tucked-away setting. The primary suite is a retreat unto itself, featuring a tiled walk-in shower, a separate soaking tub, and a spacious walk-in closet outfitted with a custom Elfa organizing system. The heart of the home is the kitchen, where a large island opens to a fireplace-warmed family room, perfect for entertaining, all brightened by crisp, contemporary cabinetry. Step out onto the main-level balcony for a private spot to enjoy your morning coffee or unwind in the evening. Downstairs, a flexible den offers options as a fourth bedroom, home office, or workout space, while convenient powder rooms on both the main and lower levels keep guests comfortable no matter where they gather. A large 2-car garage with direct interior access makes those cold Chicago winters a breeze - no more scraping windshields or trekking through the snow. Outside, the home sits on a quiet cul-de-sac just steps from nearby forest preserves and walking trails, with neighborhood parks and shopping centers just minutes away, a rare blend of privacy, nature, and everyday accessibility. Recent updates: Roof (2024) | Furnace (2011) | Water Heater (2019) Schedule your private showing today
Description
This 2,300-square-foot, three-level townhome has been lovingly maintained throughout and is being sold as-is, but truly move-in ready. Ideally located with quick access to the expressway, this home puts an easy commute, nearby shopping, and local parks all within close reach, combining everyday convenience with a peaceful, tucked-away setting. The primary suite is a retreat unto itself, featuring a tiled walk-in shower, a separate soaking tub, and a spacious walk-in closet outfitted with a custom Elfa organizing system. The heart of the home is the kitchen, where a large island opens to a fireplace-warmed family room, perfect for entertaining, all brightened by crisp, contemporary cabinetry. Step out onto the main-level balcony for a private spot to enjoy your morning coffee or unwind in the evening. Downstairs, a flexible den offers options as a fourth bedroom, home office, or workout space, while convenient powder rooms on both the main and lower levels keep guests comfortable no matter where they gather. A large 2-car garage with direct interior access makes those cold Chicago winters a breeze - no more scraping windshields or trekking through the snow. Outside, the home sits on a quiet cul-de-sac just steps from nearby forest preserves and walking trails, with neighborhood parks and shopping centers just minutes away, a rare blend of privacy, nature, and everyday accessibility. Recent updates: Roof (2024) | Furnace (2011) | Water Heater (2019) Schedule your private showing today
This 2,300-square-foot, three-level townhome has been lovingly maintained throughout and is being sold as-is, but truly move-in ready. Ideally located with quick access to the expressway, this home puts an easy commute, nearby shopping, and local parks all within close reach, combining everyday convenience with a peaceful, tucked-away setting. The primary suite is a retreat unto itself, featuring a tiled walk-in shower, a separate soaking tub, and a spacious walk-in closet outfitted with a custom Elfa organizing system. The heart of the home is the kitchen, where a large island opens to a fireplace-warmed family room, perfect for entertaining, all brightened by crisp, contemporary cabinetry. Step out onto the main-level balcony for a private spot to enjoy your morning coffee or unwind in the evening. Downstairs, a flexible den offers options as a fourth bedroom, home office, or workout space, while convenient powder rooms on both the main and lower levels keep guests comfortable no matter where they gather. A large 2-car garage with direct interior access makes those cold Chicago winters a breeze - no more scraping windshields or trekking through the snow. Outside, the home sits on a quiet cul-de-sac just steps from nearby forest preserves and walking trails, with neighborhood parks and shopping centers just minutes away, a rare blend of privacy, nature, and everyday accessibility. Recent updates: Roof (2024) | Furnace (2011) | Water Heater (2019) Schedule your private showing today
Description
This 2,300-square-foot, three-level townhome has been lovingly maintained throughout and is being sold as-is, but truly move-in ready. Ideally located with quick access to the expressway, this home puts an easy commute, nearby shopping, and local parks all within close reach, combining everyday convenience with a peaceful, tucked-away setting. The primary suite is a retreat unto itself, featuring a tiled walk-in shower, a separate soaking tub, and a spacious walk-in closet outfitted with a custom Elfa organizing system. The heart of the home is the kitchen, where a large island opens to a fireplace-warmed family room, perfect for entertaining, all brightened by crisp, contemporary cabinetry. Step out onto the main-level balcony for a private spot to enjoy your morning coffee or unwind in the evening. Downstairs, a flexible den offers options as a fourth bedroom, home office, or workout space, while convenient powder rooms on both the main and lower levels keep guests comfortable no matter where they gather. A large 2-car garage with direct interior access makes those cold Chicago winters a breeze - no more scraping windshields or trekking through the snow. Outside, the home sits on a quiet cul-de-sac just steps from nearby forest preserves and walking trails, with neighborhood parks and shopping centers just minutes away, a rare blend of privacy, nature, and everyday accessibility. Recent updates: Roof (2024) | Furnace (2011) | Water Heater (2019) Schedule your private showing today
HelloCondo Is The #1 Condo Search Platform And Real Estate Recommendation Engine. Search, Find And Buy The Perfect Condo And Get Matched With The Best Agents. Finding A Condo Has Never Been So Easy.