Listed: $ 450,000 (Sold on: Jul 13, 2026) Days on Market:51
707- 707 Chelsey Court, Gurnee, IL 60031
BEDS
3
BATHS
4
PARKING
2
SQFT
3279
Description
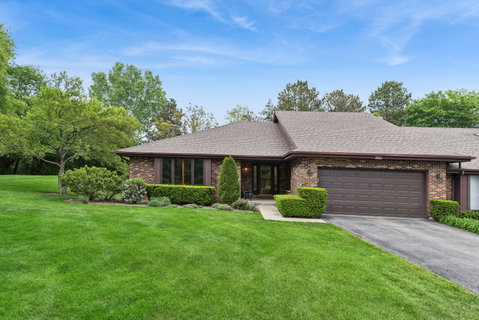
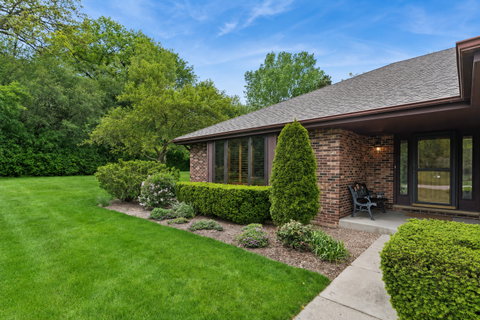
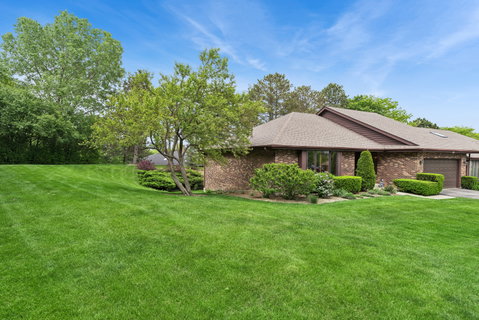
Welcome to this stunning, end-unit hillside ranch ideally situated in a premium location in sought-after Spinney Run! Offering the largest and most rarely available floor plan, this exceptional home boasts approximately 3,200 sq ft of incredibly versatile, finished living space with 4 FULL BATHROOMS! Nicely appointed kitchen with stainless steel appliances, large skylight and peninsula style eating area. Kitchen conveniently open to the expansive, vaulted living and dining areas with dramatic stone fireplace, skylights, hardwood floors, built-in hutch and sliders to large deck. Living area connects effortlessly to the den which could easily be converted to another bedroom conveniently situated adjacent to a full bathroom. Generously sized primary bedroom with hardwood floors, window seat/storage, walk-in closet and private en-suite bathroom. His and Her full bathrooms on main level! The walk-out, sunlit lower level is an equally impressive extension of the main level featuring an oversized bedroom/rec area featuring a second fireplace and sliding doors to covered patio. A large adjoining bathroom showcases dual vanities, a separate shower, and a Jacuzzi tub. A third bedroom, additional full bathroom, a bonus room (ideal for storage, an office or an exercise room) and laundry room round out this extraordinary lower level. Tons of natural light and storage throughout home! Massive 40 ft. Trex deck overlooking peaceful, tree-lined yard with no backyard neighbors - ideal setting for relaxing or outdoor entertaining! Newer windows and skylights (2020/2021)! Conveniently located just minutes from the tollway as well as all the shopping, dining and amenities of both Gurnee and Libertyville!
Listed: $ 450,000 (Sold on: Jul 13, 2026) Days on Market:51
707 -
707 Chelsey Court #707, Gurnee, IL 60031
BEDS
3
BATHS
4
PARKING
2
SQFT
3,279
Description
Welcome to this stunning, end-unit hillside ranch ideally situated in a premium location in sought-after Spinney Run! Offering the largest and most rarely available floor plan, this exceptional home boasts approximately 3,200 sq ft of incredibly versatile, finished living space with 4 FULL BATHROOMS! Nicely appointed kitchen with stainless steel appliances, large skylight and peninsula style eating area. Kitchen conveniently open to the expansive, vaulted living and dining areas with dramatic stone fireplace, skylights, hardwood floors, built-in hutch and sliders to large deck. Living area connects effortlessly to the den which could easily be converted to another bedroom conveniently situated adjacent to a full bathroom. Generously sized primary bedroom with hardwood floors, window seat/storage, walk-in closet and private en-suite bathroom. His and Her full bathrooms on main level! The walk-out, sunlit lower level is an equally impressive extension of the main level featuring an oversized bedroom/rec area featuring a second fireplace and sliding doors to covered patio. A large adjoining bathroom showcases dual vanities, a separate shower, and a Jacuzzi tub. A third bedroom, additional full bathroom, a bonus room (ideal for storage, an office or an exercise room) and laundry room round out this extraordinary lower level. Tons of natural light and storage throughout home! Massive 40 ft. Trex deck overlooking peaceful, tree-lined yard with no backyard neighbors - ideal setting for relaxing or outdoor entertaining! Newer windows and skylights (2020/2021)! Conveniently located just minutes from the tollway as well as all the shopping, dining and amenities of both Gurnee and Libertyville!
HelloCondo Is The #1 Condo Search Platform And Real Estate Recommendation Engine. Search, Find And Buy The Perfect Condo And Get Matched With The Best Agents. Finding A Condo Has Never Been So Easy.