Listed: $ 575,000 (Sold on: Aug 17, 2026) Days on Market:60
3R41- 3042 Lexington Lane, Glenview, IL 60026
BEDS
3
BATHS
2
PARKING
2
SQFT
-
Description
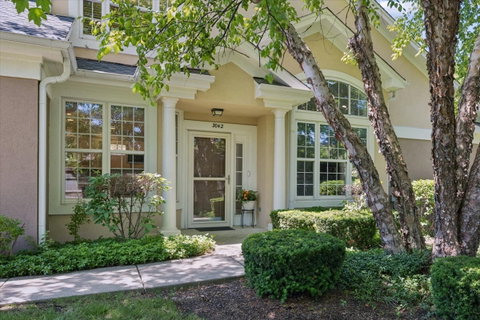
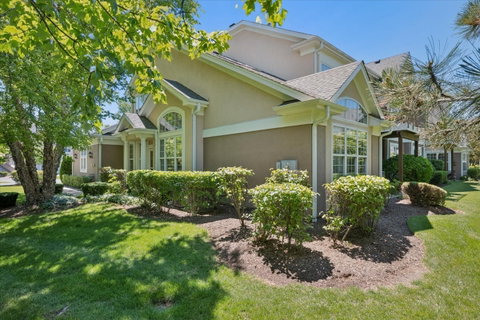
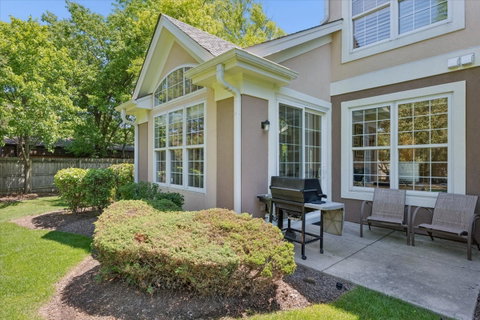
Enjoy the ease of maintenance-free living in one of the most desirable locations within Princeton Club. Tucked away in the community's most peaceful and private setting, this beautifully updated 3-bedroom, 2-bath end-unit ranch townhome offers the perfect blend of comfort, style, and convenience-all on one level. Filled with natural light, the home welcomes you with soaring vaulted ceilings, skylights, rich hardwood floors, and expansive living and dining spaces designed for both everyday living and effortless entertaining. Large windows frame tranquil views and enhance the home's bright, airy atmosphere. The updated kitchen features white shaker cabinetry, quartz countertops, a classic subway tile backsplash, a pantry, and a charming breakfast area. The spacious primary suite offers custom built-ins, large organized walk-in closet, and a beautifully updated ensuite bathroom featuring dual vanities and an oversized walk-in shower. A generously sized second bedroom and updated hall bath provide comfortable accommodations for guests, while the third bedroom offers exceptional flexibility as a home office, den, or guest room. Additional highlights include a large laundry and utility room with abundant storage, thoughtful organizational features throughout, and an attached two-car garage with epoxy flooring and built-in cabinetry. One of the home's most special features is the expansive private patio, surrounded by mature landscaping and lush greenery. Whether enjoying morning coffee, dining al fresco, or entertaining family and friends, this outdoor space offers a peaceful extension of the home. Ideally situated in the quietest location within the community, yet just minutes from shopping, dining, parks, golf courses, and transportation, this impeccably maintained residence offers the rare combination of single-level living, privacy, and convenience. A rare opportunity to enjoy the simplicity of ranch living in one of North Shore's most sought-after communities.
Listed: $ 575,000 (Sold on: Aug 17, 2026) Days on Market:60
3R41 -
3042 Lexington Lane #3R41, Glenview, IL 60026
BEDS
3
BATHS
2
PARKING
2
SQFT
-
Description
Enjoy the ease of maintenance-free living in one of the most desirable locations within Princeton Club. Tucked away in the community's most peaceful and private setting, this beautifully updated 3-bedroom, 2-bath end-unit ranch townhome offers the perfect blend of comfort, style, and convenience-all on one level. Filled with natural light, the home welcomes you with soaring vaulted ceilings, skylights, rich hardwood floors, and expansive living and dining spaces designed for both everyday living and effortless entertaining. Large windows frame tranquil views and enhance the home's bright, airy atmosphere. The updated kitchen features white shaker cabinetry, quartz countertops, a classic subway tile backsplash, a pantry, and a charming breakfast area. The spacious primary suite offers custom built-ins, large organized walk-in closet, and a beautifully updated ensuite bathroom featuring dual vanities and an oversized walk-in shower. A generously sized second bedroom and updated hall bath provide comfortable accommodations for guests, while the third bedroom offers exceptional flexibility as a home office, den, or guest room. Additional highlights include a large laundry and utility room with abundant storage, thoughtful organizational features throughout, and an attached two-car garage with epoxy flooring and built-in cabinetry. One of the home's most special features is the expansive private patio, surrounded by mature landscaping and lush greenery. Whether enjoying morning coffee, dining al fresco, or entertaining family and friends, this outdoor space offers a peaceful extension of the home. Ideally situated in the quietest location within the community, yet just minutes from shopping, dining, parks, golf courses, and transportation, this impeccably maintained residence offers the rare combination of single-level living, privacy, and convenience. A rare opportunity to enjoy the simplicity of ranch living in one of North Shore's most sought-after communities.
Description
Enjoy the ease of maintenance-free living in one of the most desirable locations within Princeton Club. Tucked away in the community's most peaceful and private setting, this beautifully updated 3-bedroom, 2-bath end-unit ranch townhome offers the perfect blend of comfort, style, and convenience-all on one level. Filled with natural light, the home welcomes you with soaring vaulted ceilings, skylights, rich hardwood floors, and expansive living and dining spaces designed for both everyday living and effortless entertaining. Large windows frame tranquil views and enhance the home's bright, airy atmosphere. The updated kitchen features white shaker cabinetry, quartz countertops, a classic subway tile backsplash, a pantry, and a charming breakfast area. The spacious primary suite offers custom built-ins, large organized walk-in closet, and a beautifully updated ensuite bathroom featuring dual vanities and an oversized walk-in shower. A generously sized second bedroom and updated hall bath provide comfortable accommodations for guests, while the third bedroom offers exceptional flexibility as a home office, den, or guest room. Additional highlights include a large laundry and utility room with abundant storage, thoughtful organizational features throughout, and an attached two-car garage with epoxy flooring and built-in cabinetry. One of the home's most special features is the expansive private patio, surrounded by mature landscaping and lush greenery. Whether enjoying morning coffee, dining al fresco, or entertaining family and friends, this outdoor space offers a peaceful extension of the home. Ideally situated in the quietest location within the community, yet just minutes from shopping, dining, parks, golf courses, and transportation, this impeccably maintained residence offers the rare combination of single-level living, privacy, and convenience. A rare opportunity to enjoy the simplicity of ranch living in one of North Shore's most sought-after communities.
HelloCondo Is The #1 Condo Search Platform And Real Estate Recommendation Engine. Search, Find And Buy The Perfect Condo And Get Matched With The Best Agents. Finding A Condo Has Never Been So Easy.